- Overview
- Description
- Property Details
- HOA Management
- Facts & Features
- Getting Around
- Nearby Homes

$574,800
Monthly Est:$2,861
 2 Beds
 2 Baths
2 full baths
 1,800sqft
(Undisclosed), Chicago, IL 60660
MISSING ADDRESS OR PRICE?
Sometimes listing brokers do not disclose the full address or price of a property. To get more details of this property, please contact the listing agent, or the listing provider.
$574,800
$2,861/moEst:
Get Pre-Approved
Condominium
Built in 2001
$241/mo HOA
-- sqft lot
$319/sq.ft
Description
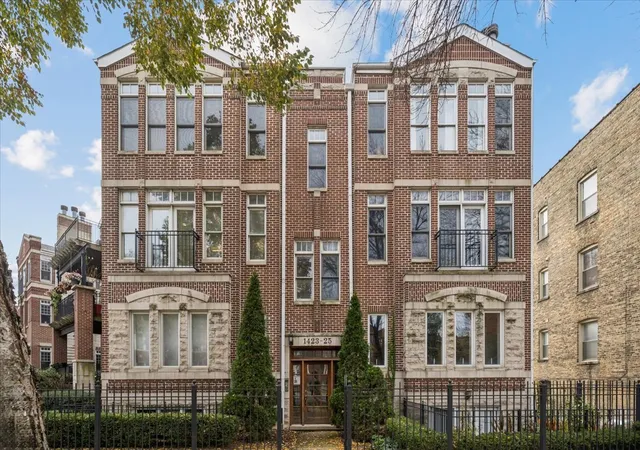
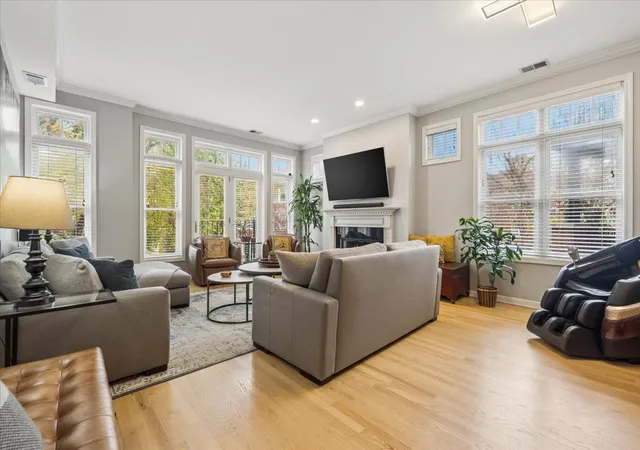
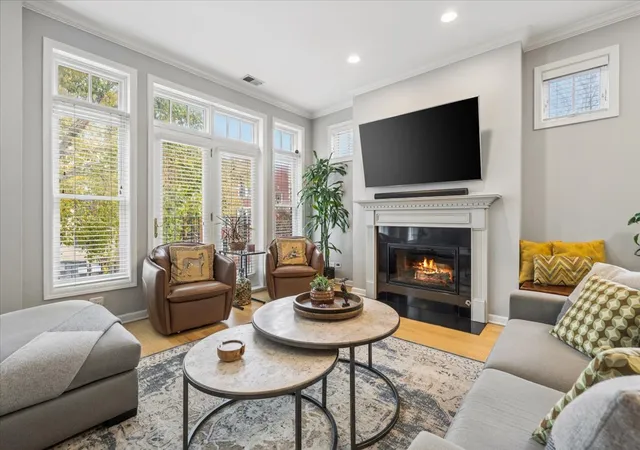
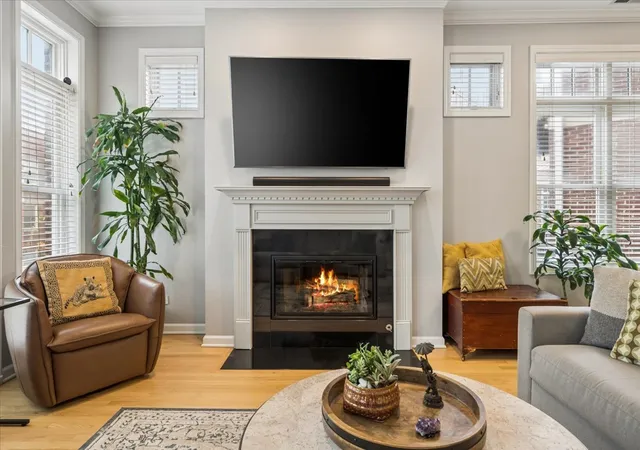
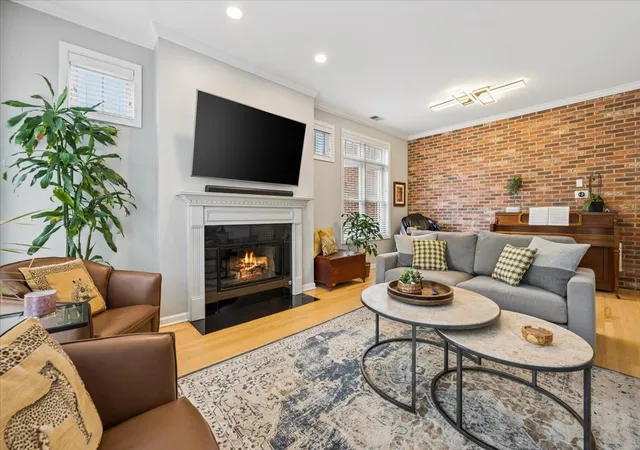
You know that home you've been hoping to find? The one with the incredible kitchen, beautiful finishes, generous space, and a location you actually love? Well, you've found it. Just moments from the heart of Andersonville, this beautifully updated home delivers the kind of thoughtful design, exceptional finishes, and everyday luxury that's increasingly hard to find. Soaring 10-foot ceilings throughout, gorgeous hardwood floors, and beautifully designed spaces make this one truly stand out. Let's start with the kitchen, because it's spectacular. Designed for people who genuinely love to cook, entertain, and spend time together, this chef's kitchen is as functional as it is gorgeous. Stunning quartzite countertops, imported backsplash tile, high-end stainless steel appliances, dedicated ice maker, wine refrigerator, a statement range hood, and an extraordinary amount of custom cabinetry make this space something special. Thoughtful built-ins include a dedicated desk/bar area and a beautiful buffet with display shelving, additional cabinetry, and accent lighting. There's even a comfortable dining area and direct access to the large deck, making indoor-outdoor entertaining effortless. The expansive living room is equally impressive, with a Juliet balcony, abundant natural light, a gas-start fireplace, recessed lighting, and plenty of flexibility. Create a formal dining area, carve out a stylish home office, or simply enjoy the extra breathing room. With 10-foot ceilings extending throughout the entire residence, every space feels open, airy, and inviting. The primary suite feels like a private retreat. Generously sized to accommodate a king-size bed and additional furniture, it features an oversized custom walk-in closet and its own private access to the deck. The luxurious ensuite bathroom is beautifully appointed with marble floors and walls, a large jetted soaking tub, separate glass-enclosed shower, double vanity with updated sinks, faucets, and quartzite countertops, plus a high-tech electronic bidet commode with remote-controlled features. The spacious second bedroom easily accommodates a bed along with a desk or additional furniture, while the updated second bathroom features a quartzite vanity top, new sink, and faucet. Beautifully refinished hardwood floors run throughout, including newly installed hardwood in both bedrooms. Custom paint, thoughtful finishes, and a dedicated laundry room with a new side-by-side washer and dryer complete the picture. Enjoy the extras that make this home even smarter: Leviton smart lighting controls, Flair smart vents, smart blinds and curtains, a Nest thermostat, and an enormous private storage room with extra-high ceilings for all the things you want to keep but don't necessarily want to see. And here's another perk that's increasingly hard to come by: an attached garage parking space PLUS additional outdoor parking. Two parking options in this location? Yes, please. And then there's the location. Just moments from the heart of Andersonville, you'll have one of Chicago's most vibrant neighborhood scenes at your fingertips. Think acclaimed restaurants, lively cafes, independent boutiques, specialty shops, and all the charm of Clark Street. Add convenient access to Metra, the Red Line, the #22 bus, neighborhood parks, and the lakefront, and you've got a location that makes everyday living as enjoyable as the home itself. An extraordinary kitchen. Beautiful spaces. Thoughtful upgrades. Two parking spaces. An exceptional location. Some homes check the boxes. This one makes you forget you had a checklist.
- Houzeo last checked: 4 minutes ago
- Listing updated: November 13, 2026 at 8:45 pm
- Listing Provided by: Gregory Desmond (773) 251-1375 , Mark Smaglinski DRE #475194905 | @properties Christie's International Real Estate (773) 472-0200
- Source: MRED MLS-IL as distributed by MLS GRID | MLS#: 12806994

Property Details
Status
Active
Type
Condominium
No. of Stories
3
County
City
Neighborhood
Year Built
2001
HOA Fees
$241/mo
Finished Area
1,800 sqft
Lot Size
-- sqft lot
Basement Area
- sqft
MLS Name
MRED MLS
MLS Number
12806994
MLS Status
New
Days on Market
1

Continue Your Journey in App
Find your dream home, receive real-time updates, and many more!
Continue Your Journey in App
Find your dream home, receive real-time updates, and many more!
HOA Management
N/A
HOA Fees
$241/ Monthly
Amenities
 Amenities and services may be covered by one or multiple associations and service providers.
 Insurance
 Lawn Care
 Snow Removal
 Water
 Scavenger
Disclaimer: Amenities are based on third-party information and may vary; buyers must independently verify all amenities, as information is deemed reliable but not guaranteed.
Facts & Features
Rooms
Bedrooms & bathrooms
Bedrooms: 2
Bathrooms: 2
Bedroom 2
Level: Main
Area: 187.00 Square Feet
Dimensions: 11X17
Dining Room
Level: Main
Area: 195.00 Square Feet
Dimensions: 15X13
Kitchen
Level: Main
Area: 208.00 Square Feet
Dimensions: 13X16
Laundry
Level: Main
Area: 20.00 Square Feet
Dimensions: 5X4
Living Room
Level: Main
Area: 336.00 Square Feet
Dimensions: 21X16
Master Bedroom
Level: Main
Area: 182.00 Square Feet
Dimensions: 13X14
Interior
Flooring
Hardwood
Sewer
Public Sewer
Cooling
Central Air
Appliances
Range, Microwave, Dishwasher, Refrigerator, Bar Fridge, Washer, Dryer, Disposal, Stainless Steel Appliance(s), Wine Refrigerator, Range Hood, Gas Cooktop, Gas Oven
Window Features
Drapes
Heating
Gas, Forced Air
Interior Features
Dry Bar, Built In Features, Walk In Closet(s), High Ceilings, Pantry
Construction
Year Built
Year Built: 2001
Home type
Condominium
Construction Materials
Brick, Concrete
Utilities & Energy
Water Source
Lake Michigan
Parking Features
Concrete, Garage Door Opener, Yes, Attached, Assigned, Off Alley, Driveway, Alley Access, Garage
Electric
Circuit Breakers
Laundry Features
In Unit
Fireplace Features
Wood Burning, Gas Starter
Basement
None
Price History
| Date | Event | Price |
|---|---|---|
11/12/2026 Source: | Listed for Sale | $574,800 +41.93% $319/sqft |
07/02/2020 Source: | Price Decreased | $405,000 -1.70% $225/sqft |
07/02/2020 Source: | Sold | $412,000 $229/sqft |

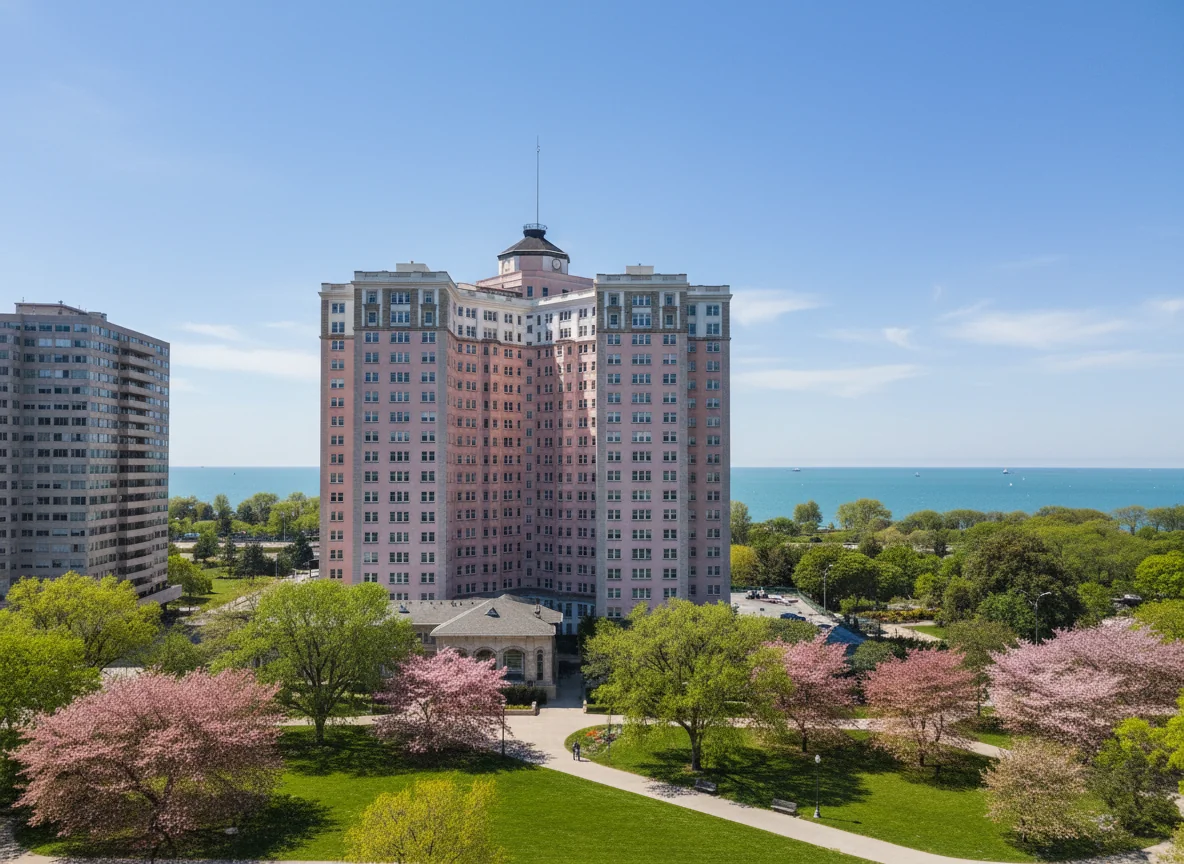
Edgewater Ranks #139 in Chicago, IL

Homes

Rental Prices

Median Home Price
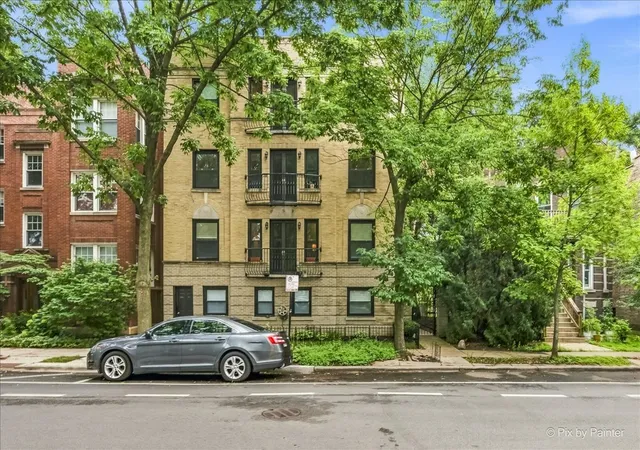
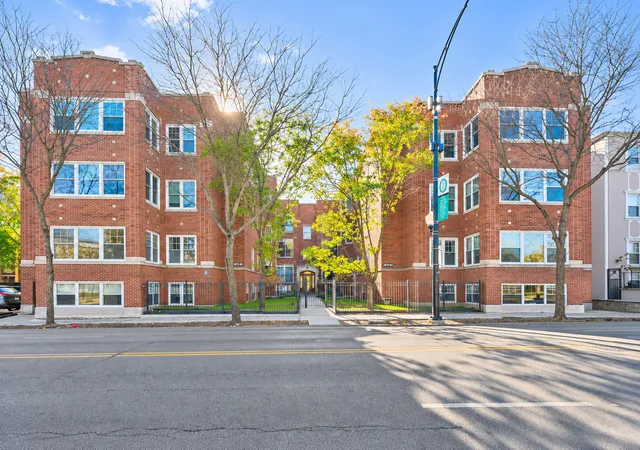
Nearby Homes

Find Homes by Property Features in Chicago, IL

This representation is based in whole or in part on data supplied by Midwest Real Estate Data, LLC through Nov 13, 2026, 10:45PM. Midwest Real Estate Data, LLC does not guarantee nor is it in any way responsible for its accuracy. Data maintained by Midwest Real Estate Data LLC may not reflect all real estate activity in the market. Based on information submitted to the MLS GRID as of Nov 13, 2026, 10:45PM. All data is obtained from various sources and has not been, and will not be, verified by broker or MLS GRID. Supplied Open House information is subject to change without notice. All information should be independently reviewed and verified for accuracy. Properties may or may not be listed by the office/agent presenting the information. This website may not include listings or property addresses of sellers who have directed their listing brokers to withhold their listing or their property address from display on the Internet. Some IDX listings have been excluded from this website. Information is provided exclusively for consumers’ personal non-commercial use. It may not be used for any purpose other than to identify prospective properties consumers may be interested in purchasing. The data is deemed reliable but is not guaranteed by MLS GRID, MRED or Houzeo. The use of the MLS GRID Data may be subject to an end user license agreement prescribed by the Member Participant’s applicable MLS, if any, and as amended from time to time. Properties displayed may be listed or sold by various participants in the MLS, Listings courtesy of MRED as distributed by MLS GRID. ©2026 Midwest Real Estate Data LLC. All Rights Reserved
 Advertising Broker: Jorge Romero | Realty One Group Inc.
