

- Overview
- Description
- Property Details
- Facts & Features
- Getting Around
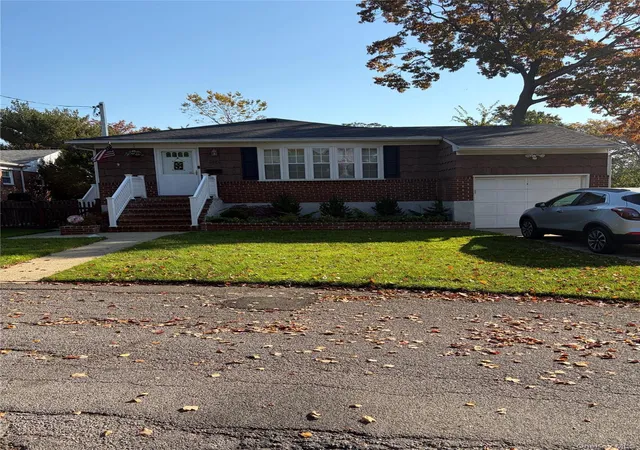
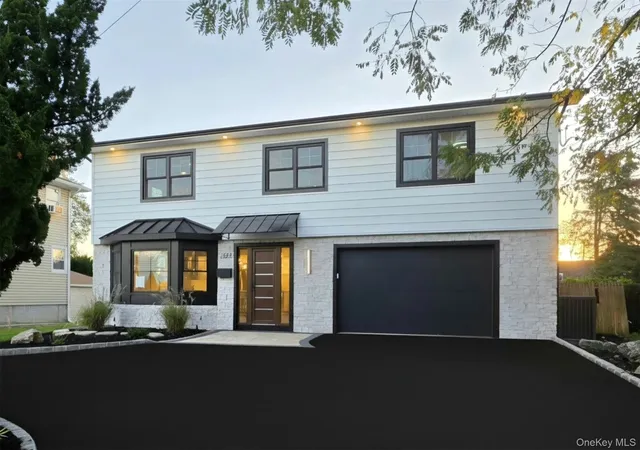
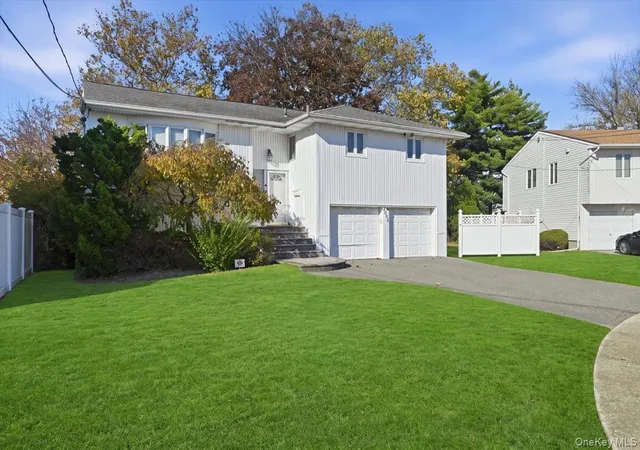
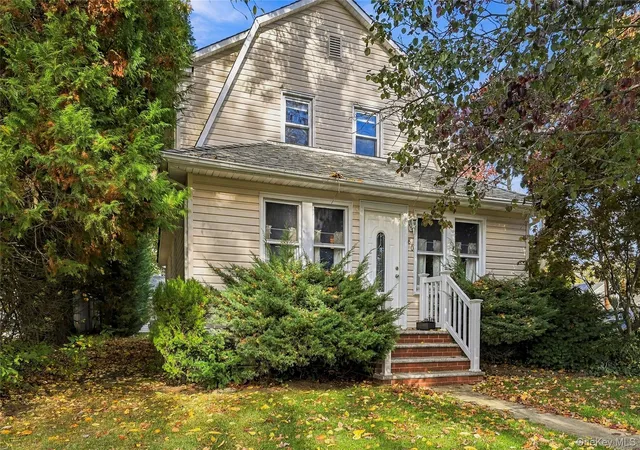
- Nearby Homes

$799,000
Monthly Est:$3,977
 4 Beds

2 full baths
 1,848sqft
(Undisclosed), Hempstead, NY 11566
MISSING ADDRESS OR PRICE?
Sometimes listing brokers do not disclose the full address or price of a property. To get more details of this property, please contact the listing agent, or the listing provider.
$799,000
$3,977/moEst:
Single Family Residence
Built in 1951
$-- HOA
6,060 sqft lot
$432/sq.ft
Description
SELLER IS MOTIVATED AND WELCOMES ALL OFFERS! Property is being offered strictly AS IS. The house needs repairs and updates and offers an excellent opportunity for buyers looking to customize and add value. Bring your vision and make this spacious home your own! Must be cash or renovation financing.
Expanded Cape Cod with an upstairs 3/4 dormer and a thoughtfully designed rear extension that creates a spacious Great Room, including an extra-large kitchen with a large center island, a dining area with sliding doors to the backyard, and a comfortable den with a wood-burning fireplace. The versatile four-bedroom layout includes a primary bedroom on each floor and two full bathrooms, both featuring bathtubs.
The open kitchen offers cherry wood cabinetry, granite countertops, and stainless steel appliances. The home features Brazilian cherry hardwood floors and classic crown molding that adds warmth and character throughout. Additional features include spacious rooms, 2 double closets in the main-level primary bedroom and a generous walk-in closet on the second floor, and stylish recessed LED lighting. Convenient garage access directly into the Great Room adds everyday functionality.
Updated windows and central air conditioning provide year-round comfort. Additional improvements include 200-amp electrical service and three-zone hot water baseboard heating. Natural gas is available on the block.
The full basement offers excellent ceiling height and abundant additional space, ideal for a recreation room, home office, gym, or storage. Enjoy the private backyard with multiple access points from the dining area and first-floor primary bedroom. Beautiful sand-colored Trex steps lead to a generous Cambridge paver patio, while white PVC fencing provides privacy and a wonderful setting for outdoor entertaining and relaxation.
Conveniently located near parks, shopping, restaurants, major roadways, and the Long Island Rail Road. A spacious, flexible home offering an excellent opportunity, though it needs some repairs.
Front Left Room not included on floor plan. Room Dimensions 9'6" X 12'2" equaling 115.58SF. CubiCasa floor plan totals 1,733 SF, excluding that room, for a total of 1,848.58 SF.
- Houzeo last checked: 6 minutes ago
- Listing updated: November 19, 2026 at 8:29 pm
- Listing Provided by: Kevin M. Leatherman ABR SFR C2EX A (516) 984-1815 | Leatherman Homes (516) 766-1400
- Source: OneKey MLS-NY as distributed by MLS GRID | MLS#:

Property Details
Status
Active
Type
Single Family Residence
No. of Stories
-
County
City
Neighborhood
--
Year Built
1951
HOA Fees
-
Finished Area
1,848 sqft
Lot Size
6,060 sqft lot
Basement Area
- sqft
MLS Name
OneKey MLS
MLS Number
1073822
MLS Status
Active
Days on Market
3
Cumulative Days on Market
4
Continue Your Journey in App
Find your dream home, receive real-time updates, and many more!
Facts & Features
Rooms
Bedrooms & bathrooms
Bedrooms: 4
Bathrooms: 2
Living Room
Level: First
Kitchen
Level: First
Family Room
Level: First
Bonus Room
Level: First
Bathroom 1
Level: First
Primary Bedroom
Level: First
Bedroom 1
Level: First
Primary Bedroom
Level: Second
Bathroom 2
Level: Second
Bedroom 2
Level: Second
Basement
Level: Basement
Interior
Heating
Baseboard, Hot Water, Oil
Flooring
Hardwood
Appliances
Convection Oven, Dryer, Microwave, Refrigerator, Electric Range, Washer
Sewer
Public Sewer
Interior Features
First Floor Bedroom, First Floor Full Bath, Eat In Kitchen
Exterior Features
Other
Window Features
Double Pane Windows
Cooling
Central Air
Construction
Year Built
Year Built: 1951
Home type
Single Family Residence
Construction Materials
Vinyl Siding, Frame
Architectural Style
Cape Cod
Property Condition
Actual
Foundation Details
Concrete Perimeter
Utilities & Energy
Laundry Features
In Basement
Water Source
Public
Utilities
Electricity Connected, Natural Gas Connected, Sewer Connected, Trash Collection Public, Water Connected
Basement
Unfinished, Full
Fireplace Features
Family Room, Wood Burning
Parking Features
Garage
Other Features
Disclosures
Lead Paint, Seller Property Disclosure
Lot Features
Back Yard, Front Yard, Cleared, Landscaped, Level
Patio And Porch Features
Patio
Price History
| Date | Event | Price |
|---|---|---|
11/15/2026 Source: | Listed for Sale | $799,000 $432/sqft |

Find Homes by Property Features in Hempstead, NY


Based on information from OneKey MLS® through Nov 19, 2026, 10:46PM as submitted to and distributed by MLS GRID. All data is obtained from various sources and may not have been verified by broker or MLS GRID. Supplied Open House Information is subject to change without notice. All information should be independently reviewed and verified for accuracy. Properties may or may not be listed by the office/agent presenting the information. IDX information is provided exclusively for consumers’ personal non-commercial use. It may not be used for any purpose other than to identify prospective properties consumers may be interested in purchasing. The data is deemed reliable but is not guaranteed by MLS GRID. The use of the MLS GRID Data may be subject to an end-user license agreement prescribed by the Member Participant’s applicable MLS, if any, and as amended from time to time. © 2026 OneKey MLS. All rights reserved.
 Advertising Broker: Derek Greene | The Greene Realty Group