- Overview
- Description
- Property Details
- HOA Management
- Facts & Features
- Getting Around
- Nearby Homes
$365,000
Monthly Est:$1,817
 3 Beds
 2 Baths
1 full bath + 1 half bath
 1,150sqft
(Undisclosed), Marlborough, CT 06447
MISSING ADDRESS OR PRICE?
Sometimes listing brokers do not disclose the full address or price of a property. To get more details of this property, please contact the listing agent, or the listing provider.
$365,000
$1,817/moEst:
Get Pre-Approved
Single Family Residence
Built in 1971
$-- HOA
34,412.4 sqft lot
$317/sq.ft
Description
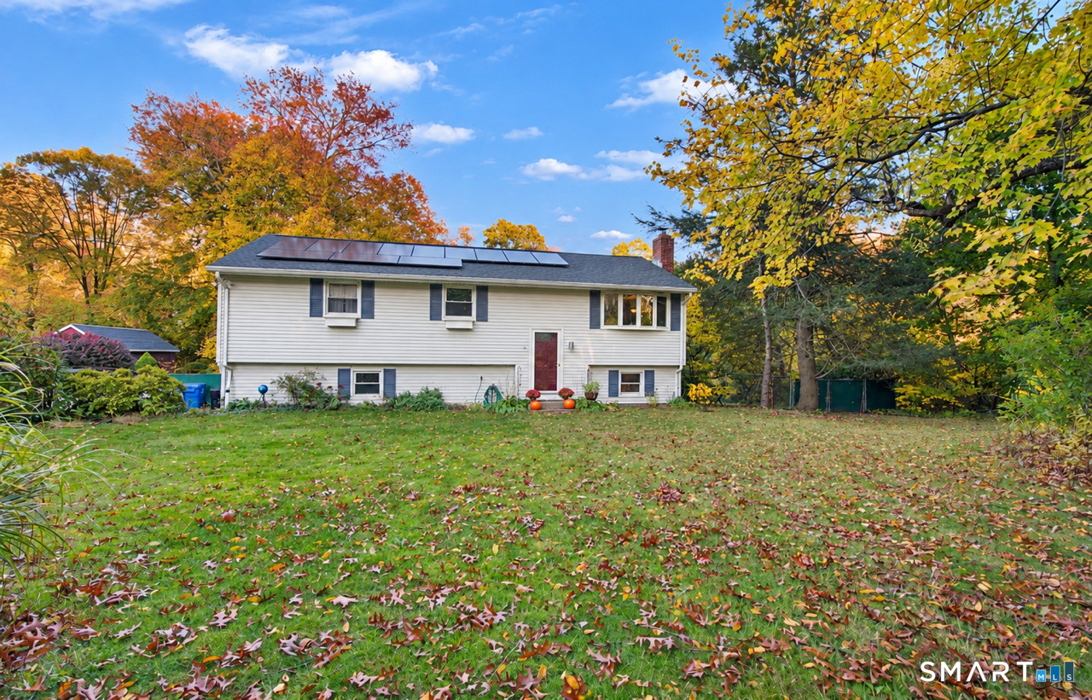
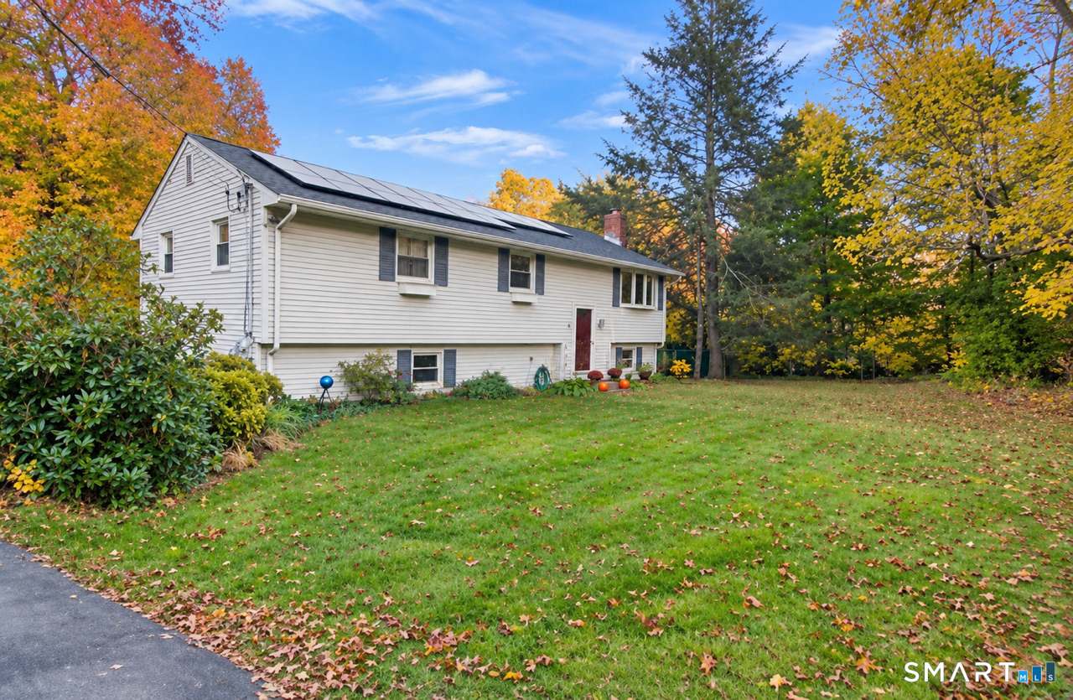
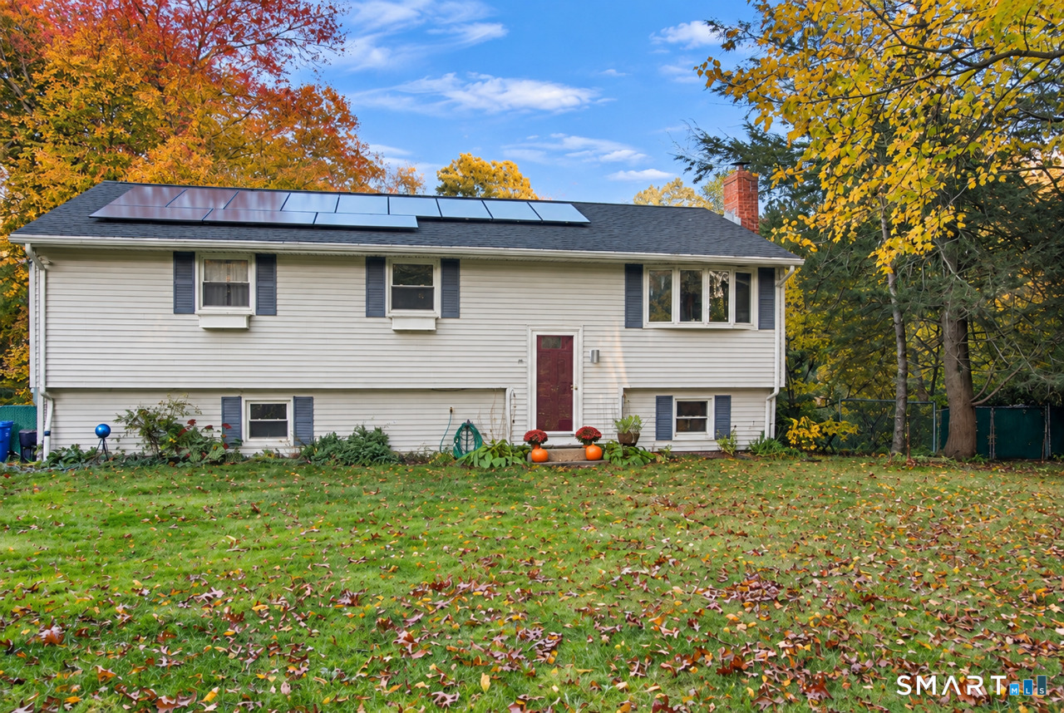
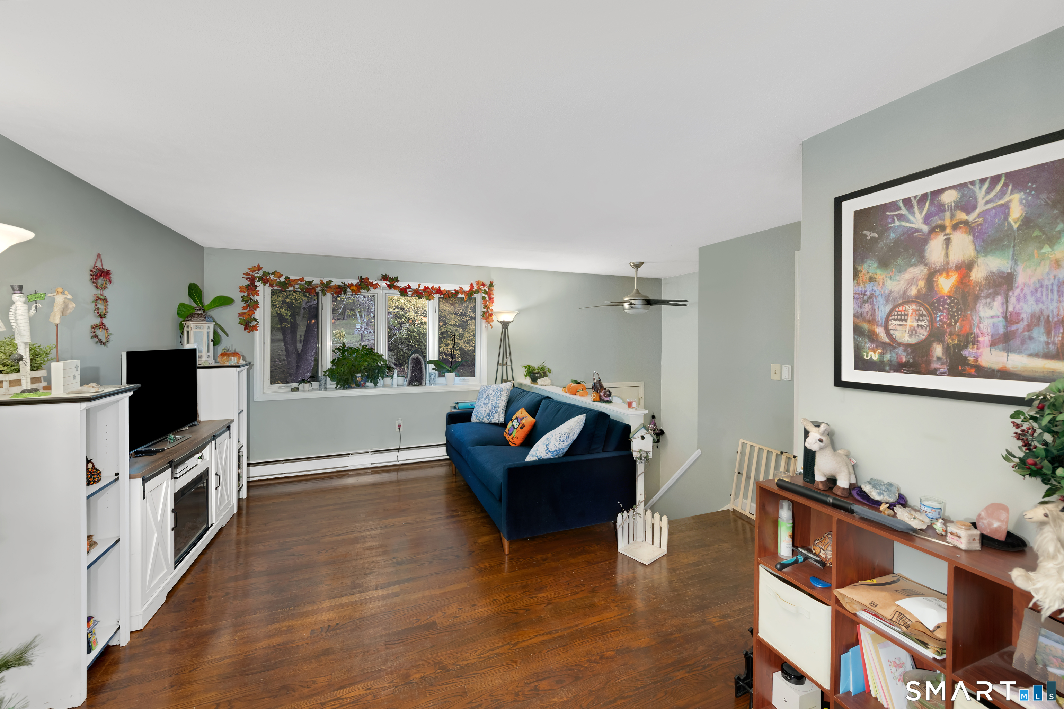
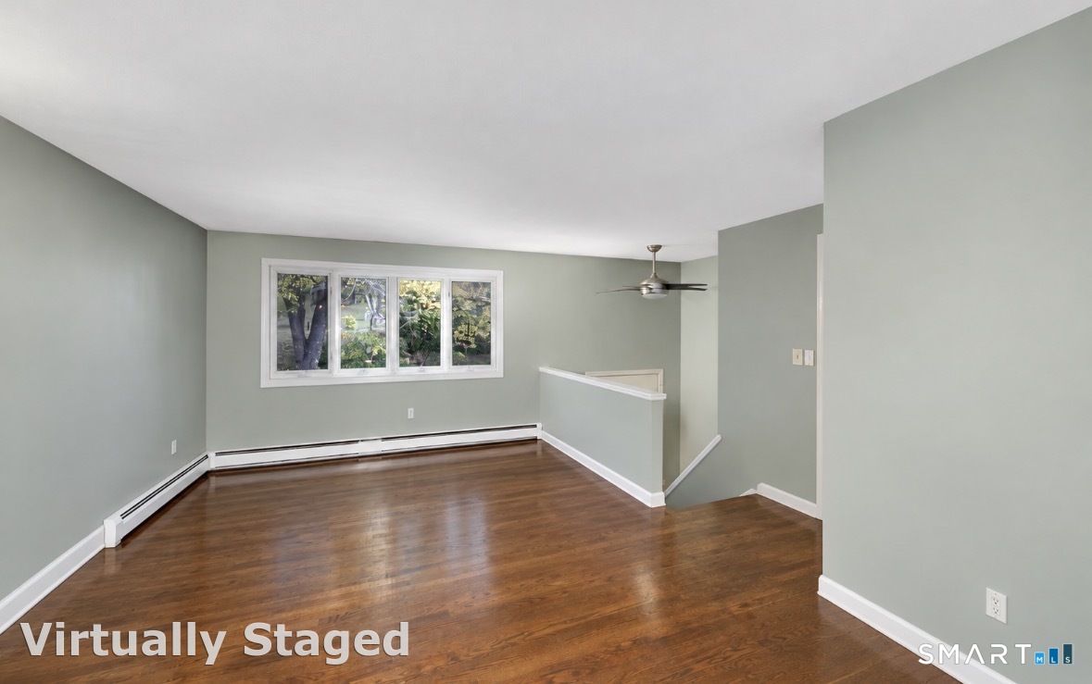
Welcome to 84 Jones Hollow Road, a charming 3-bedroom, 1.5-bath raised ranch nestled in a peaceful country setting in desirable Marlborough. Offering a wonderful combination of comfort, modern updates, energy efficiency, and outdoor living, this inviting home is perfect for those seeking a relaxing retreat with room to grow. Step inside to discover a warm and welcoming interior featuring an updated kitchen, refreshed flooring, and comfortable living spaces ideal for everyday living and entertaining. The main level offers three bedrooms, a full bathroom, and a functional layout that makes the most of the home's inviting atmosphere. The finished lower level provides valuable additional living space, complete with brand-new luxury vinyl plank flooring and a cozy wood-burning stove, creating the perfect setting for relaxing on chilly New England evenings. An additional versatile room offers endless possibilities as a potential fourth bedroom, home office, exercise room, playroom, or recreational space, allowing you to tailor the home to your individual needs. All brand new mechanicals! Outdoor enthusiasts and gardening lovers will appreciate the property's picturesque country setting and unique amenities. A greenhouse, established raised garden beds, and a storage shed create an ideal environment for growing fresh vegetables, herbs, and flowers while enjoying the tranquility of country living.
- Houzeo last checked: 1 hour ago
- Listing updated: November 6, 2026 at 8:40 pm
- Listing Provided by: Kristin Davis | Berkshire Hathaway NE Prop.
- Source: SMART MLS-CT | MLS#: 24215010

Property Details
Status
Active
Type
Single Family Residence
No. of Stories
-
County
City
Neighborhood
--
Year Built
1971
HOA Fees
-
Finished Area
1,150 sqft
Lot Size
34,412.4 sqft lot
Basement Area
- sqft
MLS Name
SMART MLS
MLS Number
24215010
MLS Status
Active
Days on Market
21

Continue Your Journey in App
Find your dream home, receive real-time updates, and many more!
Continue Your Journey in App
Find your dream home, receive real-time updates, and many more!
HOA Management
0
HOA Fees
$-/
Disclaimer: Amenities are based on third-party information and may vary; buyers must independently verify all amenities, as information is deemed reliable but not guaranteed.
Facts & Features
Rooms
Bedrooms & bathrooms
Bedrooms: 3
Bathrooms: 2
Interior
Sewer
Septic
Interior Features
Open Floor Plan
Cooling
Ceiling Fans, Window Unit
Heating
Baseboard, Electric
Exterior Features
Shed, Fruit Trees, Deck, Gutters, Garden Area
Appliances
Electric Cooktop, Refrigerator, Dishwasher, Washer, Dryer
Construction
Year Built
Year Built: 1971
Home type
Single Family Residence
Architectural Style
Raised Ranch
Foundation Details
Concrete
Roof
Asphalt Shingle
Utilities & Energy
Parking Features
Under House Garage, Paved, Driveway
Basement
Full, Fully Finished, Full With Walk Out
Water Source
Private Well
Other Features
Subdivision Name
N/a
Lot Features
Lightly Wooded
Price History
| Date | Event | Price |
|---|---|---|
11/06/2026 Source: | Listed for Sale | $365,000 $317/sqft |
10/30/2026 Source: | Contingent (Active Under Contract) | $365,000 $317/sqft |
10/16/2026 Source: | Coming Soon | $365,000 +121.21% $317/sqft |
03/19/2019 Source: #170154314 | Price Decreased | $165,000 -17.46% $143/sqft |
04/04/2013 Source: #G626921 | Sold | $199,900 $174/sqft |

Nearby Homes
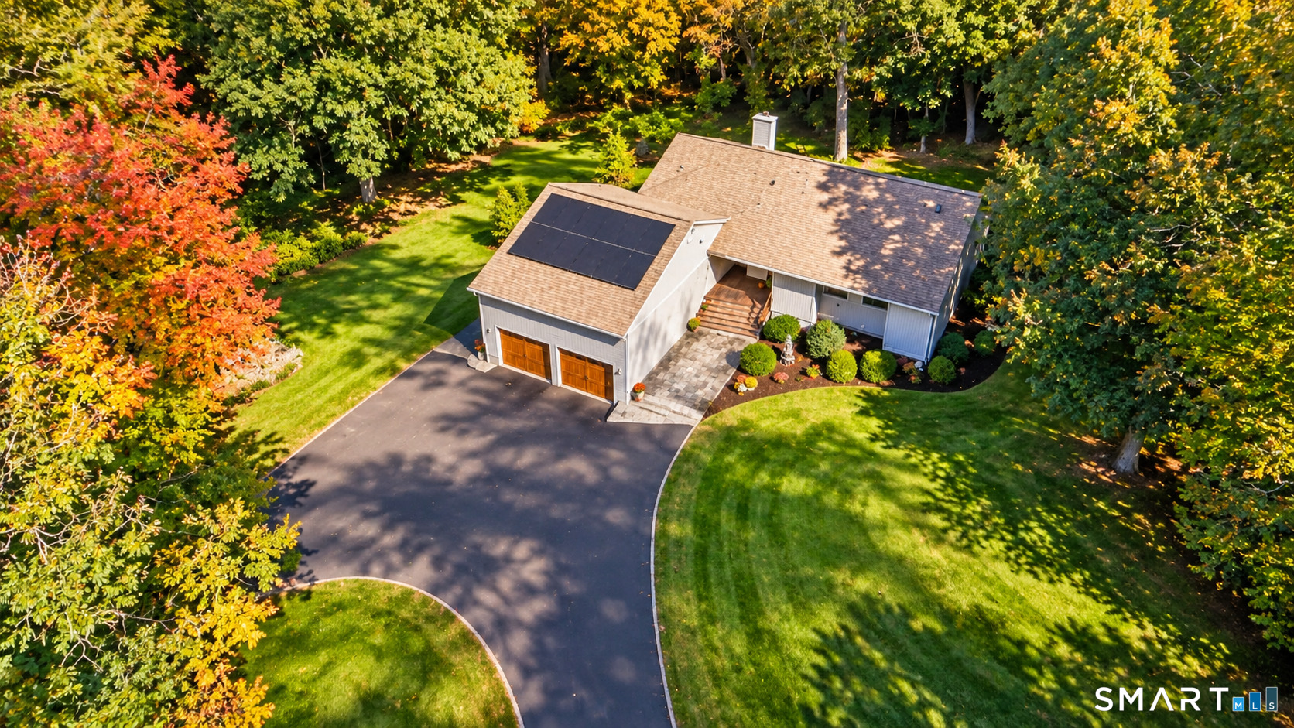
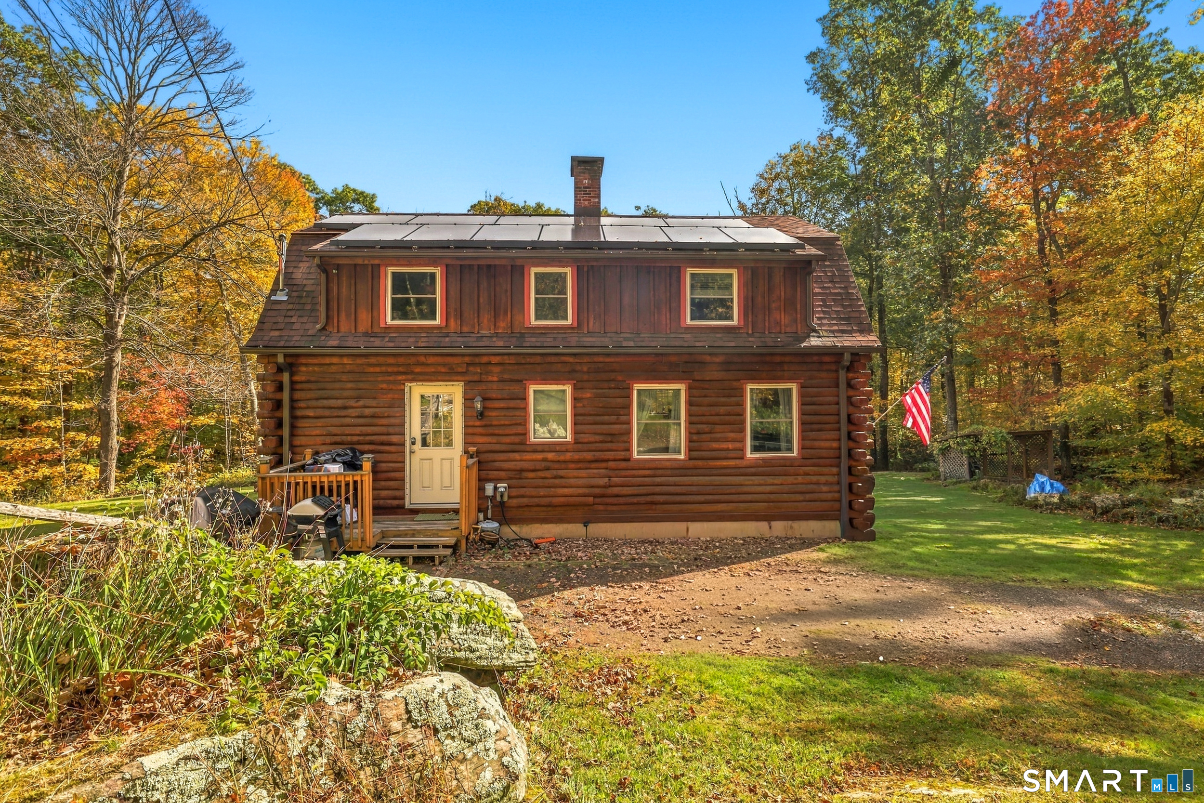
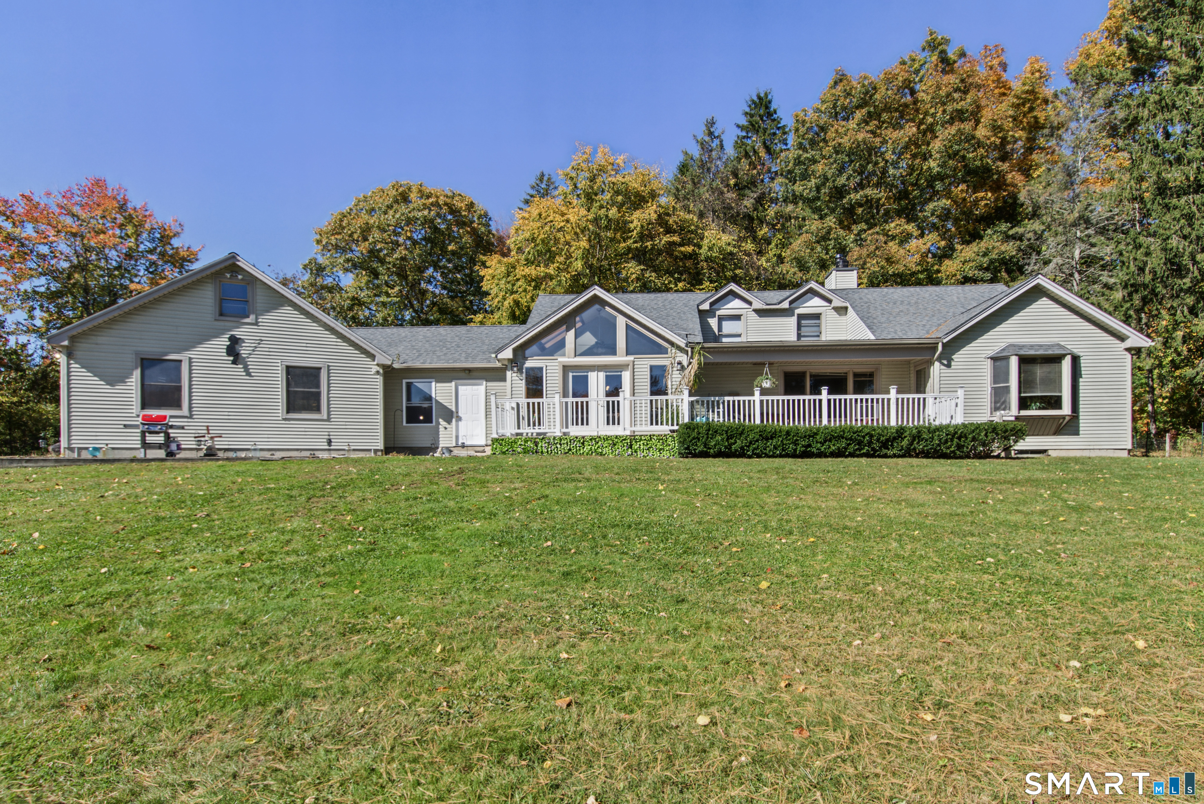
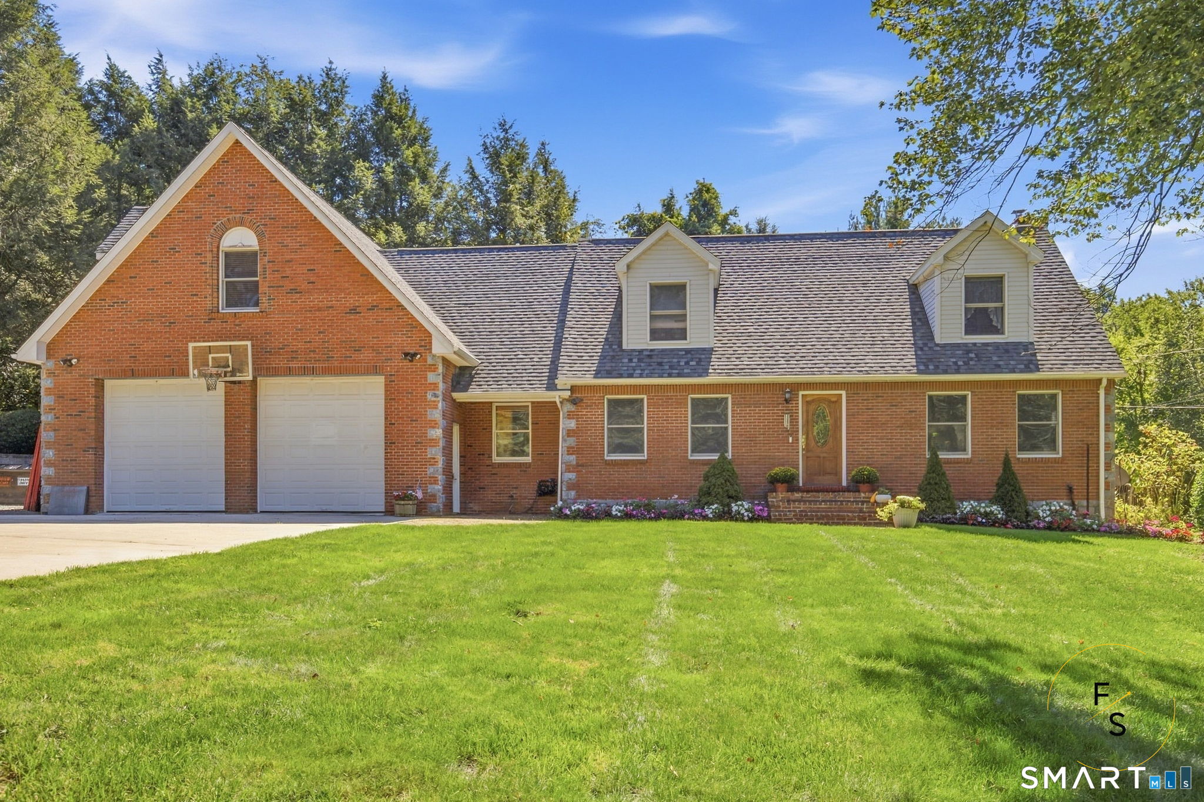
Find Homes by Property Features in Marlborough, CT


Based on information provided to and compiled by the SMART MLS, Inc. through Nov 07, 2026, 04:45AM. IDX information is provided exclusively for consumers’ personal, non-commercial use. It may not be used for any purpose other than to identify prospective properties consumers may be interested in purchasing. The data is deemed reliable but is not guaranteed accurate by the MLS. ©2026 SMART MLS, Inc. All Rights Reserved.
 Advertising Broker: Derek Greene | The Greene Realty Group
