- Overview
- Description
- Property Details
- HOA Management
- Facts & Features
- Getting Around
- Nearby Homes



$879,000
Monthly Est:$4,375
 4 Beds
 4 Baths
4 full baths
 3,157sqft
(Undisclosed), Pinehurst, NC 28374
MISSING ADDRESS OR PRICE?
Sometimes listing brokers do not disclose the full address or price of a property. To get more details of this property, please contact the listing agent, or the listing provider.
$879,000
$4,375/moEst:
Get Pre-Approved
Townhouse
Built in 1988
$407/mo HOA
0.11 acre lot
$278/sq.ft
Description
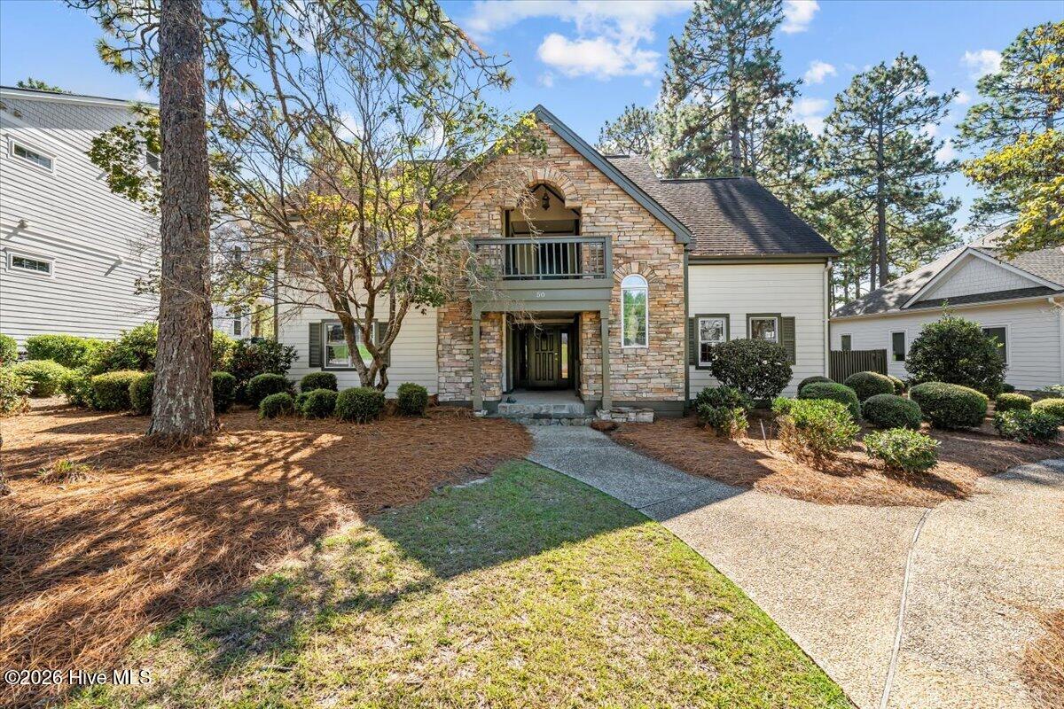
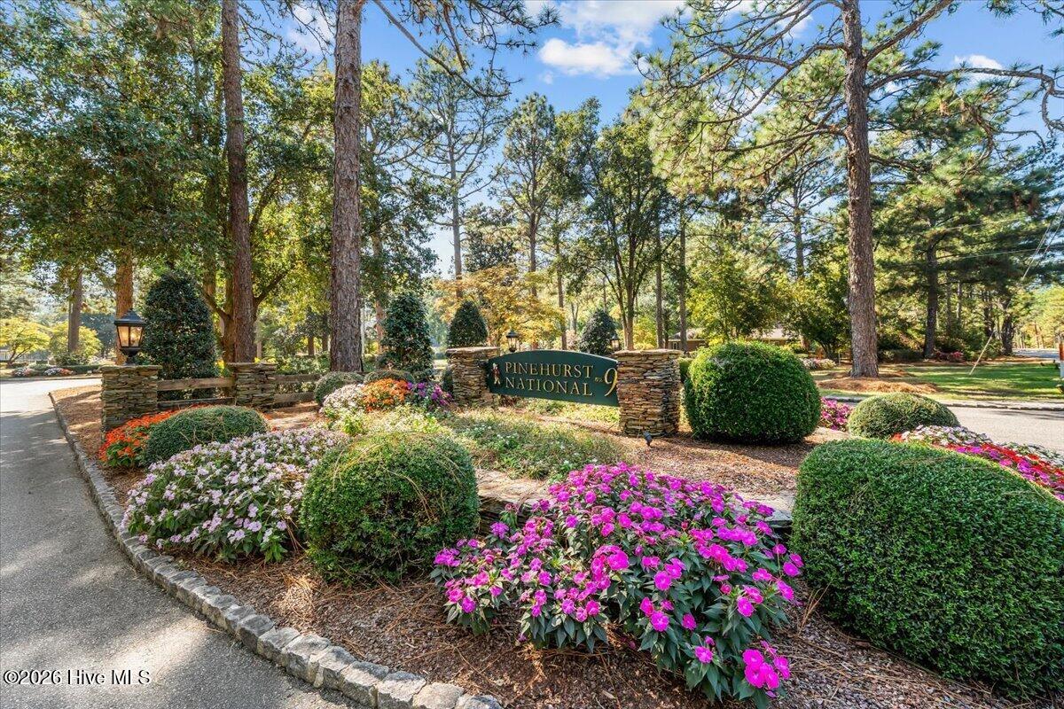
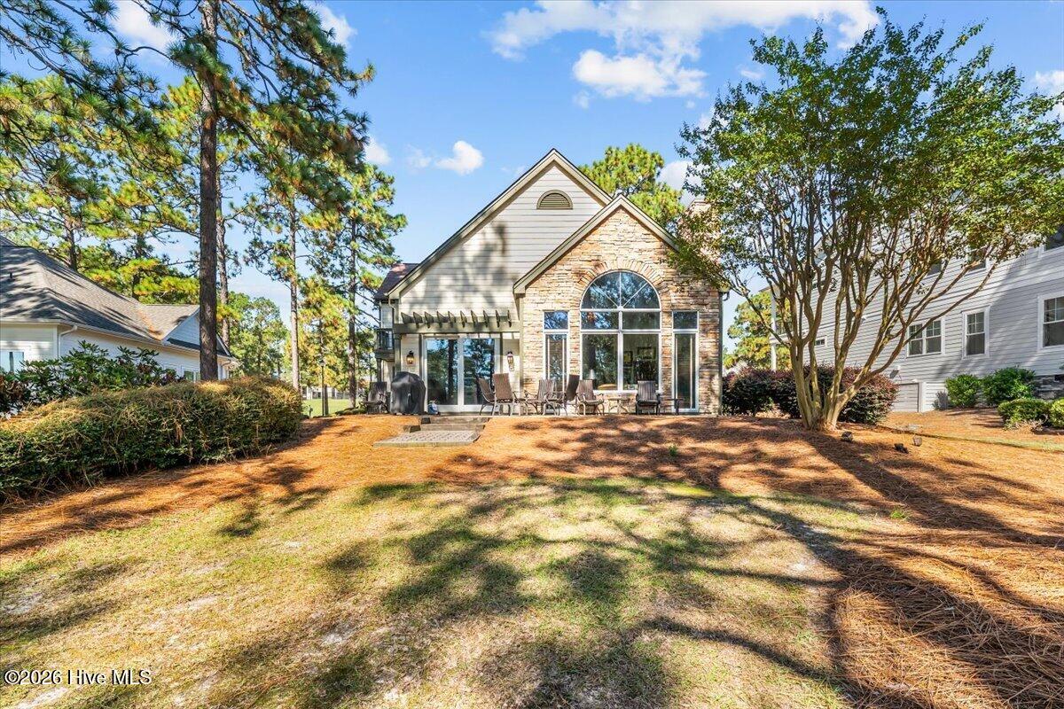
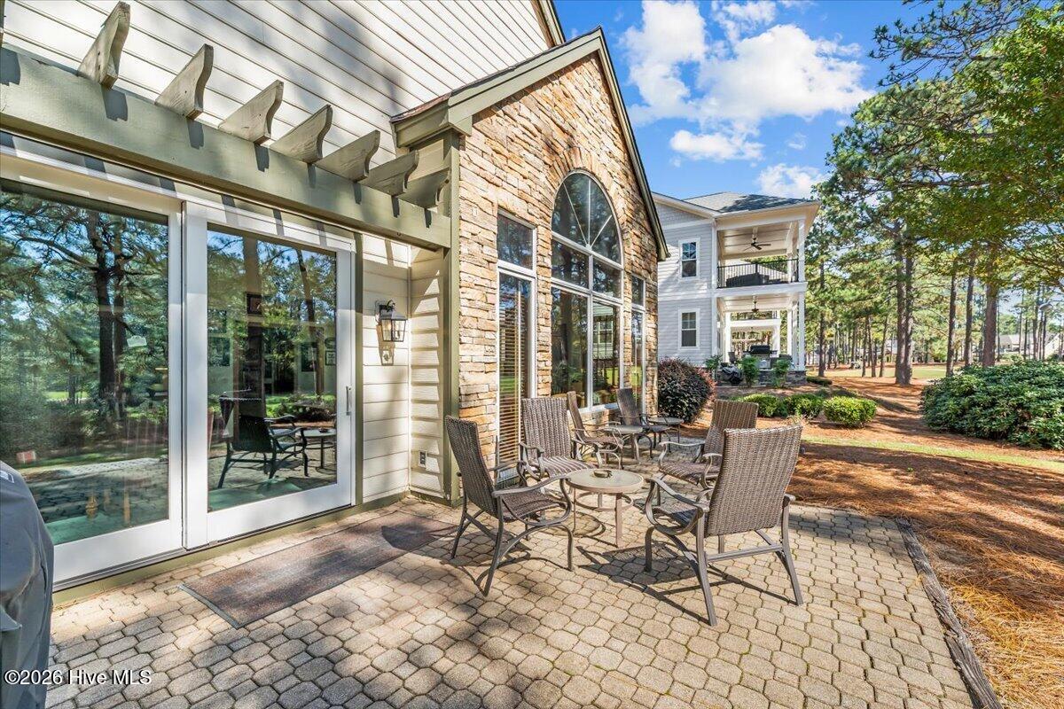
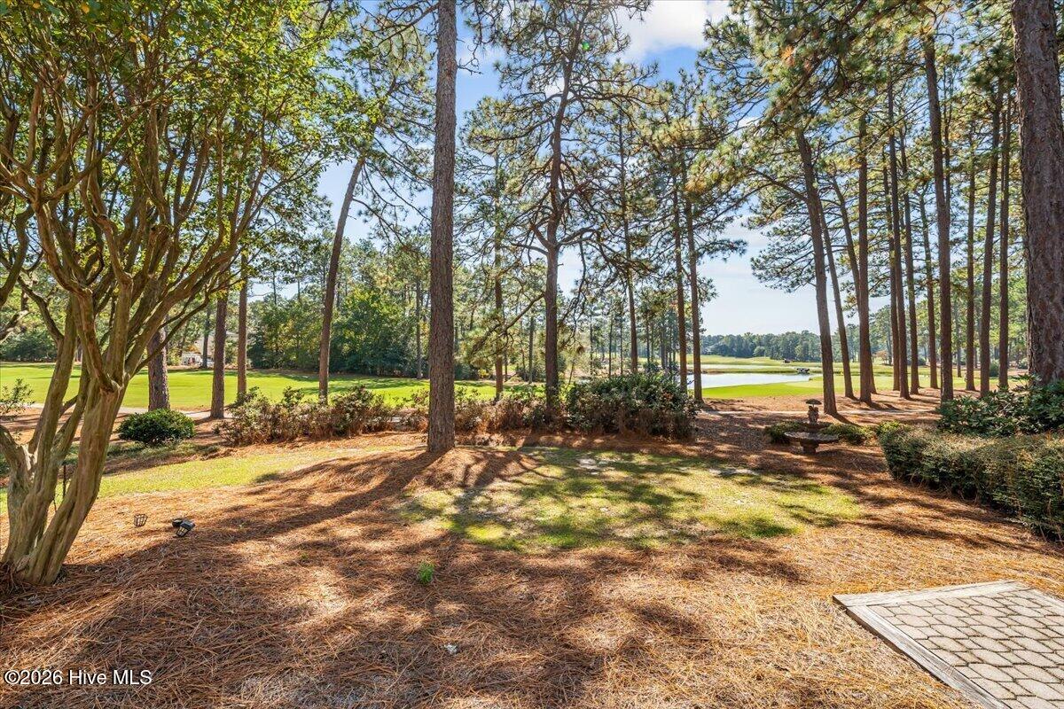
A rare opportunity to own a piece of Pinehurst history. Set directly on the 9th hole of the newly reimagined Pinehurst No. 9 Course, this nearly 3,000-square-foot golf-front retreat is unlike anything else on the market. Step inside and you're surrounded, wall to wall, with Pinehurst golf memorabilia -- this home doesn't just sit on hallowed ground, it celebrates it. All four bedrooms are true private suites, each with its own full ensuite bath and separate entrance -- a rare layout that makes this property equally suited for multi-generational family stays, golf buddy weekends, or rental guests who value privacy. Wake up to pond and fairway views, watch play unfold on the 9th green from your own porch, and unwind in your own retreat ready for immediate use. Be one of the first to play on the newly renovated Pinehurst No.9. Greens were converted from bent grass to ultra dwarf bemuda grass, and the bunkers were redone to improve playability and drainage. Whether you're planning your retirement in the Sandhills, adding an investment to your portfolio, or looking for the perfect basecamp for golf weekends with friends and family, 50 Cochrane Castle Circle delivers a rare combination of privacy, character, and location inside the gates of one of Pinehurst's most sought-after communities. Properties with this configuration -- private suites, golf frontage, and genuine Pinehurst character -- do not come up often. Upgrades include: tankless water heater, new mattresses on 2nd level bedrooms, newer bedding in main level bedrooms, newer wine cooler. One HVAC unit replaced in 2024. Freshly painted common area (2024). Washer, dryer convey. Available fully furnished.
- Houzeo last checked: 8 minutes ago
- Listing updated: October 21, 2026 at 1:46 pm
- Listing Provided by: Hollie Fleck (708) 825-8831 DRE #362672 | Keller Williams Pinehurst
- Source: Hive MLS-NC | MLS#: 100611132

Property Details
Status
Active
Type
Townhouse
No. of Stories
2
County
City
Neighborhood
--
Year Built
1988
HOA Fees
$407/mo
Finished Area
3,157 sqft
Lot Size
0.11 acre lot
Basement Area
- sqft
MLS Name
Hive MLS
MLS Number
100611132
MLS Status
Active
Days on Market
1

Continue Your Journey in App
Find your dream home, receive real-time updates, and many more!
Download App
Continue Your Journey in App
Find your dream home, receive real-time updates, and many more!
HOA Management
NPOA
HOA Fees
$1,828.14/ Annually
Wedgewood Asscociation of Club Cottages Owners Inc
HOA Fees
$3,055.8/ Annually
Amenities
 Amenities and services may be covered by one or multiple associations and service providers.
 See Remarks
Disclaimer: Amenities are based on third-party information and may vary; buyers must independently verify all amenities, as information is deemed reliable but not guaranteed.
Facts & Features
Rooms
Bedrooms & bathrooms
Bedrooms: 4
Bathrooms: 4
Bedroom 3
Level: Second
Area: Square Feet
Dimensions: 227.43
Bathroom 4
Level: Second
Area: Square Feet
Dimensions: 31.16
Kitchen
Level: Main
Area: Square Feet
Dimensions: 143.32
Living Room
Level: Second
Area: Square Feet
Dimensions: 65.27
Master Bedroom
Level: Main
Area: Square Feet
Dimensions: 240.12
Bedroom 2
Level: Second
Area: Square Feet
Dimensions: 226.10
Living Room
Level: Main
Area: Square Feet
Dimensions: 3657.50
Bathroom 1
Level: Main
Area: Square Feet
Dimensions: 216.18
Dining Room
Level: Main
Area: Square Feet
Dimensions: 162.24
Bathroom 3
Level: Second
Area: Square Feet
Dimensions: 74.28
Bedroom 4
Level: Main
Area: Square Feet
Dimensions: 238.38
Bathroom 2
Level: Main
Area: Square Feet
Dimensions: 79.20
Interior
Appliances
Electric Cooktop, Built In Microwave, Washer, Refrigerator, Dryer, Dishwasher, Tankless Water Heater
Heating
Electric, Heat Pump
Interior Features
High Ceilings, Entrance Foyer, Ceiling Fan(s), Wet Bar, Blinds/shades, Eat In Kitchen
Cooling
Central Air, Ceiling Fan(s)
Flooring
Carpet, Tile
Construction
Year Built
Year Built: 1988
Home type
Townhouse
Roof
Composition
Property Condition
Completed
Foundation Details
Crawl Space
Construction Materials
Brick, Wood Siding, Wood Frame
Utilities & Energy
Parking Features
On Site
Utilities
Sewer Connected
Basement
Crawl Space
Water Source
Public
Laundry Features
In Kitchen, Laundry Closet
Pool Features
None
Association Amenities
See Remarks
Other Features
Subdivision Name
National
Patio And Porch Features
Covered, Deck, Patio, Balcony, Front Porch
Lot Features
On Golf Course
Price History
| Date | Event | Price |
|---|---|---|
10/21/2026 Source: | Listed for Sale | $879,000 $278/sqft |
10/19/2026 Source: | Coming Soon | $879,000 -7.47% $278/sqft |
12/16/2025 Source: | Off Market | $950,000 $301/sqft |
12/16/2025 Source: | Listed for Sale | $950,000 $301/sqft |

Nearby Homes
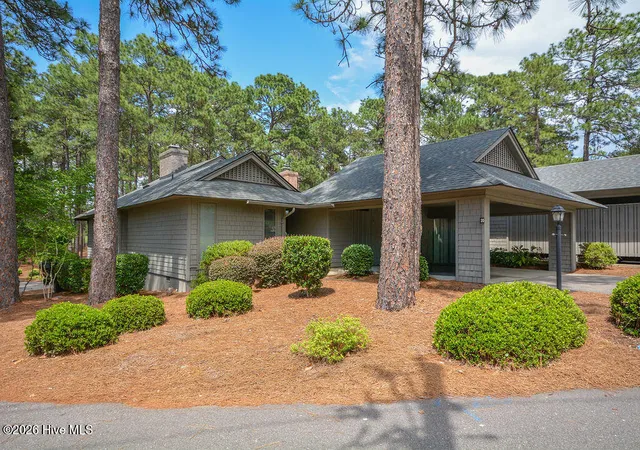
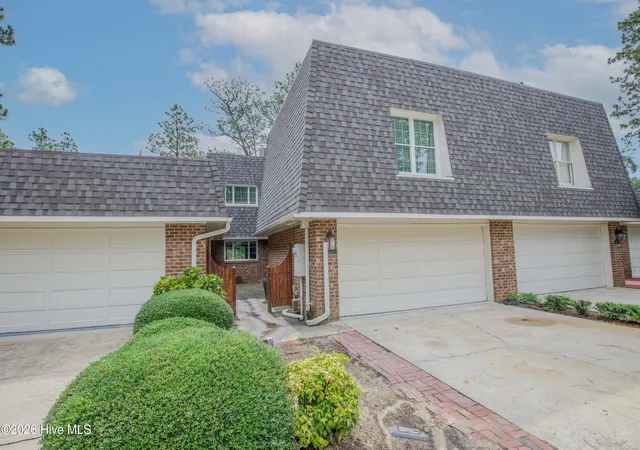
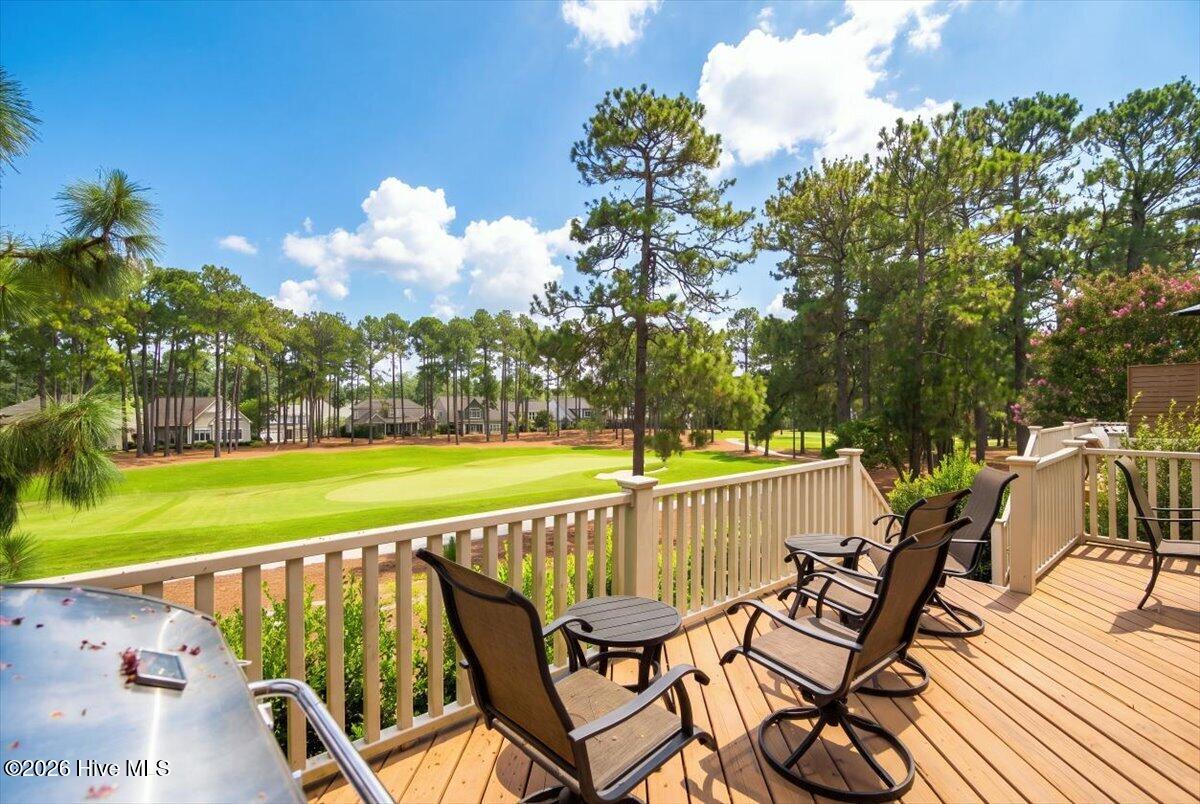
Find Homes by Property Features in Pinehurst, NC

Based on information from the Hive MLS, through Oct 21, 2026, 02:00PM. This website may not include listings or property addresses of sellers who have directed their listing brokers to withhold their listing or their property address from display on the Internet. The data relating to real estate on this web site comes in part from the Internet Data Exchange program of Hive MLS, and is updated as of Oct 21, 2026, 02:00PM. All information is deemed reliable but not guaranteed and should be independently verified. All properties are subject to prior sale, change, or withdrawal. Neither listing broker(s) nor Chosen Realty LLC nor Houzeo shall be responsible for any typographical errors, misinformation, or misprints, and shall be held totally harmless from any damages arising from reliance upon these data. IDX information is provided exclusively for personal, non-commercial use, and may not be used for any purpose other than to identify prospective properties consumers may be interested in purchasing. © 2026 Hive MLS. All Rights Reserved.
 Advertising Broker: Nicholas Huscroft | Chosen Realty
