- Overview
- Description
- Property Details
- Facts & Features
- Getting Around
- Nearby Homes
 Hot
$649,900
Monthly Est:$3,235
 3 Beds
 4 Baths
3 full baths + 1 half bath
 2,993sqft
(Undisclosed), Rockton, IL 61072
MISSING ADDRESS OR PRICE?
Sometimes listing brokers do not disclose the full address or price of a property. To get more details of this property, please contact the listing agent, or the listing provider.
$649,900
$3,235/moEst:
Get Pre-Approved
Single Family Residence
Built in 1985
$-- HOA
-- sqft lot
$217/sq.ft
Description
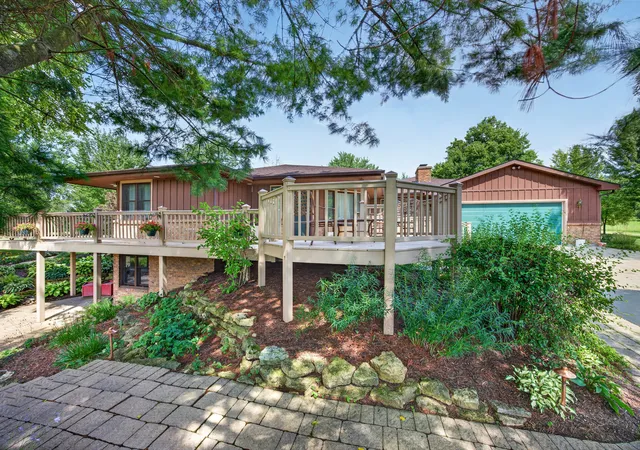
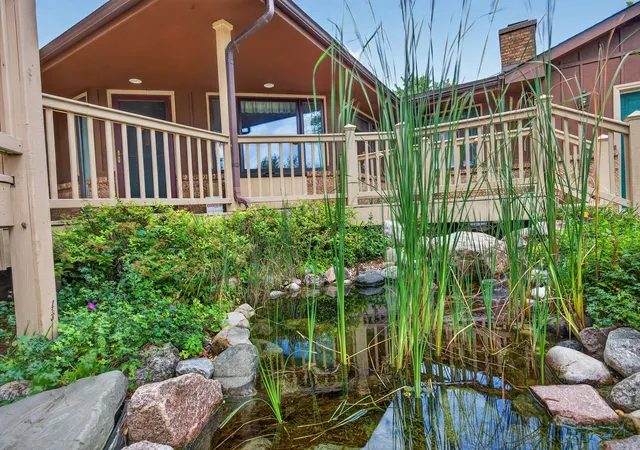
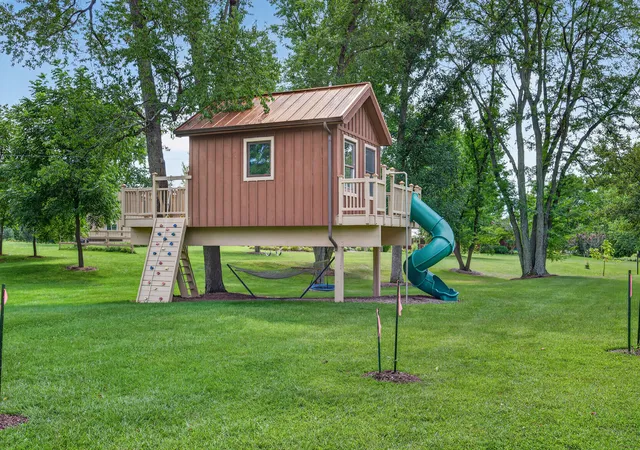
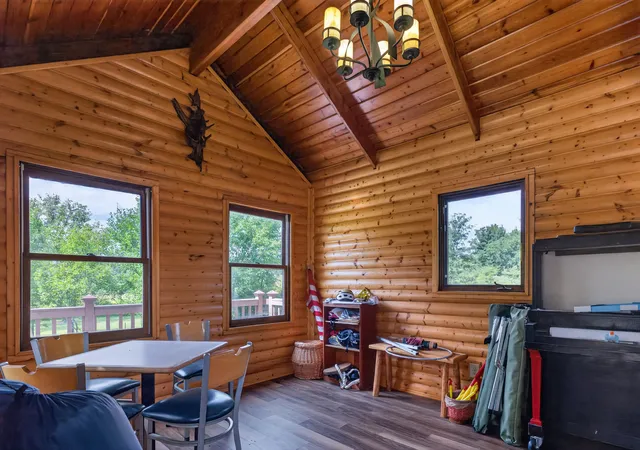
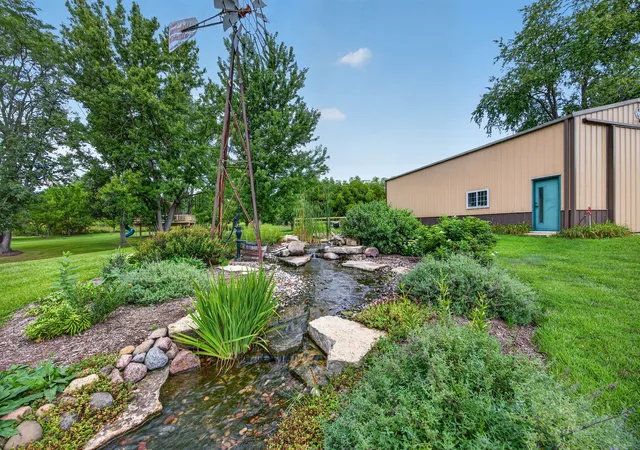
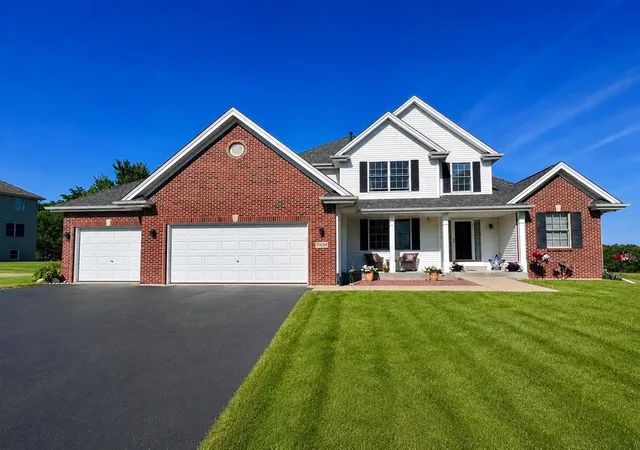
Set on 7+ beautifully developed acres, 6725 Shirland Rd is a distinctive estate property offering a remarkable combination of privacy, recreation & carefully cultivated outdoor living. The grounds have been developed over decades with mature trees, broad lawns, specimen plantings, orchard-style groupings and an elaborate waterscape featuring interconnected ponds, cascading waterfalls, stone-lined channels and lush landscaping. Extensive paver patios, stone walkways, retaining walls and multiple gathering areas create a setting that feels more like a private nature retreat than a traditional acreage property. A large front wraparound deck extends the living space outdoors and captures views across the grounds. Inside, the expansive ranch offers generous room sizes and a warm, comfortable architect designed layout. The kitchen is a true centerpiece, featuring extensive cabinetry, a large center sink island and breakfast bar, hardwood flooring, built-in work areas and an adjoining dining space with additional built in cabinetry overlooking the landscape. The oversized primary suite offers abundant space, extensive built-in storage and direct deck access the front, and side wrap around deck. Additional main-floor living areas provide flexibility for entertaining, office use & everyday living. The finished lower level adds substantial recreational space with a family room, fireplace, wet bar/kitchenette area, bedroom, bath and additional flexible-use and storage spaces. A 25x45 outbuilding provides excellent space for workshop use, livestock, hobbies, equipment or storage. The property also includes a custom elevated treehouse/playhouse with wraparound deck, climbing wall, zip line, slide, & fireman pole. There is even a stand alone garden / storage shed. From the winding drive and mature landscape to the waterfalls, patios, deck, outbuilding and one-of-a-kind outdoor amenities, this is a property that would be extraordinarily difficult to recreate and this is it's introduction to the market after 5 decades of cultivation.
- Houzeo last checked: 12 hours ago
- Listing updated: September 15, 2026 at 5:06 am
- Listing Provided by: Matt Humpal (815) 509-4469 | RE/MAX Property Source (815) 227-9000
- Source: MRED MLS-IL | MLS#: 12754171

Property Details
Status
Active
Type
Single Family Residence
No. of Stories
-
County
City
Neighborhood
--
Year Built
1985
HOA Fees
-
Finished Area
2,993 sqft
Lot Size
-- sqft lot
Basement Area
- sqft
MLS Name
MRED MLS
MLS Number
12754171
MLS Status
Active
Days on Market
45

Continue Your Journey in App
Find your dream home, receive real-time updates, and many more!
Download App
Continue Your Journey in App
Find your dream home, receive real-time updates, and many more!
Facts & Features
Rooms
Bedrooms & bathrooms
Bedrooms: 3
Bathrooms: 4
Recreation Room
Level: Basement
Area: 378.00 Square Feet
Dimensions: 27X14
Family Room - Down
Level: Basement
Area: 304.00 Square Feet
Dimensions: 19X16
Bedroom 2
Level: Main
Area: 187.00 Square Feet
Dimensions: 17X11
Bedroom 3
Level: Main
Area: 143.00 Square Feet
Dimensions: 13X11
Bedroom 4
Level: Basement
Area: 190.00 Square Feet
Dimensions: 19X10
Dining Room
Level: Main
Area: -- Square Feet
Dimensions: COMBO
Family Room
Level: Main
Area: 330.00 Square Feet
Dimensions: 22X15
Kitchen
Level: Main
Area: 456.00 Square Feet
Dimensions: 24X19
Laundry
Level: Main
Area: 224.00 Square Feet
Dimensions: 16X14
Living Room
Level: Main
Area: 352.00 Square Feet
Dimensions: 22X16
Master Bedroom
Level: Main
Area: 272.00 Square Feet
Dimensions: 17X16
Interior
Heating
Natural Gas, Forced Air
Sewer
Septic Tank
Cooling
Central Air
Construction
Year Built
Year Built: 1985
Home type
Single Family Residence
Architectural Style
Ranch
Construction Materials
Brick, Wood Siding
Utilities & Energy
Water Source
Well
Basement
Partially Finished, Full
Parking Features
Yes, Attached, Garage
Price History
| Date | Event | Price |
|---|---|---|
09/09/2026 Source: | Listed for Sale | $649,900 $217/sqft |

Nearby Homes
Find Homes by Property Features in Rockton, IL

This representation is based in whole or in part on data supplied by Midwest Real Estate Data, LLC through Oct 23, 2026, 08:45PM. Midwest Real Estate Data, LLC does not guarantee nor is it in any way responsible for its accuracy. Data maintained by Midwest Real Estate Data LLC may not reflect all real estate activity in the market. Based on information submitted to the MLS GRID as of Oct 23, 2026, 08:45PM. All data is obtained from various sources and has not been, and will not be, verified by broker or MLS GRID. Supplied Open House information is subject to change without notice. All information should be independently reviewed and verified for accuracy. Properties may or may not be listed by the office/agent presenting the information. This website may not include listings or property addresses of sellers who have directed their listing brokers to withhold their listing or their property address from display on the Internet. Some IDX listings have been excluded from this website. Information is provided exclusively for consumers’ personal non-commercial use. It may not be used for any purpose other than to identify prospective properties consumers may be interested in purchasing. The data is deemed reliable but is not guaranteed by MLS GRID, MRED or Houzeo. The use of the MLS GRID Data may be subject to an end user license agreement. Properties displayed may be listed or sold by various participants in the MLS, Listings courtesy of MRED as distributed by MLS GRID. ©2026 Midwest Real Estate Data LLC. All Rights Reserved
 Advertising Broker: Jorge Romero | Realty One Group Inc.
