- Overview
- Description
- Property Details
- Facts & Features
- Getting Around
- Nearby Homes



$1,575,000
Monthly Est:$7,839
 3 Beds
 4 Baths
3 full baths + 1 half bath
 1,665sqft
(Undisclosed), Sarasota, FL 34236
MISSING ADDRESS OR PRICE?
Sometimes listing brokers do not disclose the full address or price of a property. To get more details of this property, please contact the listing agent, or the listing provider.
$1,575,000
$7,839/moEst:
Get Pre-Approved
Condominium
Built in 2024
$-- HOA
43,000 sqft lot
$946/sq.ft
Description
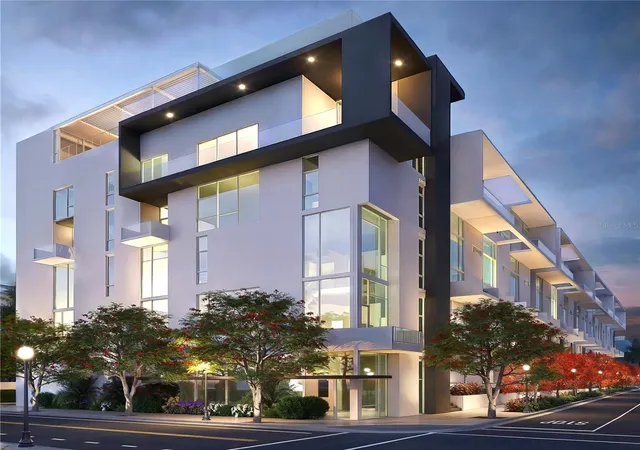
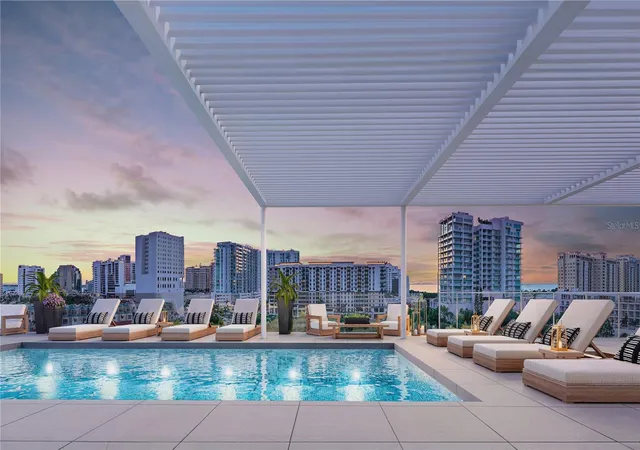
Pre-Construction. To be built. A flawless fusion of art and world-class architecture, The Gallery Sarasota is a six-level, sixty-unit, boutique style condominium centrally located 3-blocks from the bay, yet above floodplain. The iconic European design offers five distinct collections of residences you won’t find anywhere else boasting high-end Italian finishes, up to 26-foot ceilings, and full-height windows that flood interior spaces with natural light. The tranquil oasis of the private rooftop pool terrace and social lounge provides an elevated retreat for socializing, unwinding, and basking in sun drenched splendor while the vast two-room state-of-the-art fitness center and yoga studio provides an all-encompassing environment for a healthy lifestyle.
- Houzeo last checked: 9 minutes ago
- Listing updated: September 2, 2025 at 9:19 pm
- Listing Provided by: Teresa Tyrrell (941) 961-0493 , Chad Fonder | COLDWELL BANKER REALTY (941) 366-8070
- Source: Stellar MLS-FL as distributed by MLS GRID | MLS#: A4594459

Property Details
Status
Pending
Type
Condominium
No. of Stories
5
County
City
Neighborhood
--
Year Built
2024
HOA Fees
-
Finished Area
1,665 sqft
Lot Size
43,000 sqft lot
Basement Area
- sqft
MLS Name
Stellar MLS
MLS Number
A4594459
MLS Status
Pending
Days on Market
1030

Continue Your Journey in App
Find your dream home, receive real-time updates, and many more!
Continue Your Journey in App
Find your dream home, receive real-time updates, and many more!
Facts & Features
Rooms
Bedrooms & bathrooms
Bedrooms: 3
Bathrooms: 4
Living Room
Level: First
Area: 202.94 Square Feet
Dimensions: 14.6x13.9
Kitchen
Level: First
Area: 195.22 Square Feet
Dimensions: 22.7x8.6
Primary Bedroom
Level: First
Area: 198.90 Square Feet
Dimensions: 15.3x13
Bedroom 2
Level: First
Area: 132.84 Square Feet
Dimensions: 12.3x10.8
Bedroom 3
Level: First
Area: 131.43 Square Feet
Dimensions: 13x10.11
Foyer
Level: First
Area: 67.28 Square Feet
Dimensions: 11.6x5.8
Balcony/Porch/Lanai
Level: First
Area: 216.00 Square Feet
Dimensions: 27x8
Interior
Cooling
Central Air, Humidity Control
Sewer
Public Sewer
Heating
Central, Electric
Interior Features
Elevator, High Ceilings, Living Room/dining Room Combo, Open Floorplan, Solid Surface Counters, Walk In Closet(s)
Window Features
Storm Window(s), Low Emissivity Windows
Exterior Features
Courtyard, Lighting, Sidewalk
Appliances
Built In Oven, Cooktop, Dishwasher, Dryer, Freezer, Ice Maker, Microwave, Refrigerator, Washer
Flooring
Tile
Construction
Year Built
Year Built: 2024
Home type
Condominium
Architectural Style
Contemporary
Construction Materials
Stucco
Foundation Details
Pillar/post/pier
Property Condition
Pre Construction
Roof
Membrane
Utilities & Energy
Laundry Features
Laundry Room
Water Source
Public
Utilities
Bb/hs Internet Available, Cable Available, Electricity Available, Phone Available, Public, Sewer Connected, Water Connected
Other Features
Community Features
Clubhouse, Fitness Center, Gated Community No Guard, Pool, Sidewalks, Street Lights
Subdivision Name
The Gallery Sarasota
Price History
| Date | Event | Price |
|---|---|---|
01/12/2024 Source: | Pending | $1,575,000 $946/sqft |

Nearby Homes










Find Homes by Property Features in Sarasota, FL
Nearby New Homes For Sale

Based on information from Stellar MLS® through Nov 02, 2026, 02:15PM as submitted to and distributed by MLS GRID. All data is obtained from various sources and may not have been verified by the broker or MLS GRID. Supplied Open House Information is subject to change without notice. All information should be independently reviewed and verified for accuracy. Properties may or may not be listed by the office/agent presenting the information. IDX information is provided exclusively for consumers’ personal non-commercial use. It may not be used for any purpose other than to identify prospective properties consumers may be interested in purchasing. The data is deemed reliable but is not guaranteed by MLS GRID. The use of the MLS GRID Data may be subject to an end-user license agreement prescribed by the Member Participant’s applicable MLS, if any, and as amended from time to time. © 2026 Stellar MLS. All Rights Reserved.
 Advertising Broker: Fred McGill | Simple Showing, Inc
