- Overview
- Description
- Property Details
- Location
- HOA Management
- Facts & Features
- Getting Around
- Nearby Homes


$443,950
Monthly Est:$2,210
 3 Beds
 3 Baths
1 full bath
 1,560sqft
W 58th Court, Arvada, CO 80004
$443,950
$2,210/moEst:
Get Pre-Approved
Townhouse
Built in -
$324/mo HOA
-- sqft lot
$285/sq.ft
Description
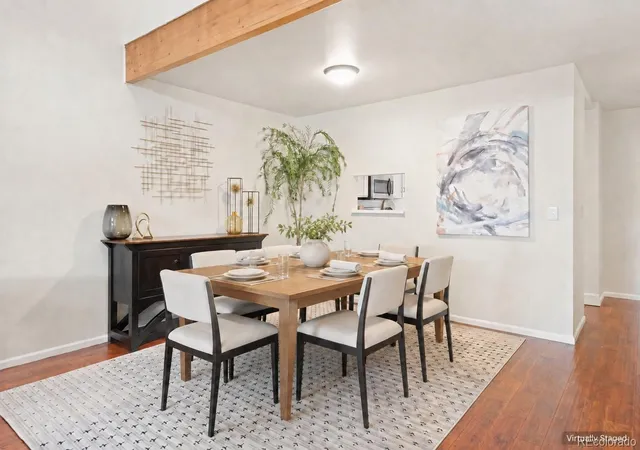
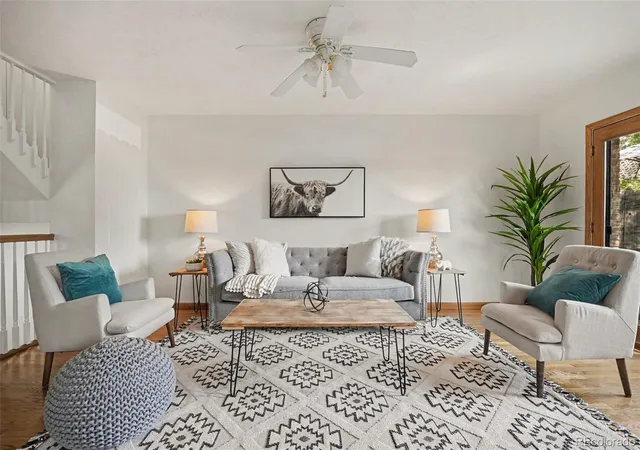
Last one LEFT FOR SALE! Hillcrest Terrace Gold Lot 19 has a long driveway to park two more Cars. Modern luxury and beautifully crafted Patio TownHomes with mountain views-An unbeatable location-Special Low Interest Rate Financing Incentive on our Interest Rate Fighter Program–No Special Taxing District = Low Property Taxes-Highend details and energy-efficient features throughout-Hillcrest Terrace at Pathway Park enjoys walkable access to parks, shops, dining, trails, and Light Rail—An easy commute to downtown Denver-The gourmet kitchen features a Quartz island, Kitchen Aid stainless-steel appliances, while the luxurious primary suite offers a spacious bedroom, spa-inspired bathroom, and generous walk-in closet. Amazing views from the 2nd/3rd BRs. Giant Three Panel Glass Doors on an Oversized 22-foot wide patio. You’re Never Far From the Fun: The 200-acre Van Bibber Park in Arvada, CO, sits one block from Hillcrest Terrace at Pathway Park. Hike through the open meadows and along the paved, 1.5-mile trail for a glimpse of the migratory wildlife in this unspoiled habitat. The Apex Field House, Stenger Sports Complex, and Harold Lutz Sports Complex are just a 4-minute drive from home. The Apex Recreation Center, Arvada Aquatics Center, and Apex Tennis Center provide activities for just about every passion, with classes for all ages. Our floor plans are 22 feet wide, so you’re not squeezed into a narrow space like so many other townhomes. The spaciousness is enhanced with 9-foot ceilings and an 8-foot Thermatru front door. Furniture-friendly stairs: Ever tried to force furniture up a staircase that’s only 30 inches wide? Terrace Townhomes designs our stairs to be 48 inches wide! DRIVING DIRECTIONS: DRIVE TO 5810 WARD ROAD (NOT THE HOME ADDRESS)
- Houzeo last checked: 3 minutes ago
- Listing updated: October 13, 2026 at 10:07 pm
- Listing Provided by: Lance Chayet (303) 399-9000 | Hanover Realty (303) 399-9000
- Source: DENVER (RE COLORADO) MLS-CO as distributed by MLS GRID | MLS#: 4426078

Property Details
Status
Active
Type
Townhouse
No. of Stories
-
County
City
Neighborhood
--
Year Built
-
HOA Fees
$324/mo
Finished Area
1,560 sqft
Lot Size
-- sqft lot
Basement Area
- sqft
MLS Name
DENVER (RE COLORADO) MLS
MLS Number
4426078
MLS Status
Active
Days on Market
249

Continue Your Journey in App
Find your dream home, receive real-time updates, and many more!
Continue Your Journey in App
Find your dream home, receive real-time updates, and many more!
Location
HOA Management
Community Management Specialists
HOA Fees
$324/ Monthly
Amenities
 Amenities and services may be covered by one or multiple associations and service providers.
 Trash Pickup
 Maintenance
 Insurance
 Parking
 Sewer
 Snow Removal
 Reserves
Irrigation
Recycling
Disclaimer: Amenities are based on third-party information and may vary; buyers must independently verify all amenities, as information is deemed reliable but not guaranteed.
Facts & Features
Rooms
Bedrooms & bathrooms
Bedrooms: 3
Bathrooms: 3
Kitchen
Level: Main
Dining Room
Level: Main
Area: Square Feet
Dimensions: 130.20
Great Room
Level: Main
Area: Square Feet
Dimensions: 230.95
Bedroom
Level: Upper
Area: Square Feet
Dimensions: 194.40
Bathroom Three Quarter
Level: Upper
Bedroom
Level: Upper
Area: Square Feet
Dimensions: 130.00
Bedroom
Level: Upper
Area: Square Feet
Dimensions: 137.70
Laundry
Level: Upper
Bathroom Full
Level: Upper
Bathroom Half
Level: Main
Interior
Cooling
None
Appliances
Dishwasher, Disposal, Microwave, Oven, Range Hood, Self Cleaning Oven
Heating
Forced Air, Natural Gas
Exterior Features
Lighting
Sewer
Public Sewer
Interior Features
Built In Features, High Ceilings, Open Floorplan, Pantry, Primary Suite, Smoke Free, Walk In Closet(s)
Construction
Year Built
-
Home type
Townhouse
Property Condition
Closeout
Architectural Style
Contemporary, Mid Century Modern, Urban Contemporary
Utilities & Energy
Parking Features
Concrete, Dry Walled, Insulated Garage, Lighted, Oversized, Oversized Door
Association Amenities
Parking
Security Features
Carbon Monoxide Detector(s), Smoke Detector(s)
Water Source
Public
Other Features
Lot Features
Landscaped, Sprinklers In Front
Patio And Porch Features
Patio
Price History
| Date | Event | Price |
|---|---|---|
09/25/2026 Source: | Listing Removed | $497,950 +12.16% $319/sqft |
08/22/2026 Source: | Price Decreased | $443,950 -10.84% $285/sqft |
08/21/2026 Source: #REC8751407 | Price Decreased | $497,950 -12.63% $319/sqft |
07/14/2026 Source: | Price Increased | $569,950 +14.00% $365/sqft |
07/14/2026 Source: | Price Decreased | $499,950 -17.36% $320/sqft |

Show more
Nearby Homes
Find Homes by Property Features in Arvada, CO

Based on information from REcolorado®, Inc.through Nov 09, 2026, 12:00PM. Not all properties were listed and/or closed by Company. This representation is based in whole or in part on content supplied by REcolorado®, Inc. REcolorado®, Inc. does not guarantee nor is it in any way responsible for its accuracy. Content maintained by REcolorado®, Inc. may not reflect all real estate activity in the market. Some IDX listings have been excluded from this website. Any use search of data on the website, other than by a consumer looking to purchase real estate, is prohibited. If Houzeo suspect “scraping” of the data has occurred, the suspicion and any evidence will be reported to the MLS. IDX information is provided exclusively for consumers' personal non-commercial use. It may not be used for any purpose other than to identify prospective properties consumers may be interested in purchasing. The data is deemed reliable but is not guaranteed by REcolorado®. The use of the IDX Data may be subject to an end user license agreement prescribed by REcolorado® as amended from time to time.
Based on information submitted to the MLS GRID as of Nov 09, 2026, 12:00PM. All data is obtained from various sources and may not have been verified by broker or MLS GRID. Supplied Open House information is subject to change without notice. All information should be independently reviewed and verified for accuracy. Properties may or may not be listed by the office/agent presenting the information. ©2026 REcolorado®, Inc. All Rights Reserved.
 Advertising Broker: Albert Gollas | Gollas and Company, Inc.
