- Overview
- Description
- Property Details
- Location
- Facts & Features
- Getting Around
- Nearby Homes
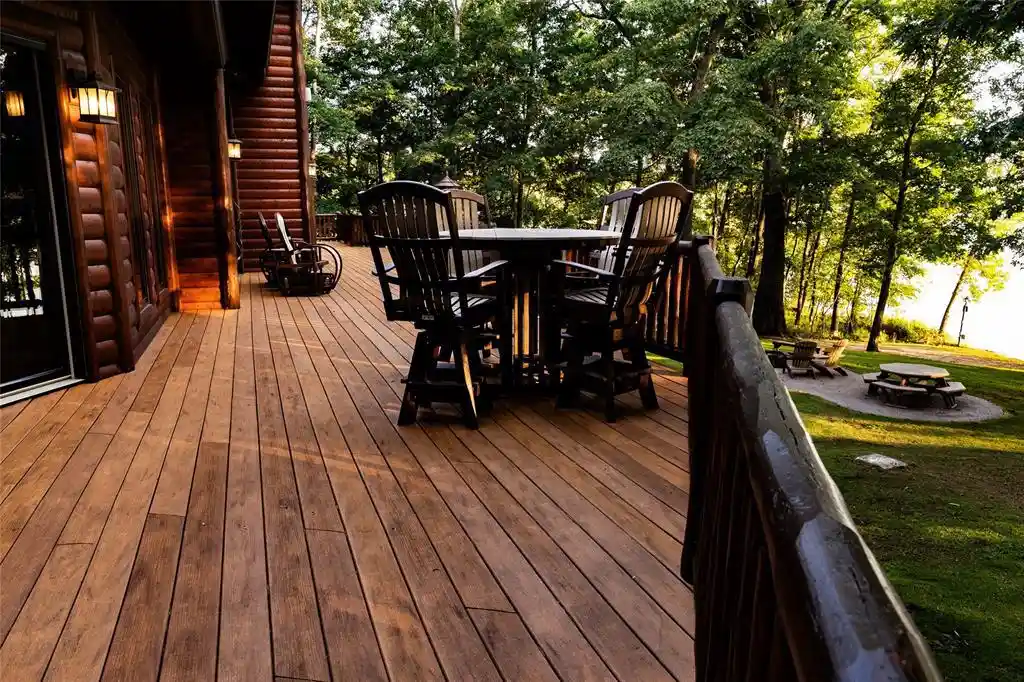

Street View
$3,650,000
Monthly Est:$18,167
 5 Beds
 4 Baths
3 full baths + 1 half bath
 6,006sqft
W5405 Park Pl, Spooner, WI 54801
$3,650,000
$18,167/moEst:
Get Pre-Approved
Single Family Residence
Built in 2010
$-- HOA
5.23 acres lot
$608/sq.ft
Description
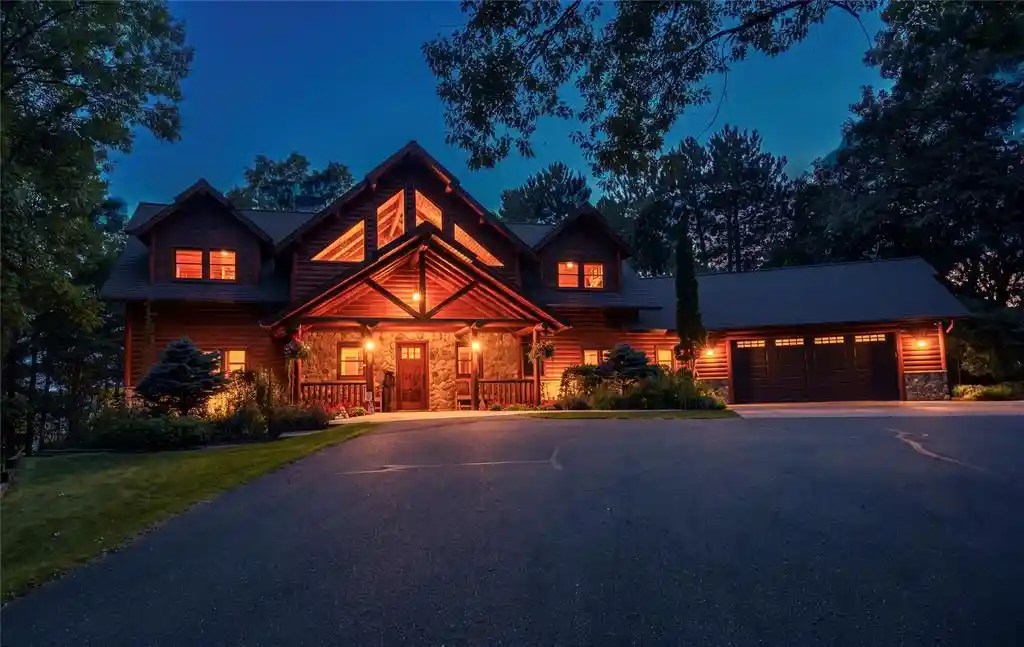
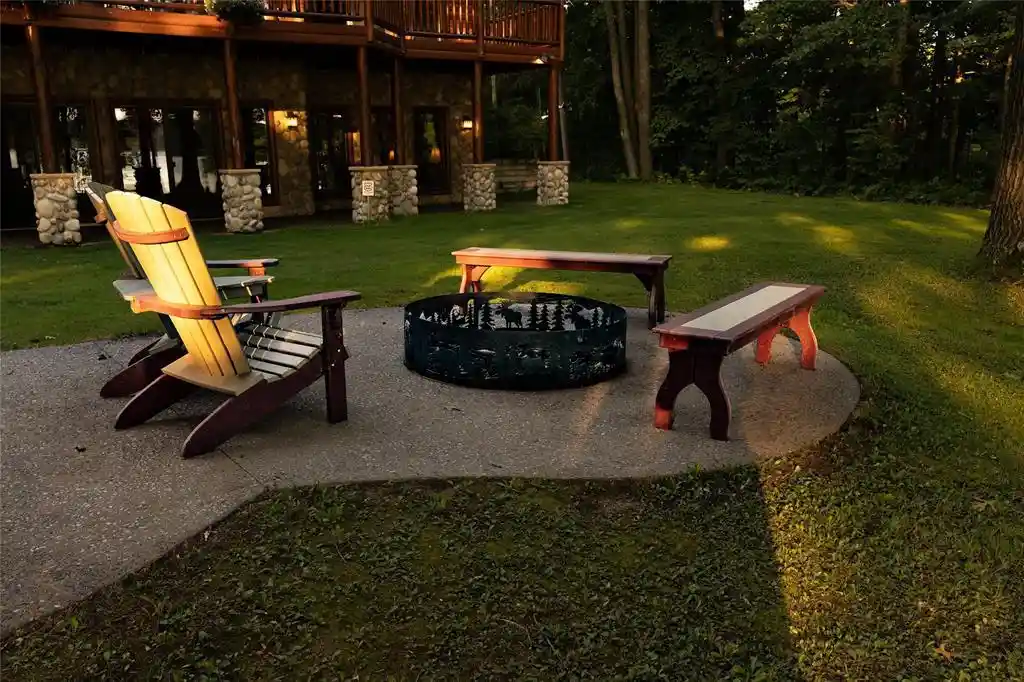
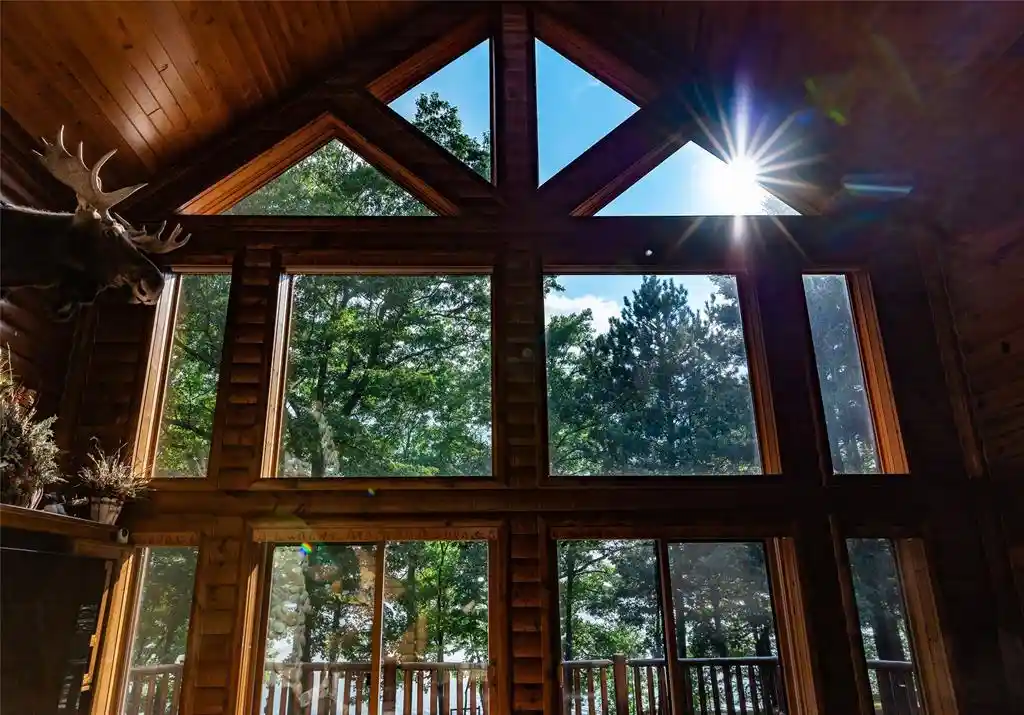
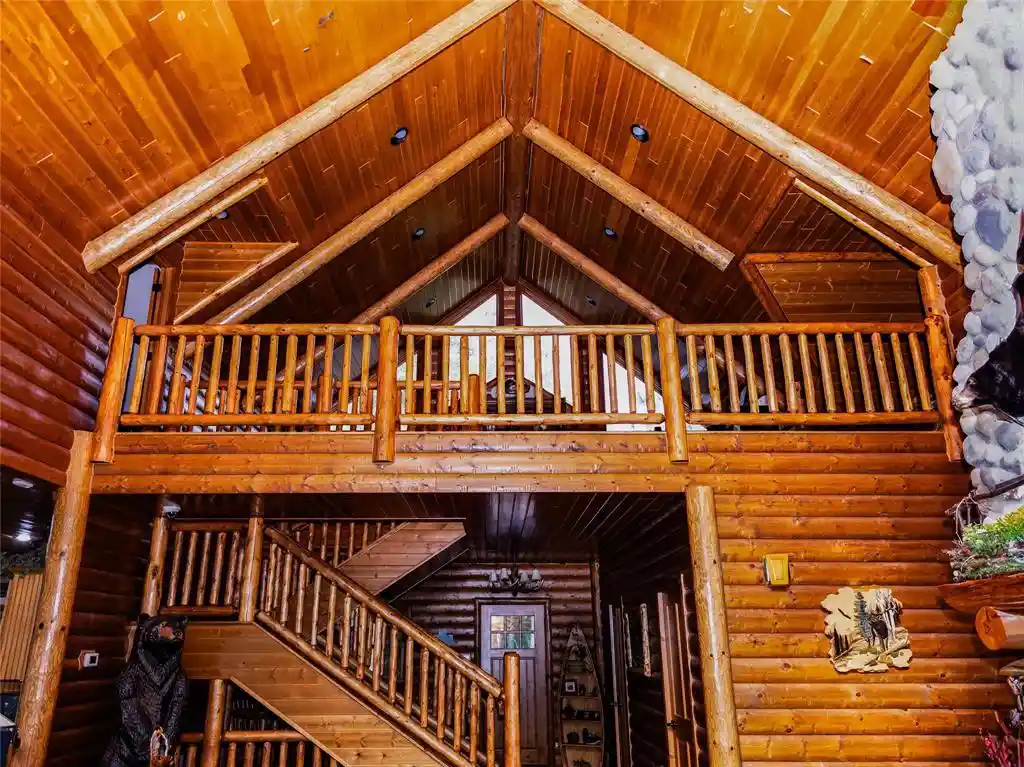
Luxury Lakefront Estate on Spooner Lake. Exceptional craftsmanship and engineering define this remarkable 6,000 sq. ft. hybrid log home on 5.23 private acres with stunning lake frontage. Designed and general-contracted to institutional standards, this custom estate combines timeless Northwoods architecture with modern efficiency and commercial-grade infrastructure. The residence features an insulated concrete form (ICF) foundation with 10-foot walls, 2x6 construction, premium heavy log siding with interlocking log corners, dramatic lakeside prow windows by Marvin, and a custom timber-framed entrance. The open floor plan showcases soaring 9-foot ceilings, hand-finished knotty pine tongue-and-groove ceilings, custom millwork, two floor-to-ceiling river rock fireplaces, granite countertops, custom cabinetry, and a luxurious primary suite with a fully tiled dual-head shower and Jacuzzi soaking tub. Comfort is enhanced with hydronic in-floor radiant heat on the main and lower levels, two zoned high-efficiency Trane HVAC systems, upgraded evaporator coil, whole-home air exchanger, private deep well, commercial-capacity septic system, and 600-amp electrical service with off-peak energy management. The heated 50' x 50' commercial-quality shop offers engineered construction, 2x6 walls, three insulated overhead doors, floor drains, plumbing, independent 200-amp service, dedicated well, 12' x 50' lean-to, and concrete parking apron?ideal for collectors, contractors, or recreational storage. Additional amenities include a dedicated indoor spa room with a permanent 500-gallon hydrotherapy spa, oversized heated garage, 500-foot paved driveway with custom stone entrance pillars, concrete sidewalks, 12-zone irrigation system, reinforced concrete fire pit patio, mature landscaping, and exceptional privacy. A truly one-of-a-kind luxury waterfront retreat offering uncompromising quality, remarkable engineering, and an unmatched Northwoods lifestyle.
- Houzeo last checked: 4 minutes ago
- Listing updated: October 29, 2026 at 11:32 am
- Listing Provided by: Wendy Struble (608) 633-0465 | CB Brenizer/Rice Lake (715) 234-5010
- Source: WIREX | MLS#: 1603674

- Originating MLS: Northwestern Wisconsin MLS
Property Details
Status
Active
Type
Single Family Residence
No. of Stories
-
County
City
Neighborhood
--
Year Built
2010
HOA Fees
-
Finished Area
6,006 sqft
Lot Size
5.23 acres lot
Basement Area
- sqft
MLS Name
WIREX
MLS Number
1603674

Continue Your Journey in App
Find your dream home, receive real-time updates, and many more!
Continue Your Journey in App
Find your dream home, receive real-time updates, and many more!
Location
Facts & Features
Rooms
Bedrooms & bathrooms
Bedrooms: 5
Bathrooms: 4
Master Bedroom
Level: Main
Area: 256.00 Square Feet
Dimensions: 16 x 16
Living Room
Level: Main
Area: 504.00 Square Feet
Dimensions: 21 x 24
Bedroom 3
Level: Lower
Area: 224.00 Square Feet
Dimensions: 14 x 16
Kitchen
Level: Main
Area: 288.00 Square Feet
Dimensions: 16 x 18
Bedroom 4
Level: Lower
Area: 224.00 Square Feet
Dimensions: 14 x 16
Bedroom 2
Level: Upper
Area: 272.00 Square Feet
Dimensions: 16 x 17
Family Room
Level: Lower
Area: 504.00 Square Feet
Dimensions: 21 x 24
Interior
Cooling
Central Air
Heating
Forced Air
Price History
| Date | Event | Price |
|---|---|---|
08/04/2026 Source: | Listed for Sale | $3,650,000 +2047.06% $608/sqft |
04/08/2021 Source: | Sold | $170,000 $28/sqft |


Nearby Homes



Find Homes by Property Features in Spooner, WI

Based on information received from WIRES/RANW MLS through Oct 29, 2026, 10:45PM. All information deemed reliable but not guaranteed and should be independently verified. All properties are subject to prior sale, change, or withdrawal. Neither listing broker nor Houzeo nor RANW MLS shall be responsible for any typographical errors, misinformation, or misprints, and shall be held totally harmless This website may not include listings or property addresses of sellers who have directed their listing brokers to withhold their listing or their property address from display on the Internet. Information is provided for consumers' personal, non-commercial use, and may not be used for any purpose other than the identification of potential properties for purchase. ©2026 RANW MLS, Inc. All rights reserved.
 Advertising Broker: Leslie Boyea | Quorum Enterprises Inc
