 Overview
 HOA
 Available Units
 Unit Features
 Getting Around
 Nearby Buildings


 Street View
100 E Fillmore St
100 E Fillmore St, Phoenix, AZ 85004
Rate 100 E Fillmore St

Stories
2

Units
38

Available Units For Sale
1

Unit Types
1bd

Built Year
1988

HOA Fees
$173-382/mo
About
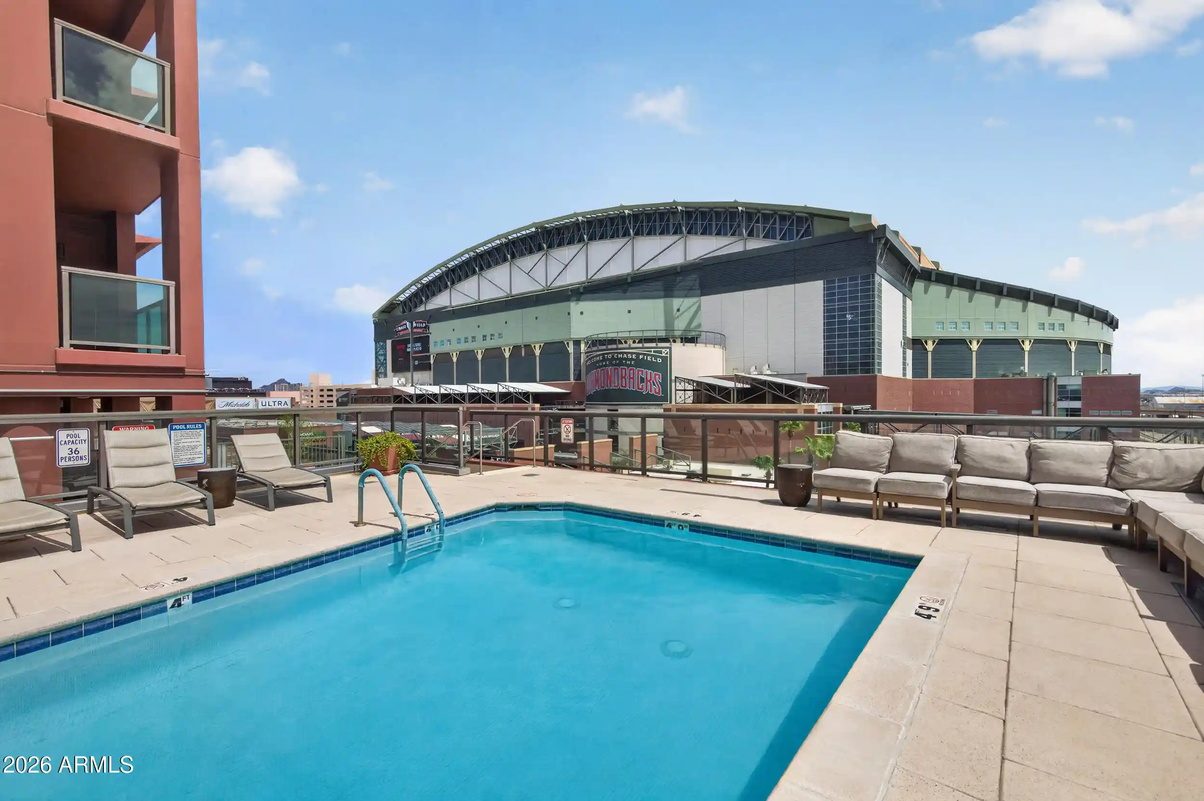
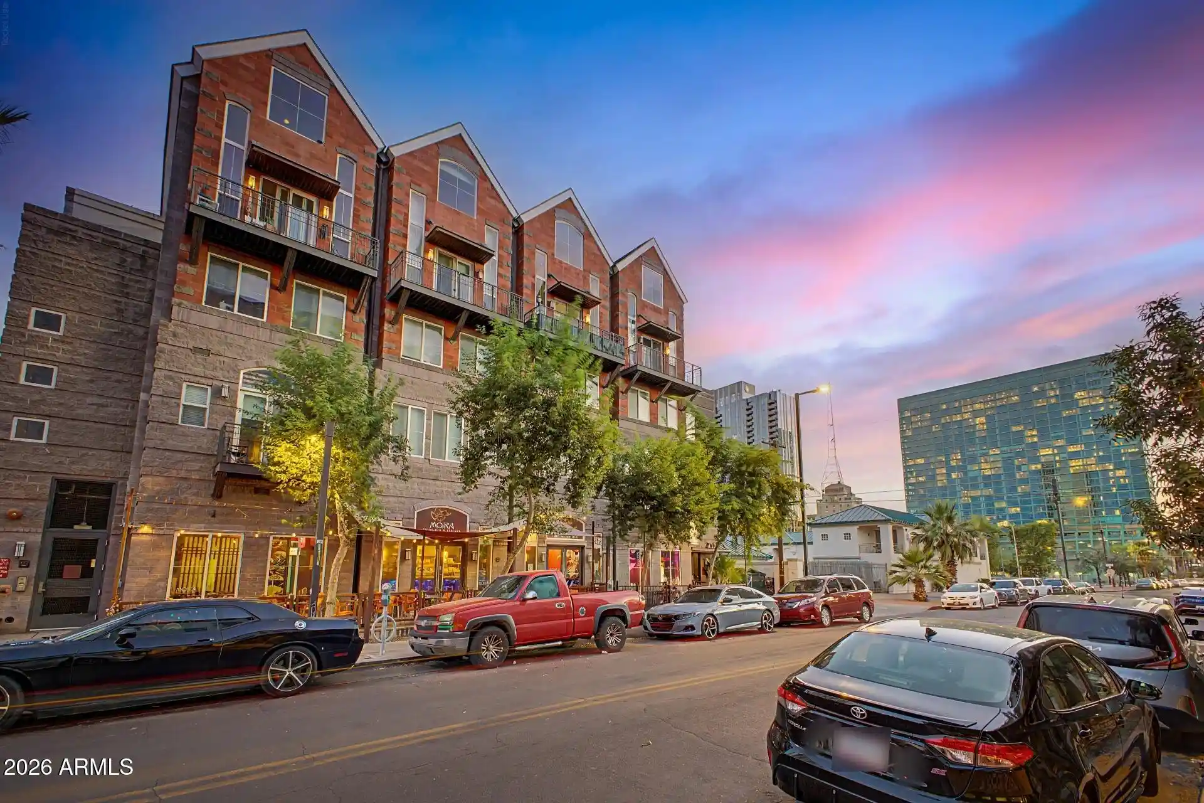
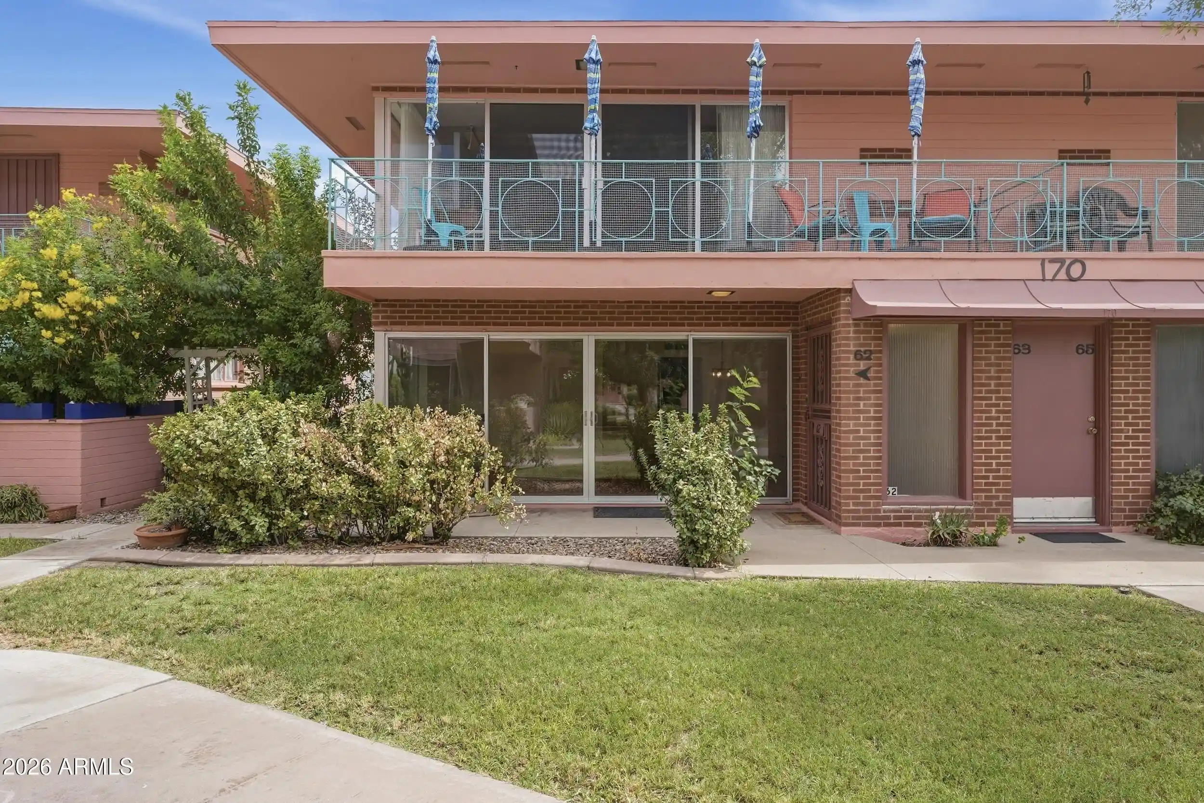
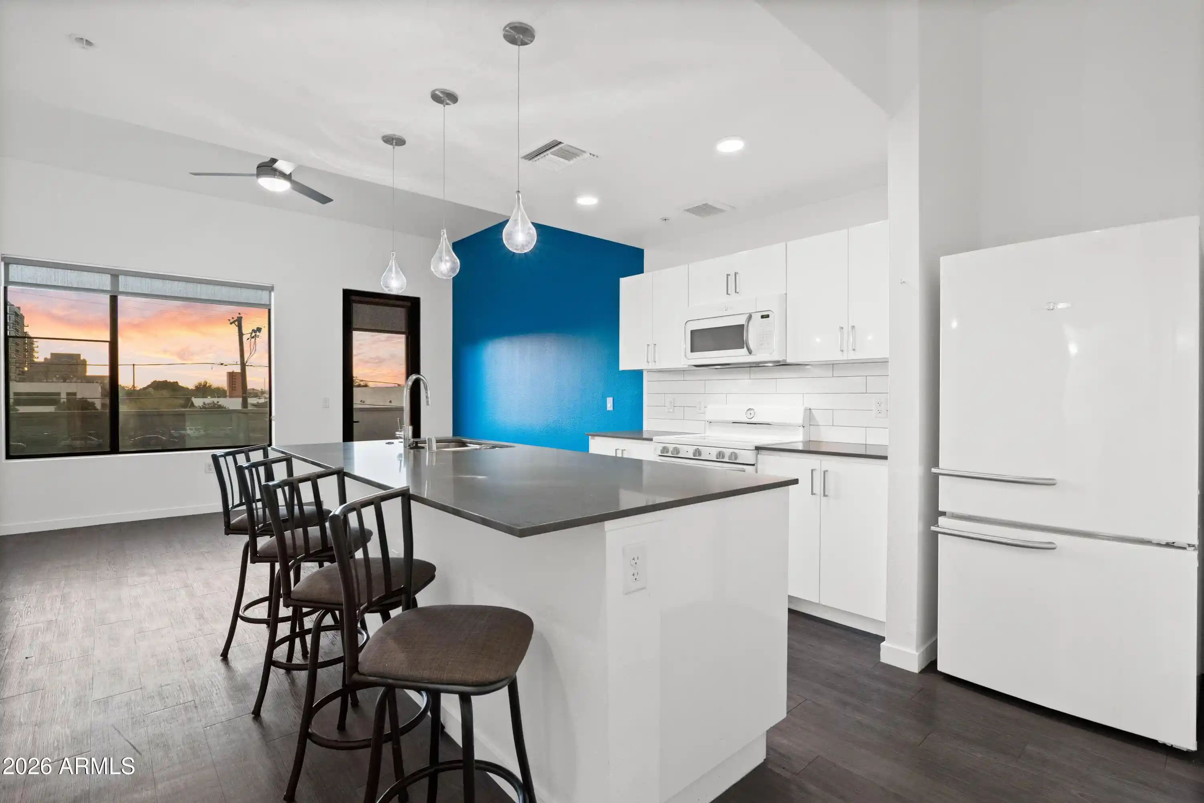
A low-rise, garden-style condominium complex built in 1988, St. Croix Villas presents mostly one-bedroom floorplans with occasional den or two-bedroom variations across two stories. The architecture favors vaulted ceilings, private patios or balconies, and a gated site plan arranged around landscaped courtyards, gazebo/ramadas and pool/spa areas. Interiors commonly feature updates such as granite or quartz counters, stainless appliances, wood-look or tile floors, kitchen islands or breakfast bars, built-in pantries, and master suites with walk-in closets and dual vanities. Many units include direct-access one-car garages or assigned covered parking, in-unit laundry or garage laundry, and fireplaces; some units offer private yards and separate den/office spaces. The community maintains a clubhouse, heated pool and jacuzzi, BBQ/grill areas, gated entry with controlled parking access, and on-site green space with shade trees. Located in central Phoenix within immediate walking distance of ASU’s downtown campus, light rail, Roosevelt Row and Hance Park, the complex positions residents for an urban, walkable lifestyle with nearby markets, entertainment venues, and transit connections. Pet and specific service policies vary by unit and HOA; the association historically covers water, sewer and trash and has performed exterior maintenance projects including repainting and roof replacement.
HOA Management
Cuellar Mgmt.
HOA Fees
$173/ Monthly
Desert Realty
HOA Fees
$307/ Monthly
Amenities
 Amenities and services may be covered by one or multiple associations and service providers.
 FHA Approved Prjct
Management
Other
Rental OK (See Rmks)
Spec Assmnt Pending
VA Approved Prjct
Disclaimer: Amenities are based on third-party information and may vary; buyers must independently verify all amenities, as information is deemed reliable but not guaranteed.
Available Units


Building Features
Interior
Interior Features
3/4 Bath Master Bdrm
9+ Flat Ceilings
Breakfast Bar
Double Vanity
Eat In Kitchen
Fire Sprinklers
Full Bth Master Bdrm
Furnished(see Rmrks)
Granite Counters
High Speed Internet
Kitchen Island
Laminate Counters
Master Bedroom Sitting Room
Master Bedroom Walk In Closet
No Interior Steps
Non Laminate Counter
Pantry
See Remarks
Separate Shwr & Tub
Smart Home
Tub With Jets
Upstairs
Vaulted Ceiling(s)
Wet Bar
Flooring
Carpet
Concrete
Laminate
Tile
Wood
Heating
Electric
Forced Air
Cooling
Ceiling Fan(s)
Central Air
Programmable Thmstat
Refrigeration
Appliances
Built In Microwave
Dishwasher
Disposal
Dryer
Electric Cooktop
Electric Hot Wtr Htr
Electric Oven
Electric Range
Microwave
Range/oven Elec
Refrigerator
Washer
Water Purifier
Amenities & Parking
Other Features
Parking Features
Assigned
Assigned Parking
Attached Garage
Attch'd Gar Cabinets
Community Structure
Detached
Direct Access
Electric Door Opener
Extended Length Garage
Garage Door Opener
Gated
Permit Required
Rear Vehicle Entry
Unassigned
Exterior Amenities
Balcony
Covered Patio(s)
Gazebo/ramada
Patio
Private Yard
Disclaimer: Unit Features may vary by unit; buyers must independently verify all features. Information is deemed reliable but not guaranteed
Nearby Buildings


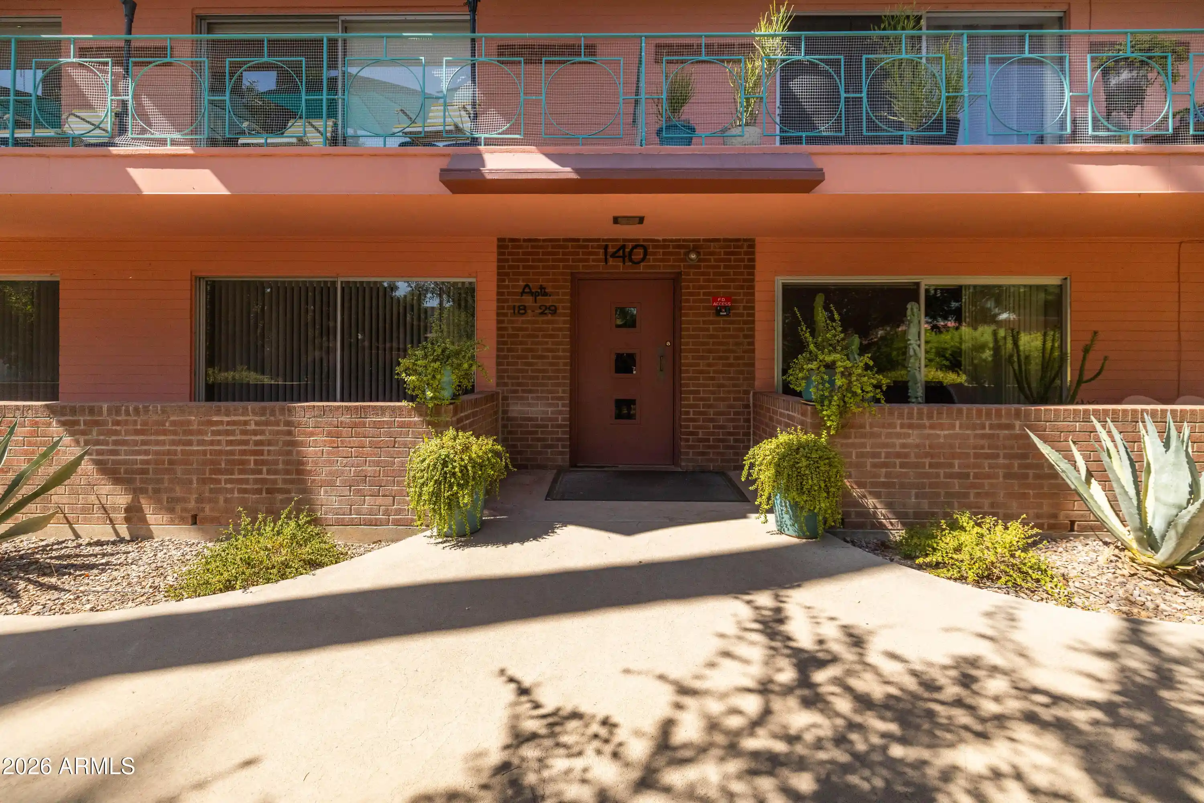
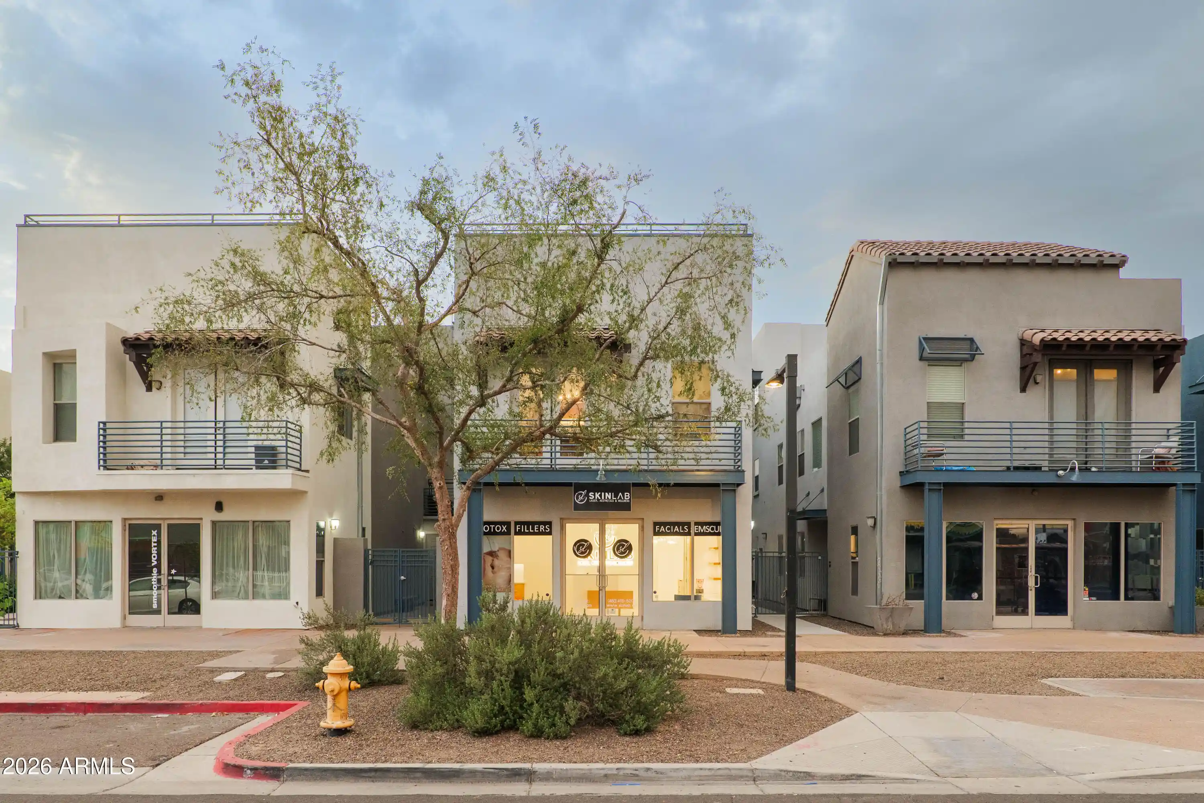
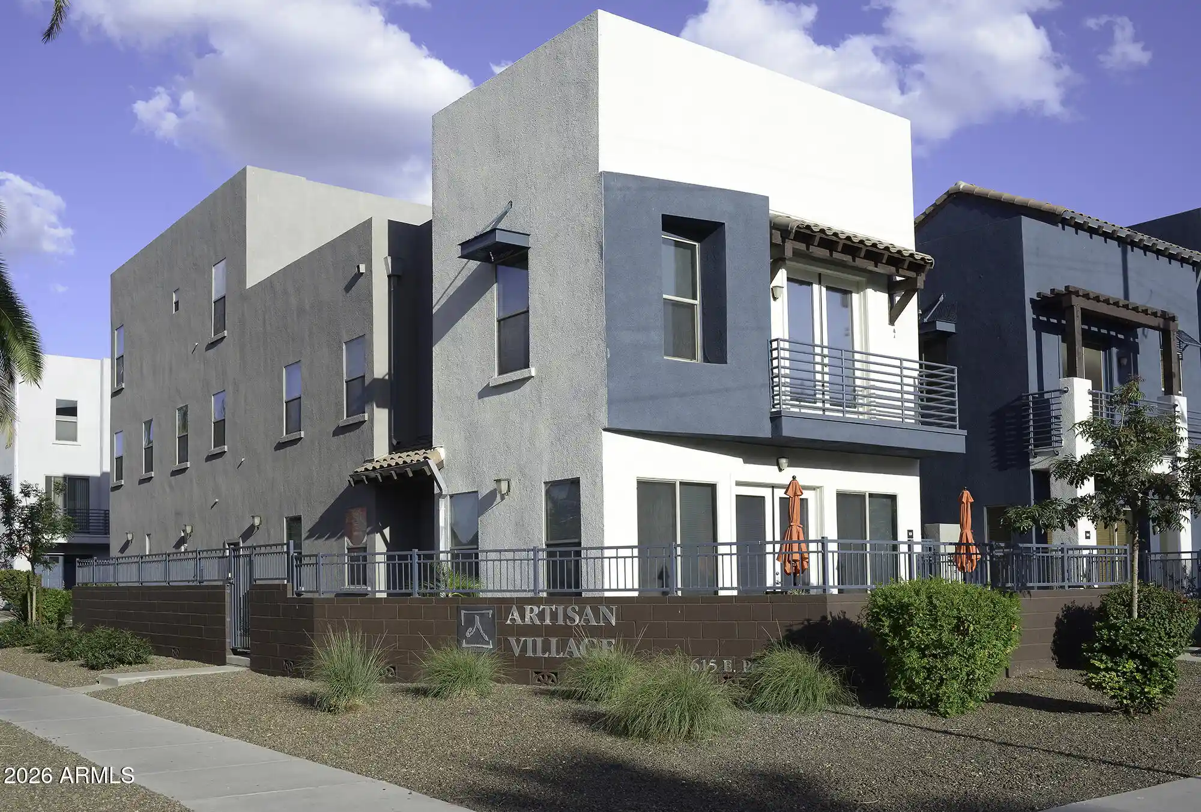
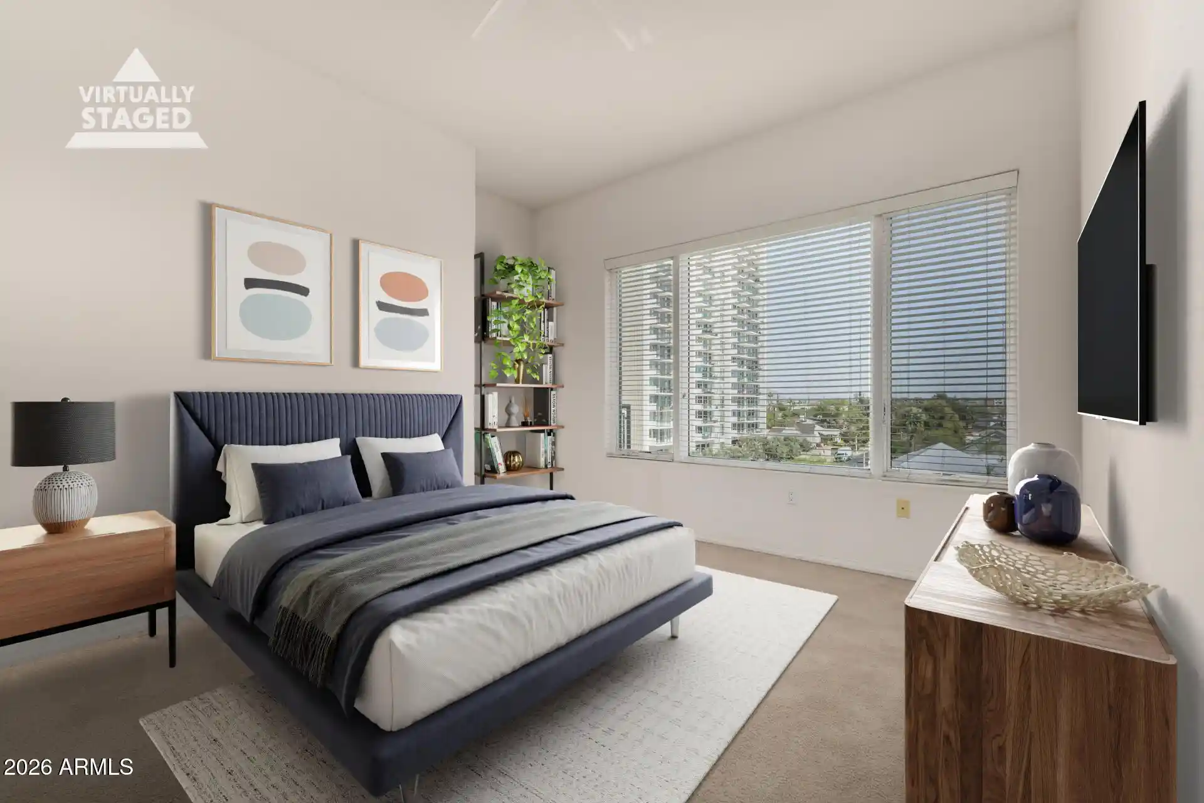
- Home
- Homes For Sale
- Arizona
- Phoenix
- 100 E Fillmore St
Frequently Asked Questions
How many units are for sale at 100 E Fillmore St?

How much does a condo at 100 E Fillmore St cost?
What are the HOA fees at 100 E Fillmore St?
What bedroom options are available in 100 E Fillmore St?