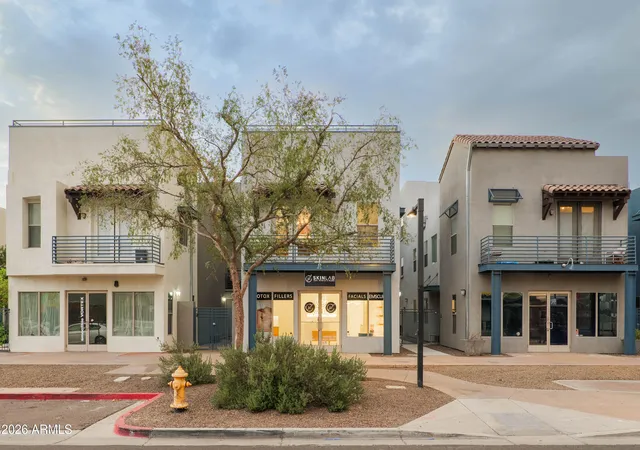
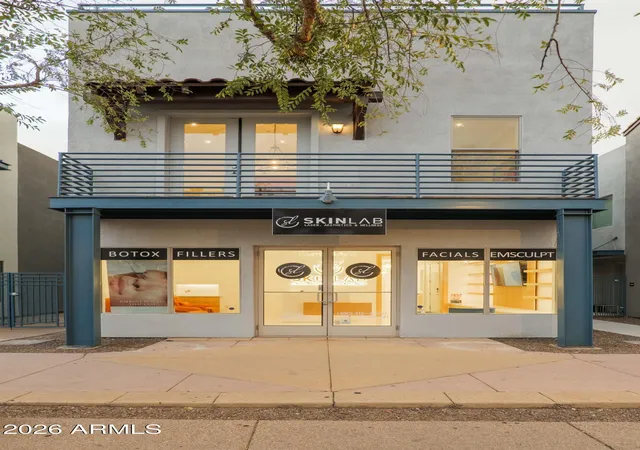
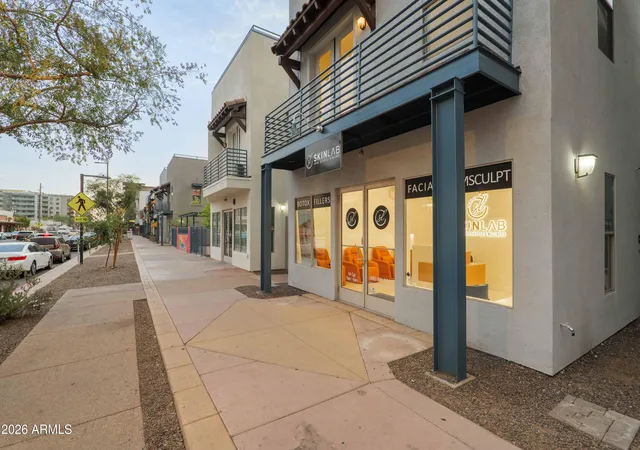

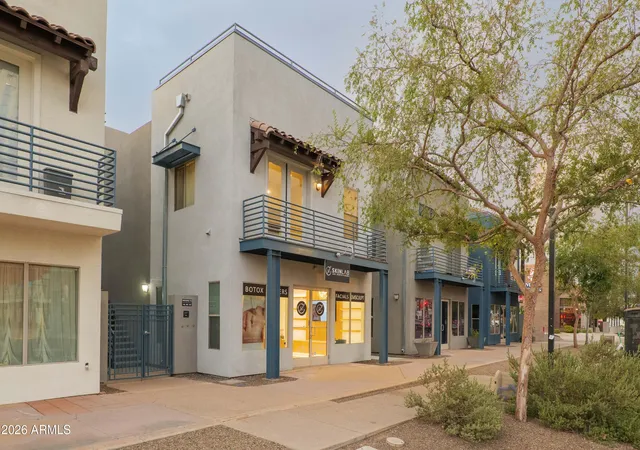
 Street View
610 E Roosevelt St
610 E Roosevelt St, Phoenix, AZ 85004
Rate 610 E Roosevelt St

Stories
2

Units
12

Available Units For Sale
2

Unit Types
1bd, 2bd

Built Year
2004

HOA Fees
$226.14-473.83/mo
About
A low-rise, two-story townhouse complex completed in 2004, located in central Phoenix’s Roosevelt Row/Artisan Village area. Units are primarily one- and two-bedroom stacked townhomes with two bathrooms standard and layouts that place living spaces on the ground level and bedrooms upstairs. Interiors commonly feature vaulted or 9+ foot flat ceilings, granite or non-laminate counters, kitchen islands or breakfast bars, double vanities in masters, and combinations of wood, tile and carpet flooring. Many units include private outdoor space such as balconies or small private yards, and most offer two-car tandem garage parking. Common-area amenities center on urban community living: gated entries, landscaped courtyards with walking paths, seating, a heated pool and an on-site dog park. The complex supports an active street presence with units facing inward for quieter interiors and ground-floor patios opening toward shared green space. HOA maintenance typically covers roof, exterior building upkeep, trash and basic utilities; pet policies vary by unit and HOA rules. Its immediate setting is highly walkable — steps from galleries, restaurants, light rail, theaters, museums, and downtown employment centers — offering a pedestrian-focused lifestyle with easy freeway access and nearby cultural institutions.
HOA Management
AAM
HOA Fees
$226.14/ Monthly
ARTISAN VILLAGE
HOA Fees
$235.84/ Monthly
Disclaimer: Amenities are based on third-party information and may vary; buyers must independently verify all amenities, as information is deemed reliable but not guaranteed.
Available Units

Building Features
Interior
Interior Features
2 Master Baths
3/4 Bath Master Bdrm
9+ Flat Ceilings
Bidet
Breakfast Bar
Double Vanity
Eat In Kitchen
Full Bth Master Bdrm
Furnished(see Rmrks)
Granite Counters
High Speed Internet
Kitchen Island
Master Downstairs
Non Laminate Counter
Pantry
See Remarks
Separate Shwr & Tub
Upstairs
Vaulted Ceiling(s)
Flooring
Carpet
Concrete
Laminate
Tile
Wood
Heating
Energy Star Qualified Equipment
Electric
Forced Air
Heat Pump
Cooling
Ceiling Fan(s)
Central Air
Ductless
Energy Star Qualified Equipment
Programmable Thmstat
Appliances
Dishwasher
Disposal
Dryer
Electric Cooktop
Electric Hot Wtr Htr
Electric Oven
Electric Range
Microwave
Range/oven Elec
Refrigerator
Stacked Washer/dryer
Washer
Amenities & Parking
Other Features
Parking Features
Attached Garage
Direct Access
Extended Length Garage
Garage Door Opener
Off Street
Rear Vehicle Entry
Tandem
Exterior Amenities
Balcony
Private Street(s)
Private Yard
Disclaimer: Unit Features may vary by unit; buyers must independently verify all features. Information is deemed reliable but not guaranteed
- Home
- Homes For Sale
- Arizona
- Phoenix
- 610 E Roosevelt St
Frequently Asked Questions
How many units are for sale at 610 E Roosevelt St?

How much does a condo at 610 E Roosevelt St cost?
What are the HOA fees at 610 E Roosevelt St?
What bedroom options are available in 610 E Roosevelt St?