 Overview
 HOA
 Available Units
 Unit Features
 Getting Around
 Nearby Buildings


 Street View
310 S 4Th St
310 S 4Th St, Phoenix, AZ 85004
Rate 310 S 4Th St

Stories
23

Units
125

Available Units For Sale
9

Unit Types
1bd, 2bd

Built Year
2007

HOA Fees
$350-920.33/mo
About
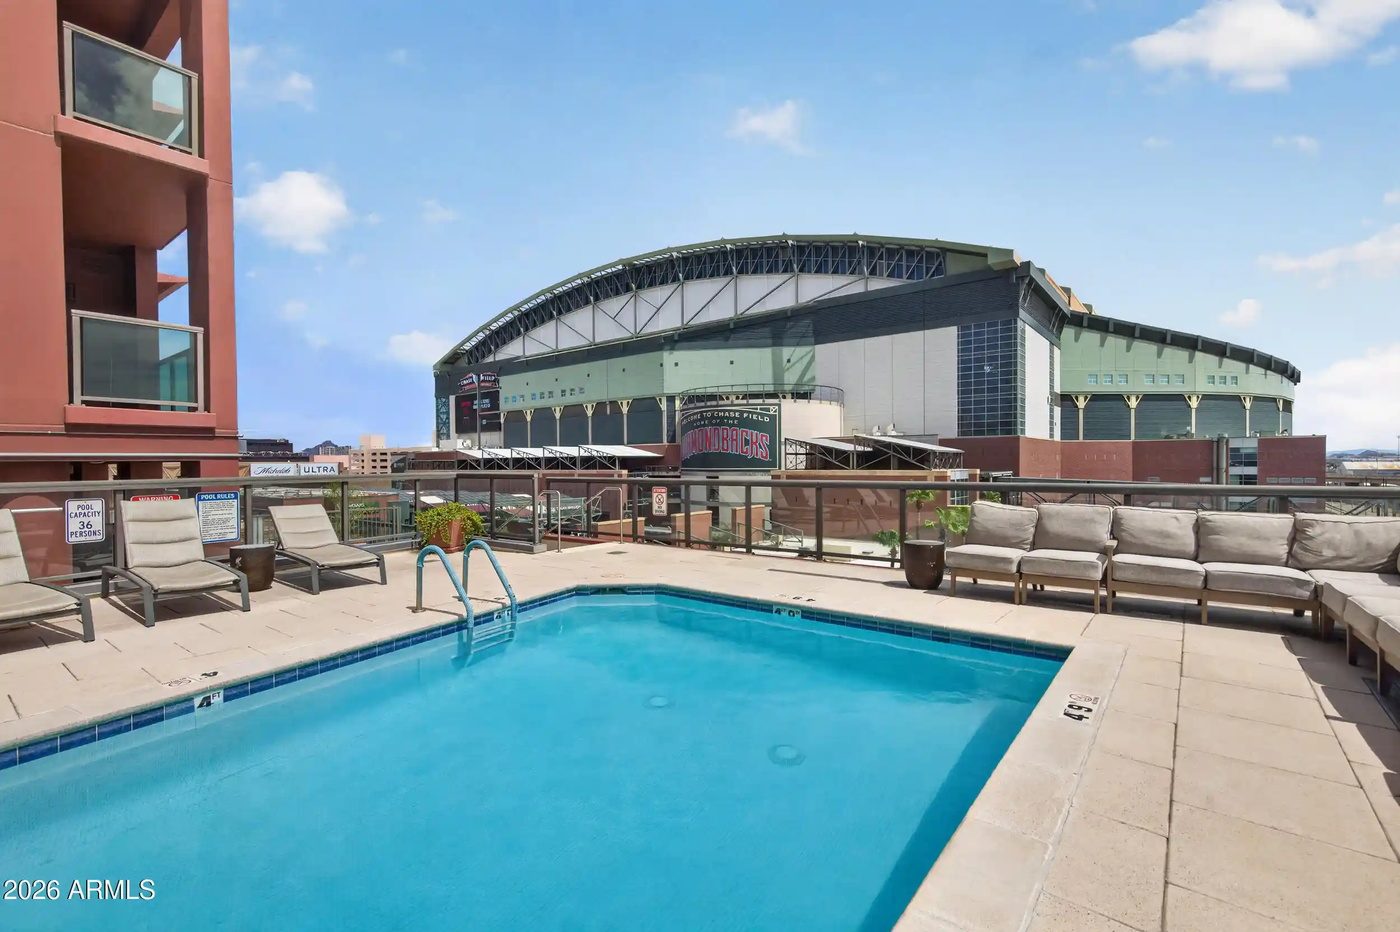
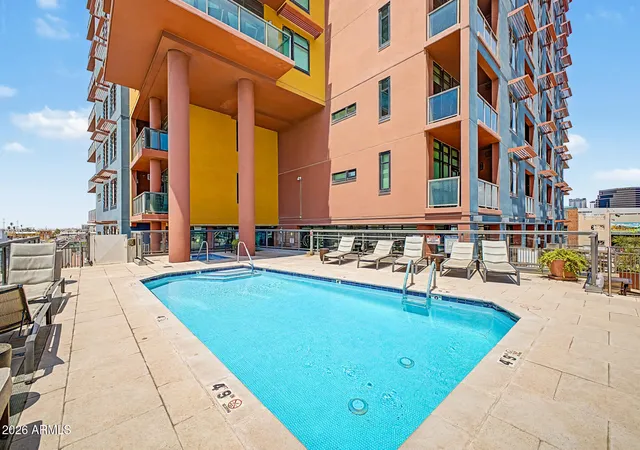
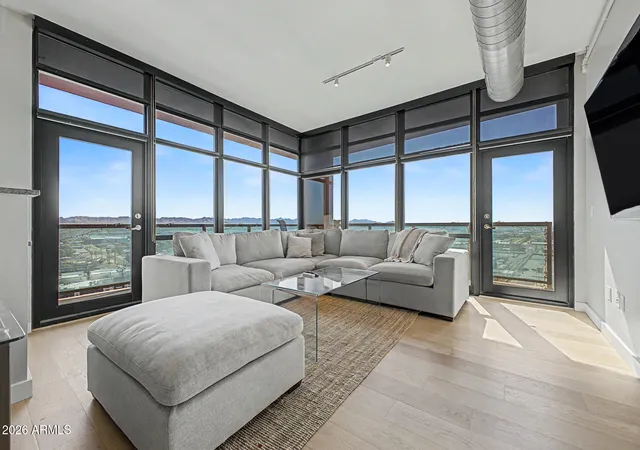
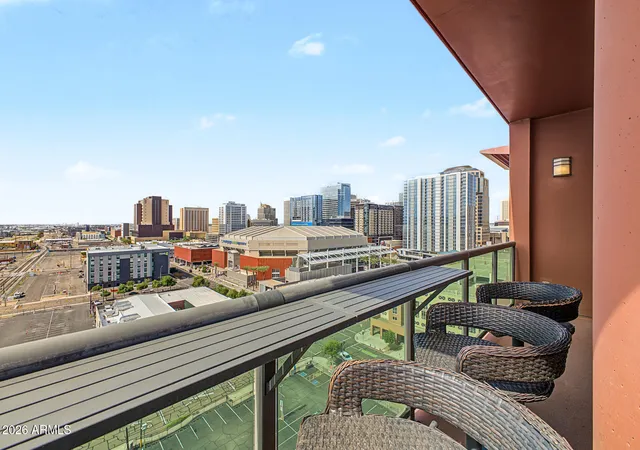
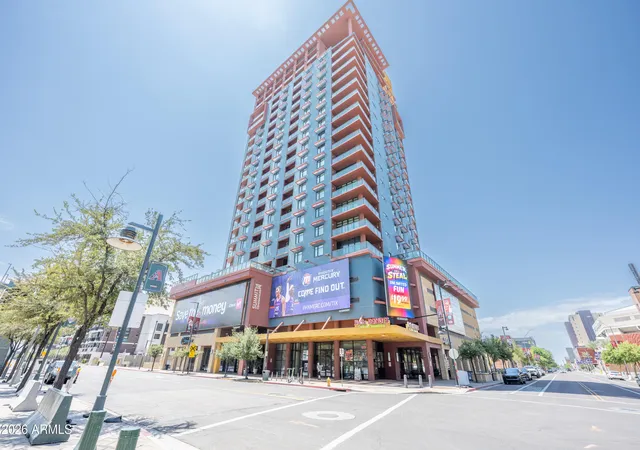
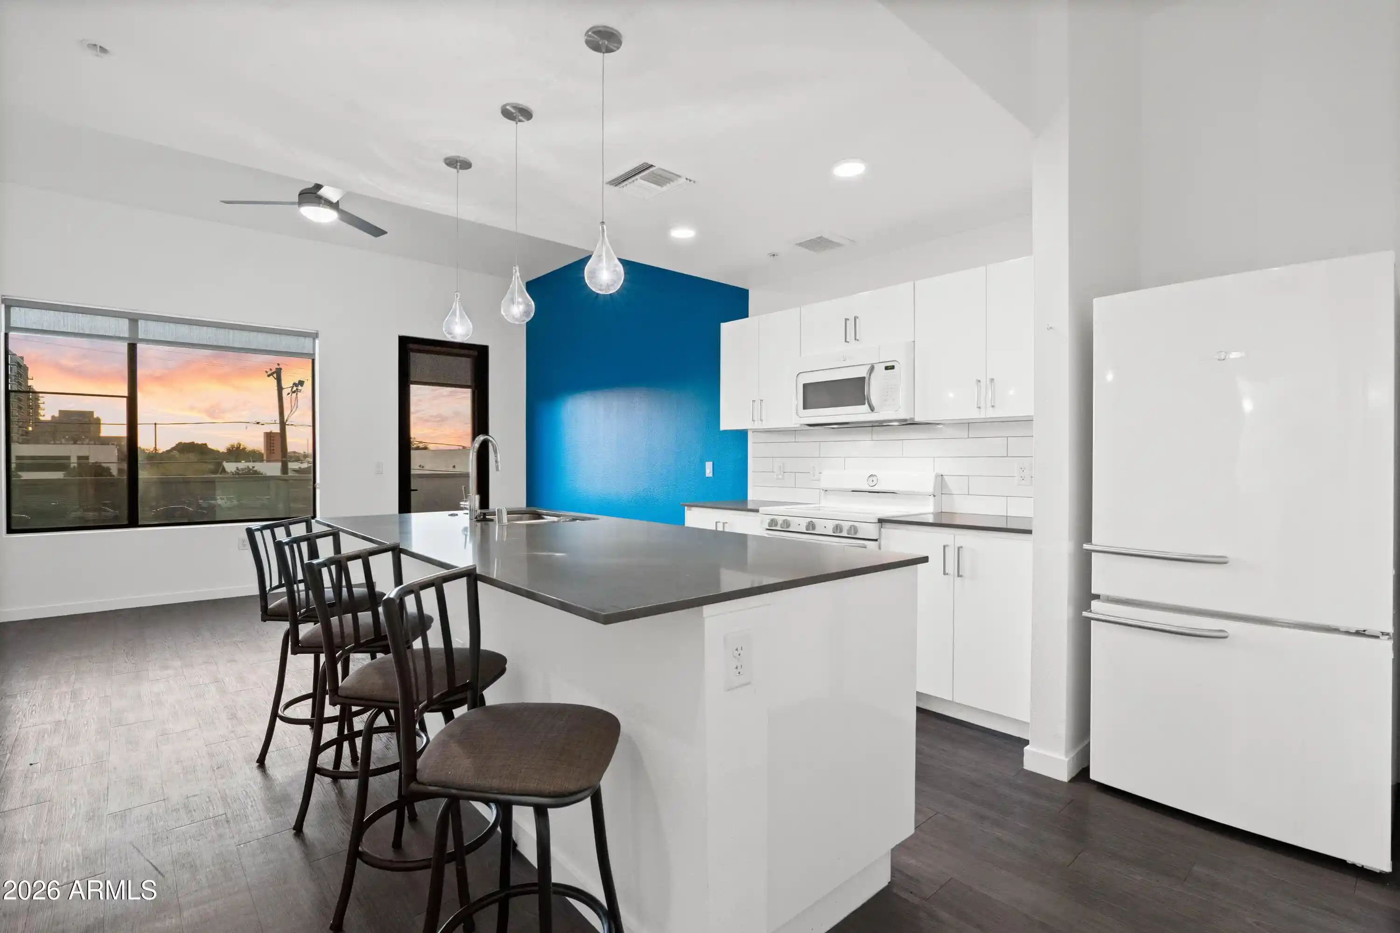
Completed in 2007, this 23-story high-rise condominium in downtown Phoenix combines contemporary steel-and-glass construction with mixed one- and two-bedroom residence types. Units commonly feature tall ceilings, floor-to-ceiling windows, hardwood or wood-look floors, granite or quartz counters, kitchen islands or breakfast bars, full-size washers and dryers, and multiple-bath master layouts; some residences include dens, wet bars, and oversized patios or balconies. Common areas are arranged across multiple amenity floors and the rooftop, and include a staffed 24-hour front desk, a fitness center with locker rooms and sauna, clubrooms on upper levels, a negative-edge (infinity) pool and spa, terrace entertainment patios with built-in barbecue, business/conference facilities, and storage units. Parking is provided in an underground/enclosed garage with options for oversized or stacked/lift spaces; additional resident storage available. The building supports smart-home features and elevator access, and offers a lock-and-leave lifestyle with on-site management, secure entry, and occasional seller-financing or special sale arrangements. Located steps from Chase Field, the Footprint Center, light rail, restaurants and cultural venues, the property targets urban residents seeking convenient access to downtown Phoenix entertainment, transit, and medical/academic campuses.
HOA Management
1st Service Res
HOA Fees
$776.75/ Monthly
CITY PROPERT MANAGEM
HOA Fees
$539.57/ Monthly
Amenities
 Amenities and services may be covered by one or multiple associations and service providers.
 Management
Disclaimer: Amenities are based on third-party information and may vary; buyers must independently verify all amenities, as information is deemed reliable but not guaranteed.
Available Units
Floor
(1 Unit)

Floor
(1 Unit)


Building Features
Interior
Interior Features
2 Master Baths
3/4 Bath Master Bdrm
9+ Flat Ceilings
Breakfast Bar
Double Vanity
Eat In Kitchen
Elevator
Fire Sprinklers
Full Bth Master Bdrm
Furnished(see Rmrks)
Granite Counters
High Speed Internet
Kitchen Island
Master Bedroom Walk In Closet
No Interior Steps
Non Laminate Counter
Pantry
Quartz Countertops
Roller Shields
See Remarks
Separate Shwr & Tub
Smart Home
Tub With Jets
Vaulted Ceiling(s)
Wet Bar
Flooring
Carpet
Laminate
Stone
Tile
Vinyl
Wood
Heating
Ceiling
Electric
Forced Air
See Remarks
Cooling
Ceiling Fan(s)
Central Air
Programmable Thmstat
Refrigeration
See Remarks
Appliances
Built In Electric Oven
Built In Microwave
Dishwasher
Disposal
Dryer
Dryer Included
Electric Cooktop
Electric Hot Wtr Htr
Electric Oven
Electric Range
Gas Cooktop
Microwave
Multiple Ovens
Range/oven Elec
Refrigerator
Reverse Osmosis
Stacked Washer/dryer
Washer
Washer Included
Water Purifier
Water Softener Owned
Amenities & Parking
Other Features
Parking Features
Addtn'l Purchasable
Assigned
Assigned Parking
Attached Garage
Community Structure
Direct Access
Electric Door Opener
Extended Length Garage
Garage Door Opener
Gated
Over Height Garage
Permit Required
Separate Strge Area
Temp Controlled
Exterior Amenities
Balcony
Built In Barbecue
Storage
Disclaimer: Unit Features may vary by unit; buyers must independently verify all features. Information is deemed reliable but not guaranteed
Getting Around 310 S 4Th St
Bike Score®

Bikeable
65/100
Walk Score®

Very Walkable
83/100
Transit Score®

Good Transit
63/100
Data provided by Redfin
Nearby Buildings


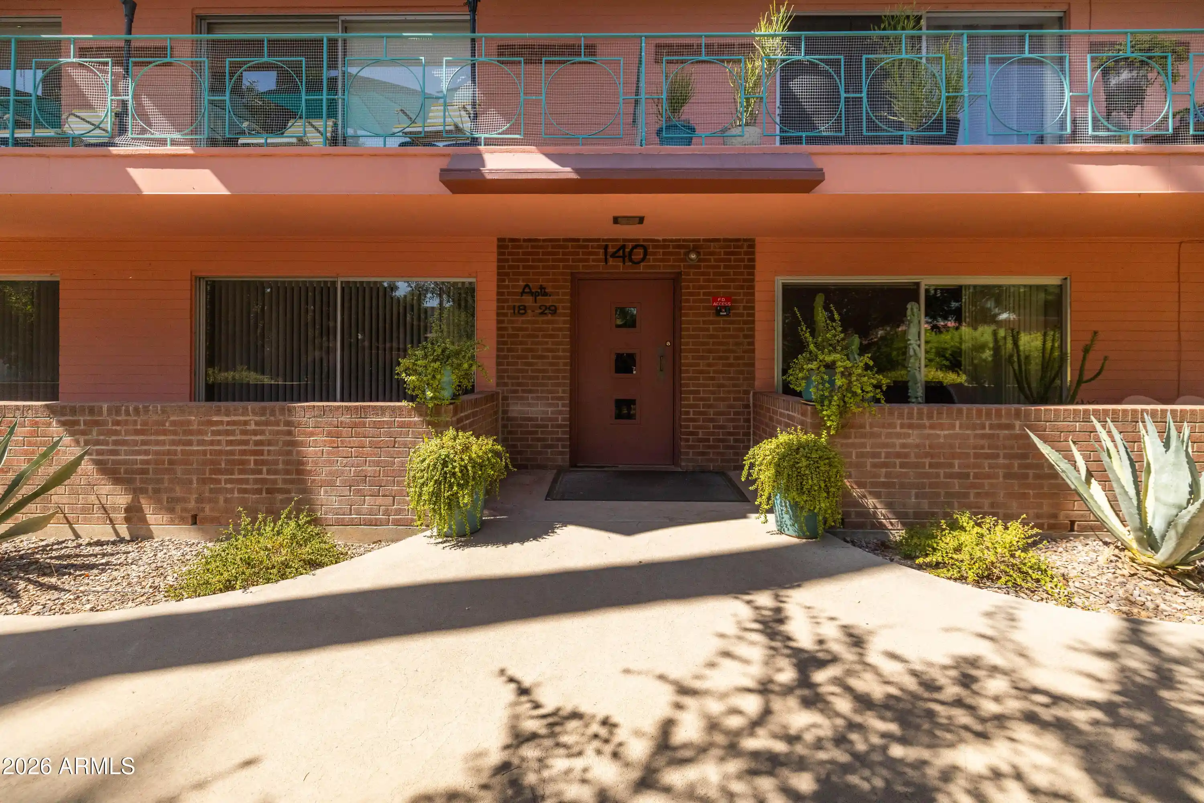
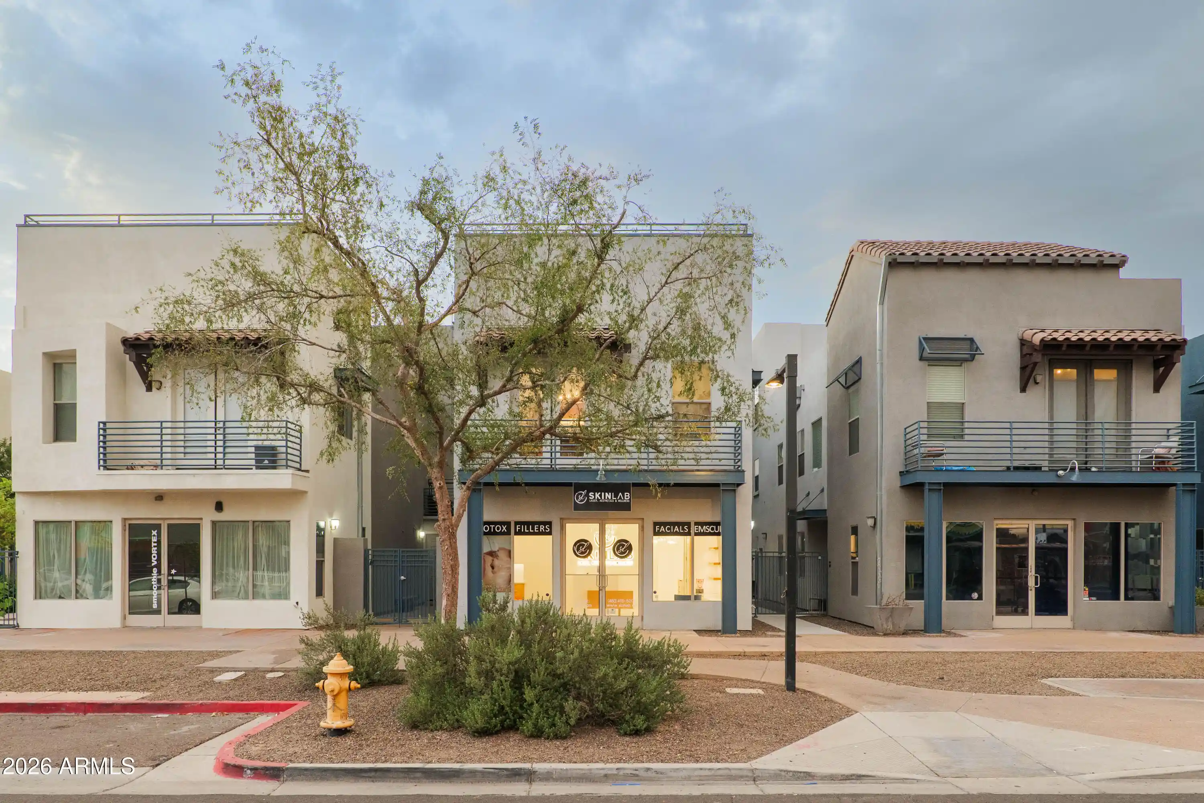
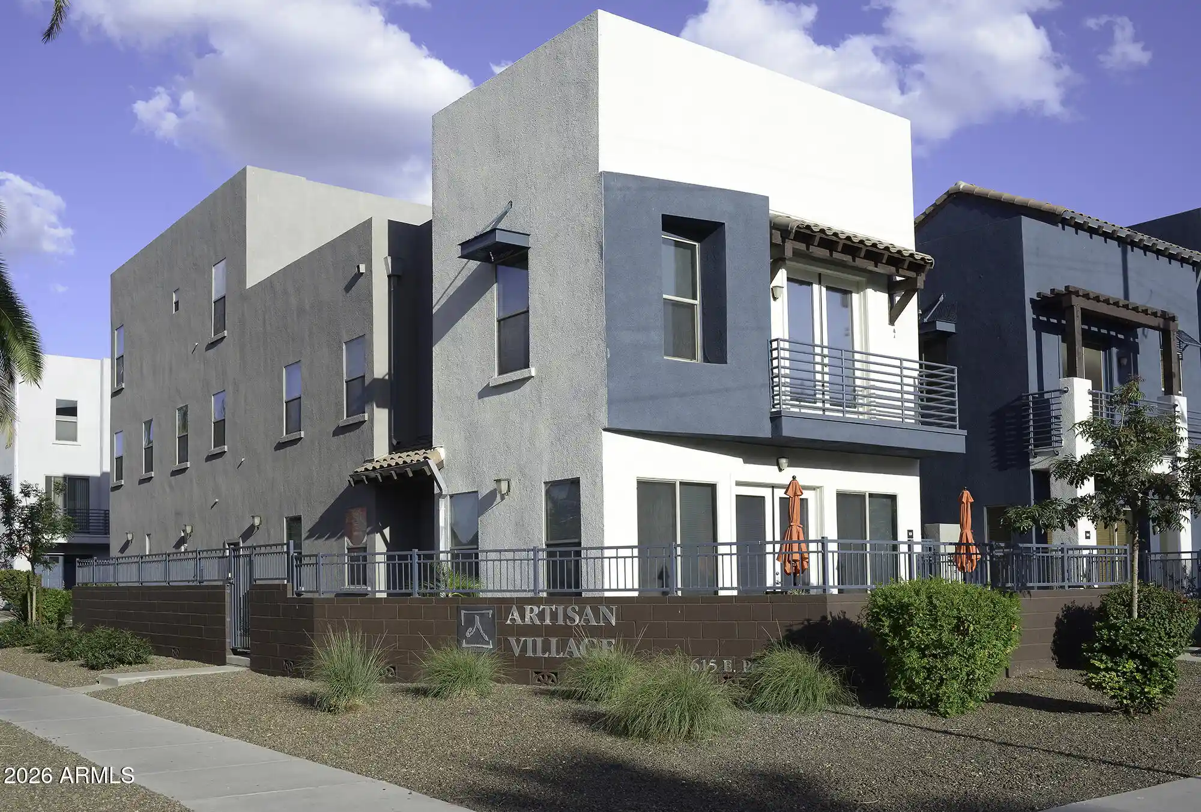
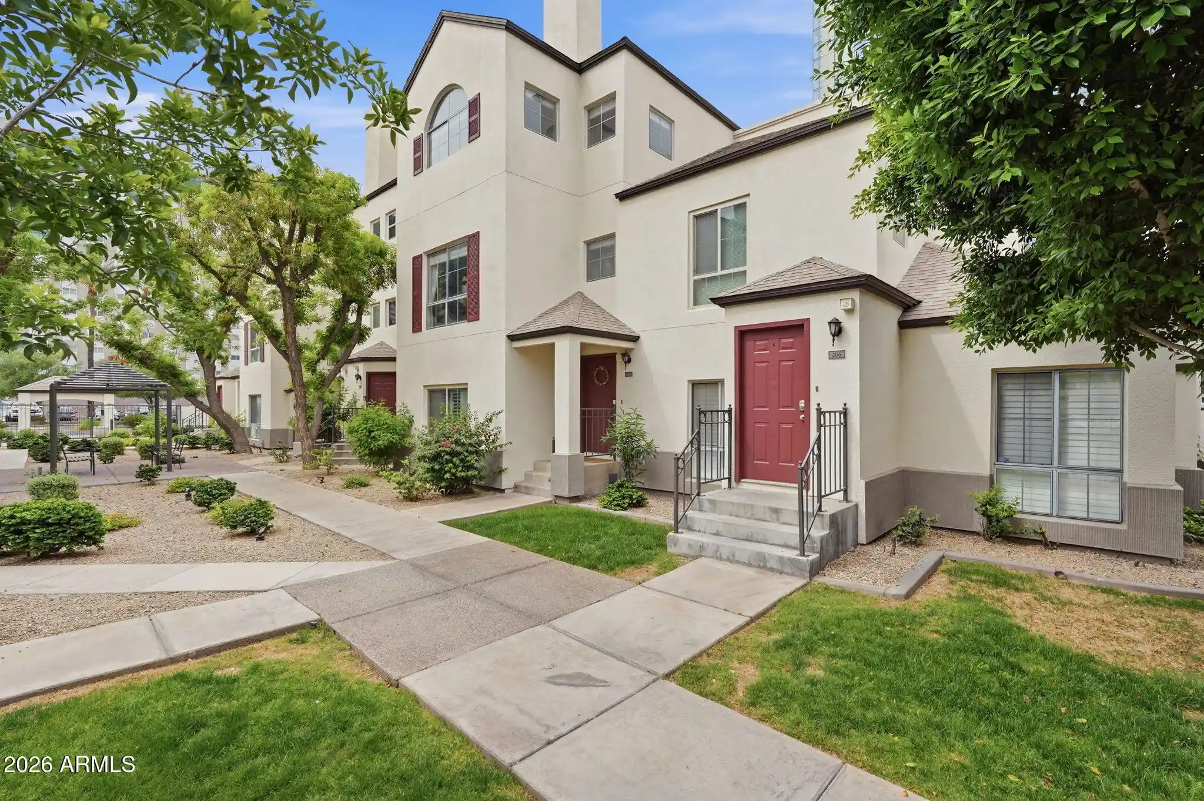
- Home
- Homes For Sale
- Arizona
- Phoenix
- 310 S 4Th St
Frequently Asked Questions
How many units are for sale at 310 S 4Th St?

How much does a condo at 310 S 4Th St cost?
What are the HOA fees at 310 S 4Th St?
What bedroom options are available in 310 S 4Th St?