 Overview
 Unit Features
 Getting Around
 Nearby Buildings
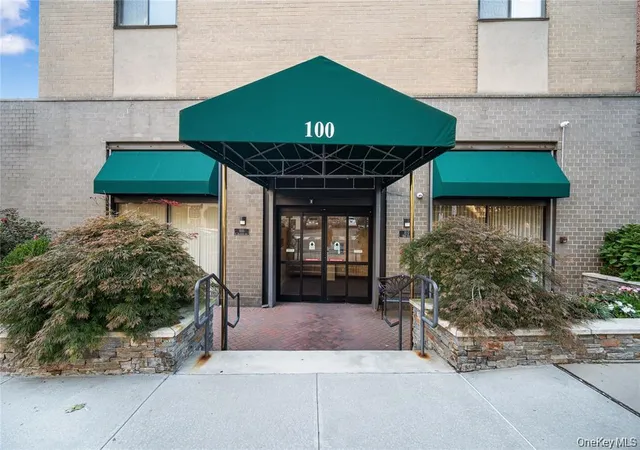
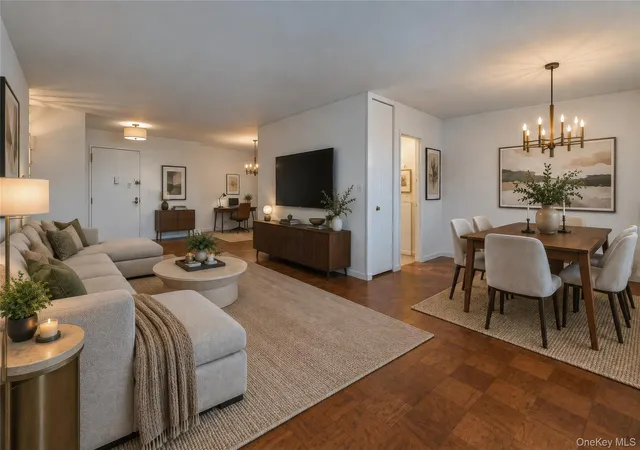
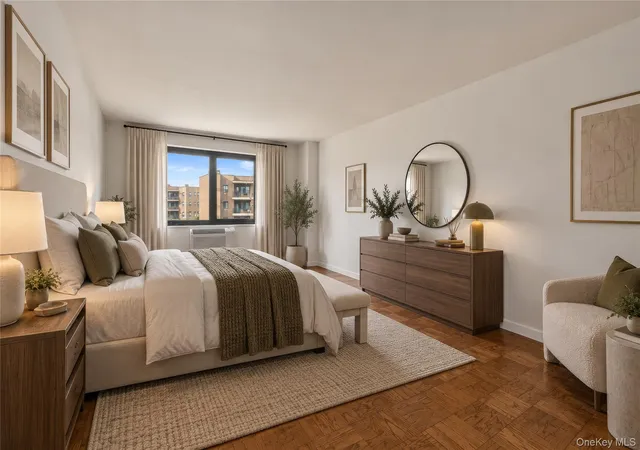
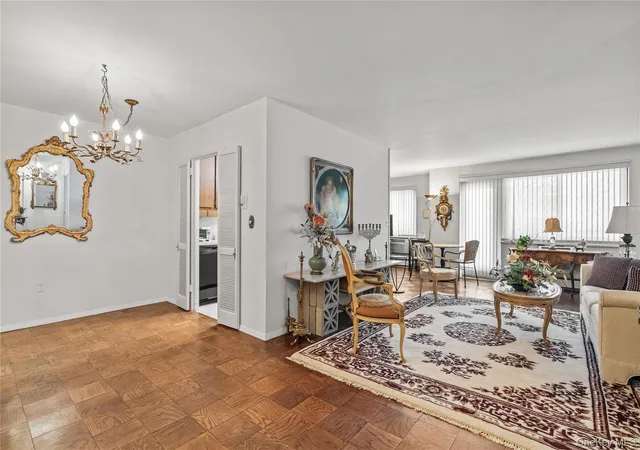
 Street View
100 E Hartsdale Ave
100 E Hartsdale Ave, White Plains, NY 10522
Rate 100 E Hartsdale Ave

Stories
7

Units
156

Available Units For Sale
4

Unit Types
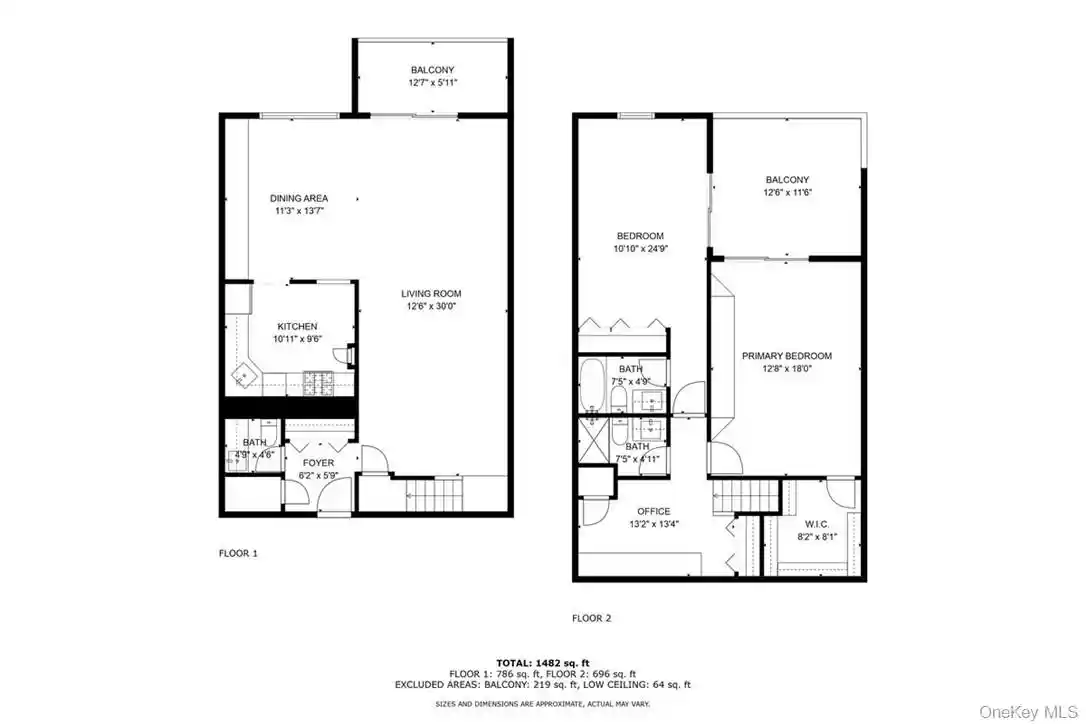
1bd, 2bd

Built Year
1969

HOA Fees
N/A
About
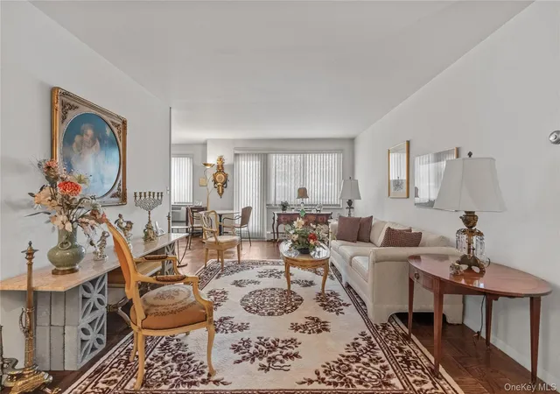
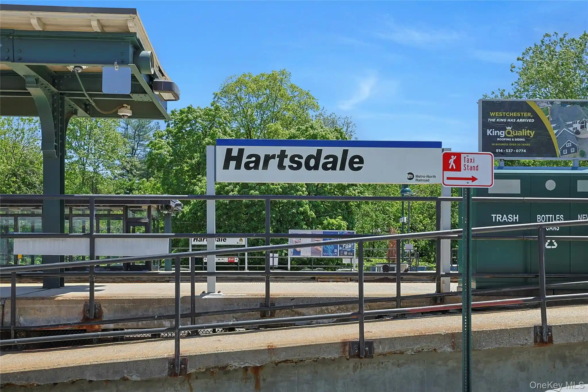
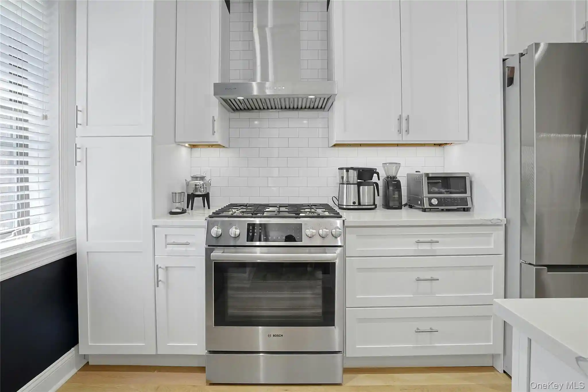
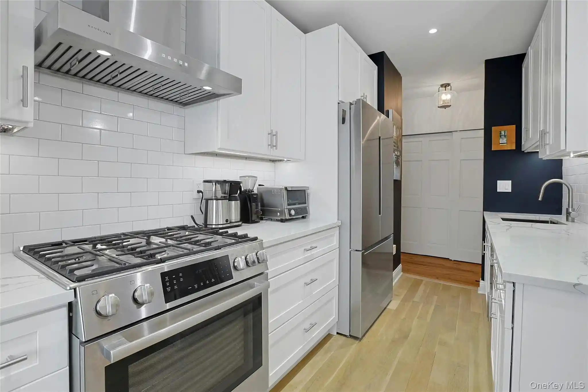
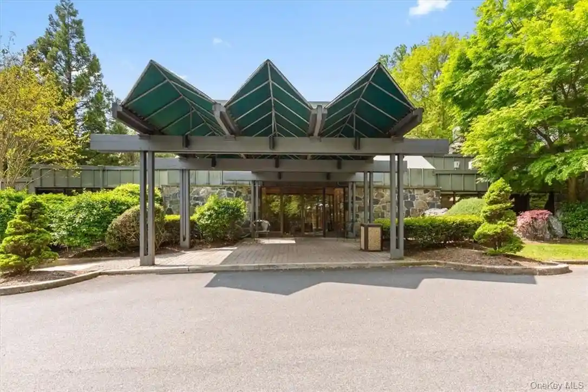
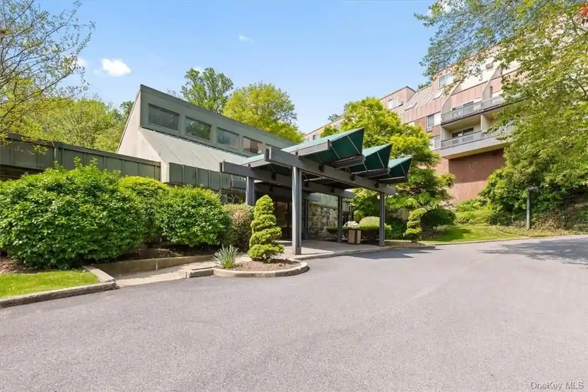
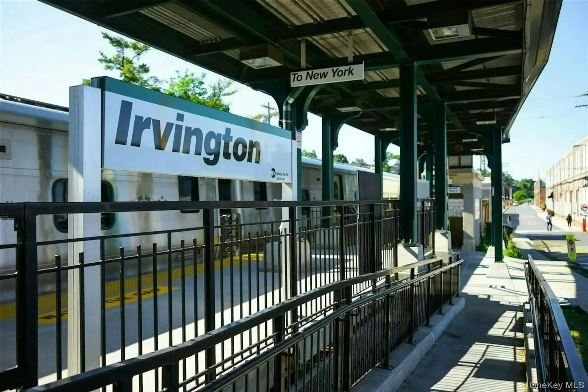
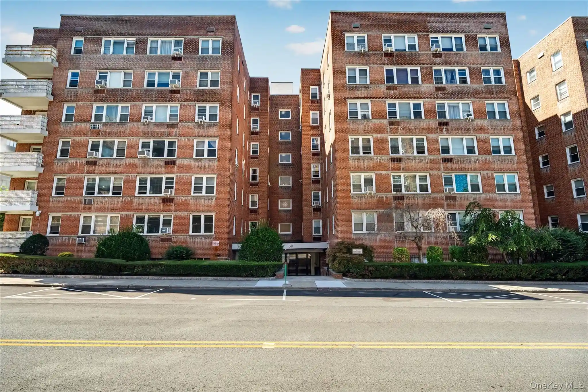
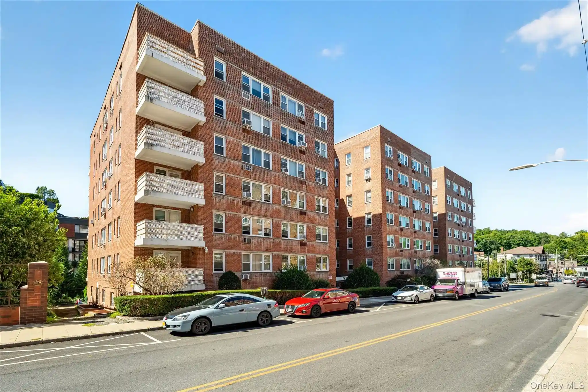
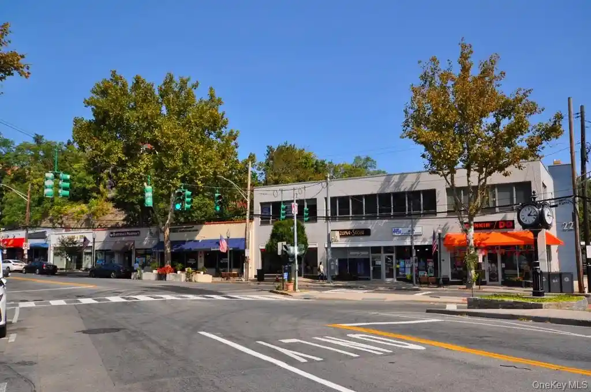
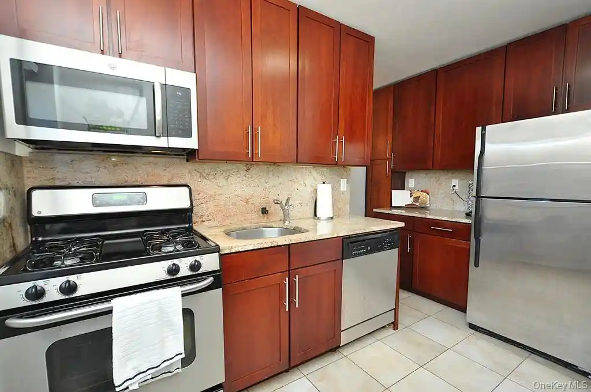
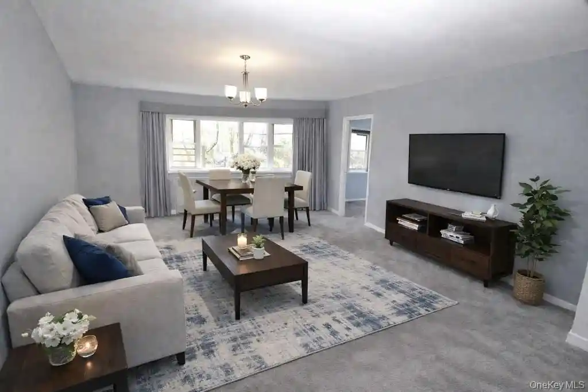
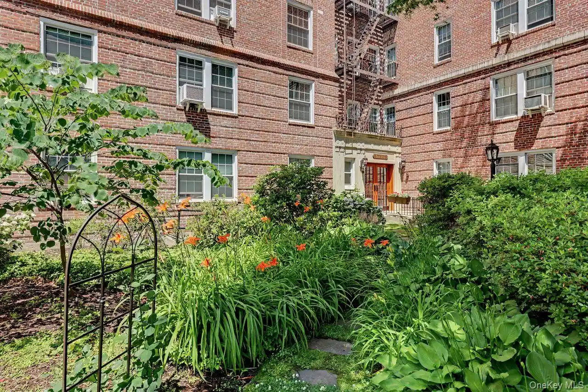
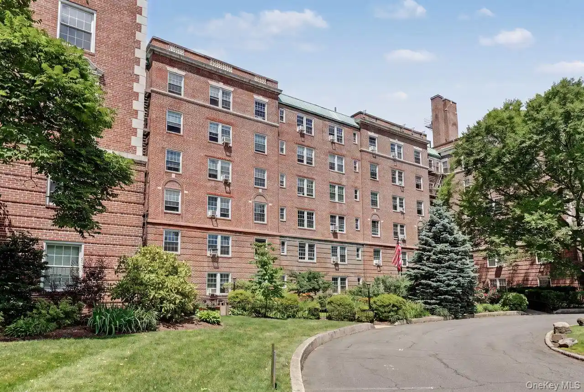
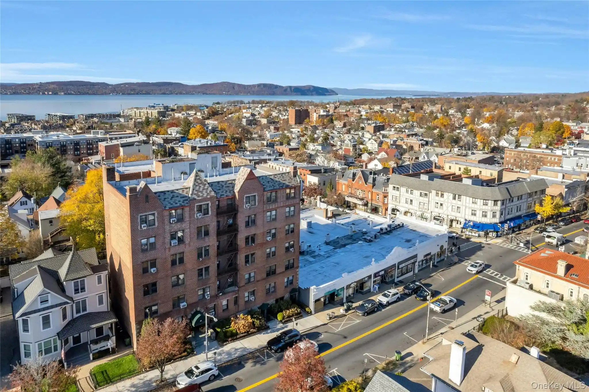
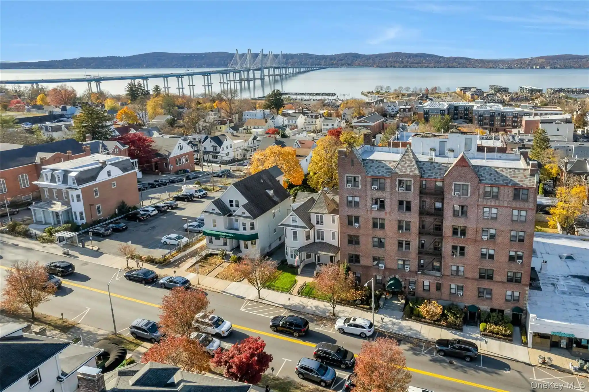
A mid-rise cooperatively owned residential building completed in 1969 and rising seven stories, this property offers one- to three-bedroom layouts across a traditionally styled masonry structure. Units include a range of interior details from original period features to updated finishes: cathedral ceilings in select homes, hardwood floors, granite, marble or quartz counters in renovated kitchens, formal dining areas and flexible alcoves that commonly serve as home offices. Many apartments feature private outdoor space—balconies or terraces—that overlook interior courtyards or nearby green views. Common areas are practical and service-oriented, with an elevator, renovated lobby and hallways, laundry rooms in each wing, rentable storage units, mailbox courts and on-site live-in superintendent. Parking is a notable convenience: deeded indoor garage spaces transfer with many units and additional outdoor/attached spots are available. Building systems rely on central oil heating and maintenance typically bundles heat, hot water and some utilities; assessments have appeared periodically but the co-op’s finances are generally described as stable. The property sits within walking distance of downtown Hartsdale village, Metro-North service, shops, restaurants, a farmers market and recreational resources like Greenburgh Town Park and nearby golf facilities. Pet policy varies by unit listings; some units note no-pet rules while building-level management allows rentals and provides handicap accessibility.
Building Features
Interior
Interior Features
Bidet
Breakfast Bar
Built In Features
Cathedral Ceiling(s)
Ceiling Fan(s)
Chandelier
Chefs Kitchen
Crown Molding
Energy Star Qualified Door(s)
Eat In Kitchen
Elevator
Entrance Foyer
First Floor Bedroom
First Floor Full Bath
Formal Dining
Galley Type Kitchen
Granite Counters
Marble Counters
Master Downstairs
Open Floorplan
Open Kitchen
Original Details
Pantry
Primary Bathroom
Quartz/quartzite Counters
Stone Counters
Storage
Walk Through Kitchen
Flooring
Carpet
Hardwood
Laminate
Tile
Wood
Heating
Baseboard
Hot Water
Natural Gas
Oil
Radiant
Cooling
Attic Fan
None
Wall/window Unit(s)
Appliances
Convection Oven
Cooktop
Dishwasher
Electric Oven
Electric Water Heater
Exhaust Fan
Freezer
Gas Oven
Gas Range
Gas Water Heater
Indirect Water Heater
Microwave
Oil Water Heater
Oven
Range
Refrigerator
Stainless Steel Appliance(s)
Tankless Water Heater
Trash Compactor
Wine Refrigerator
Amenities & Parking
Other Features
Parking Features
Assigned
Attached
Carport
Common
Covered
Detached
Driveway
Garage
Garage Door Opener
Heated Garage
None
Off Site
Off Street
On Street
Parking Lot
Private
Public Parking
Underground
Waitlist
Exterior Amenities
Awning(s)
Balcony
Courtyard
Mailbox
Disclaimer: Unit Features may vary by unit; buyers must independently verify all features. Information is deemed reliable but not guaranteed
Nearby Buildings

- Home
- Homes For Sale
- New York
- White Plains
- 100 E Hartsdale Ave
Frequently Asked Questions
How many units are for sale at 100 E Hartsdale Ave?

How much does a condo at 100 E Hartsdale Ave cost?
What bedroom options are available in 100 E Hartsdale Ave?