 Overview
 HOA
 Available Units
 Unit Features
 Getting Around
 Nearby Buildings
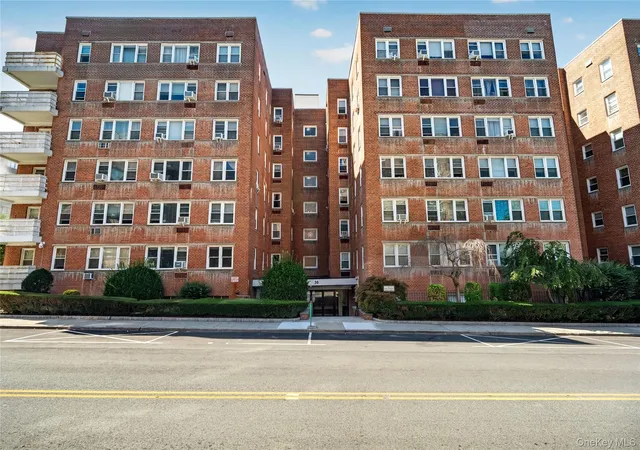
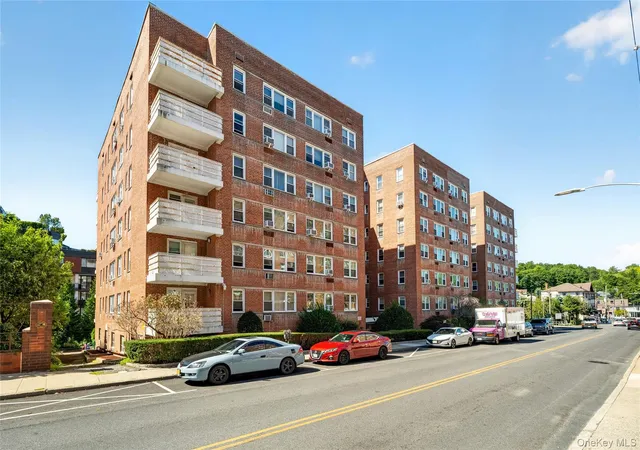
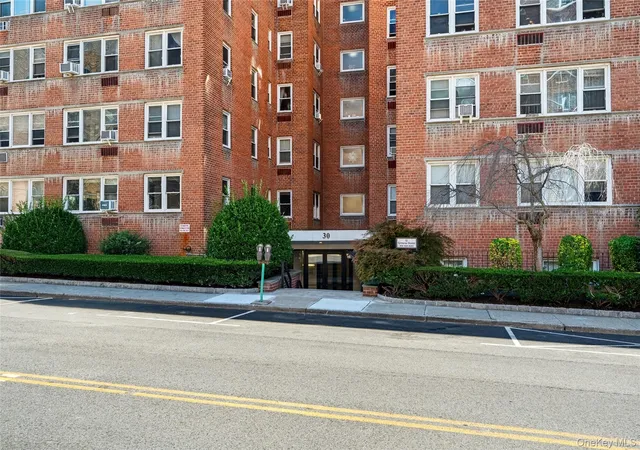
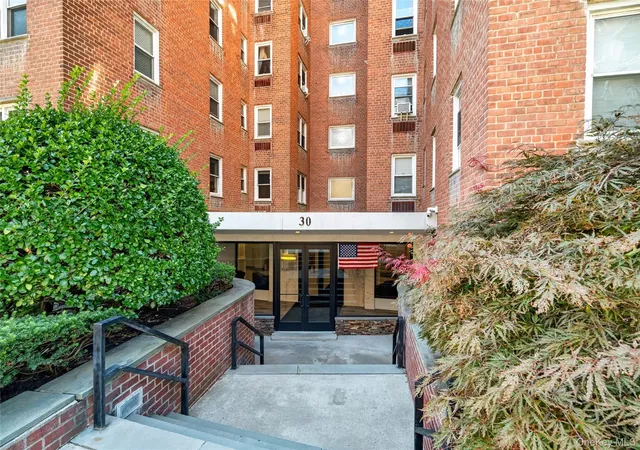
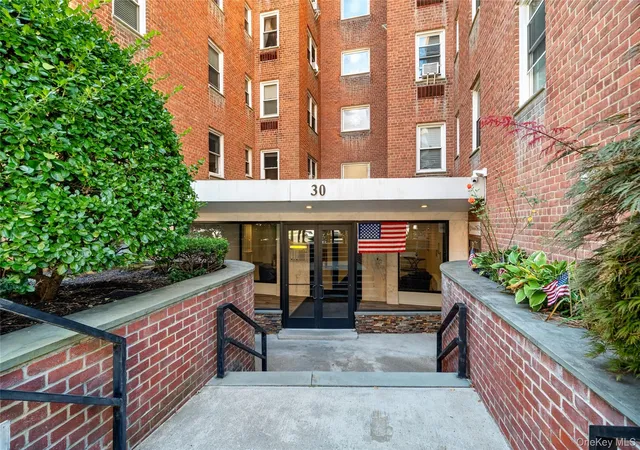
 Street View
30 E Hartsdale Ave
30 E Hartsdale Ave, Greenburgh, NY 10522
Rate 30 E Hartsdale Ave

Stories
6

Units
48

Available Units For Sale
3

Unit Types
Studio, 1bd

Built Year
1950

HOA Fees
$885.59/mo
About
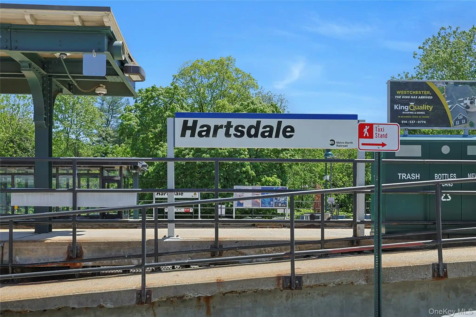
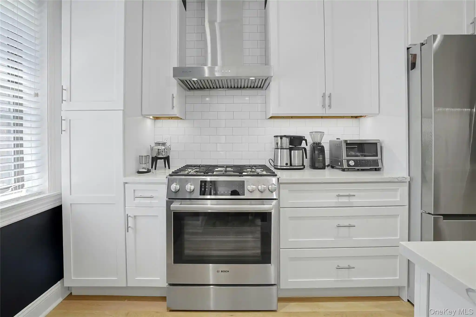
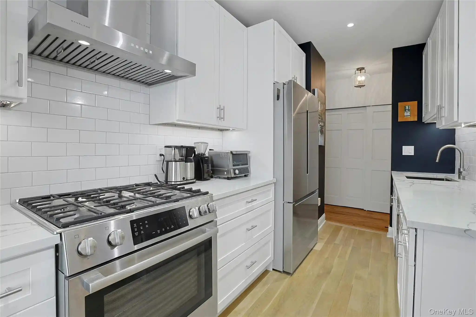
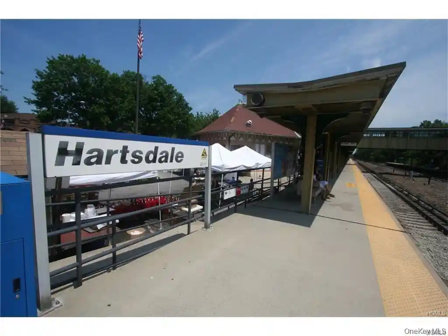
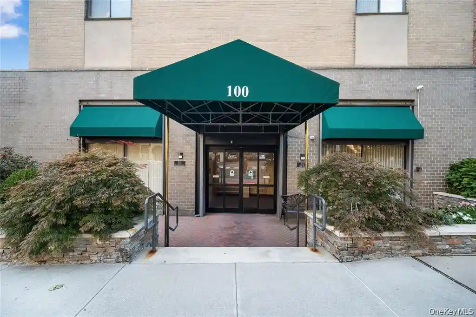
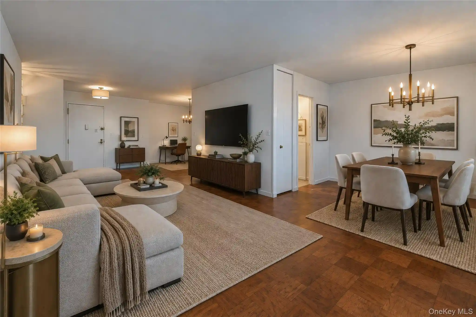
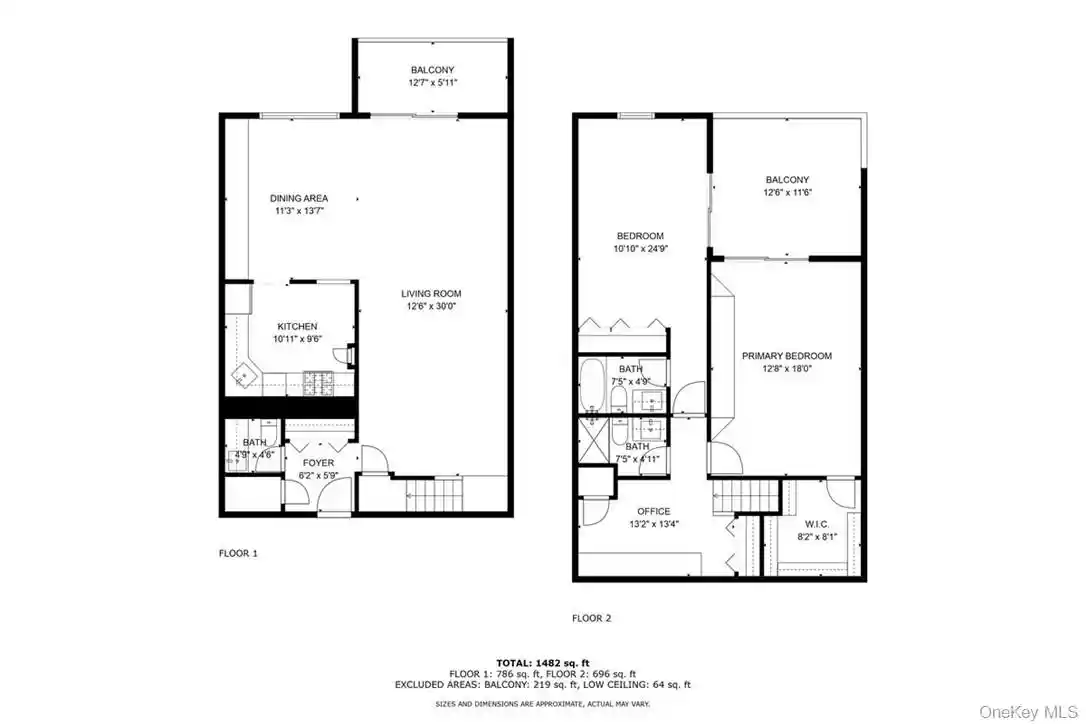
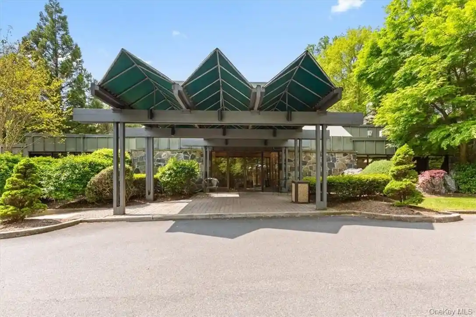
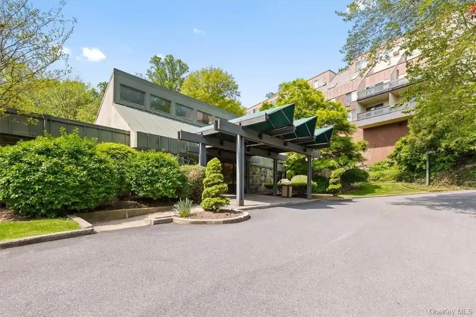
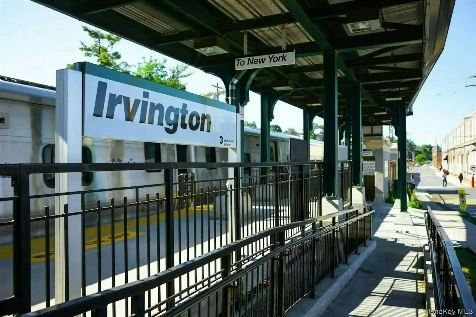
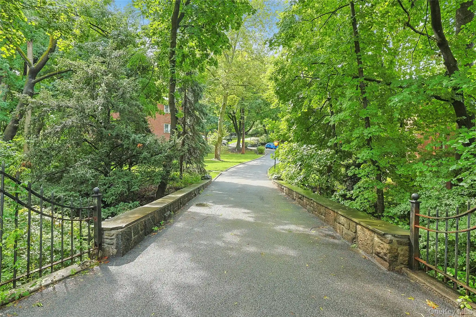
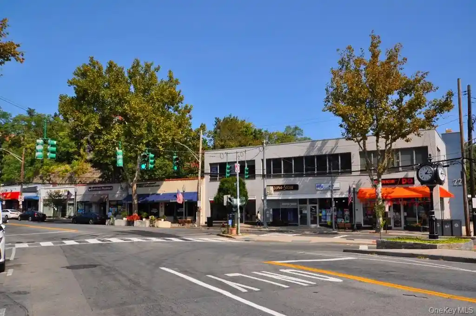
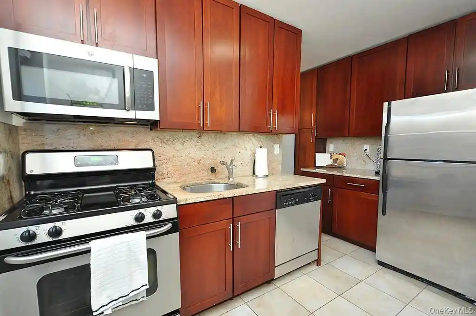
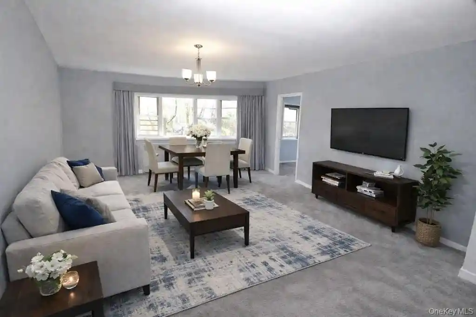
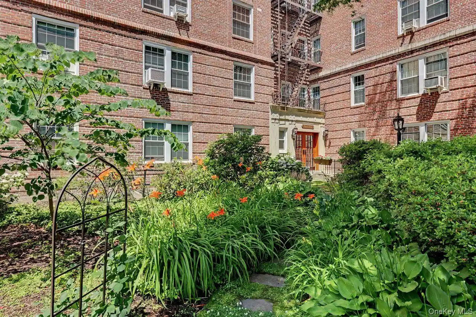
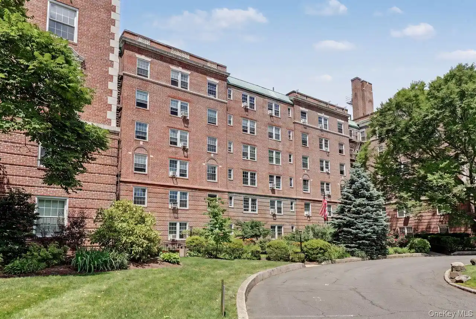
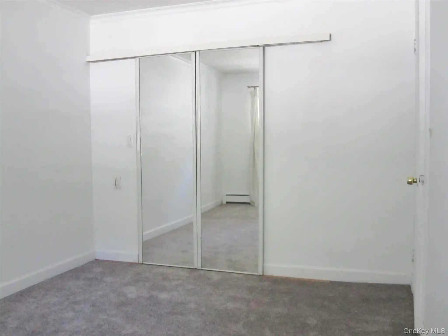
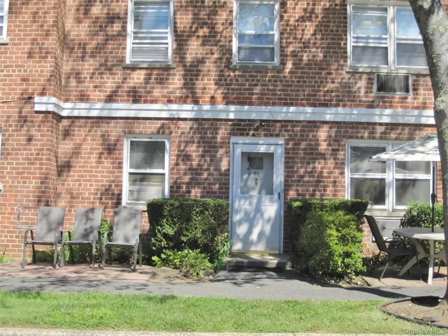
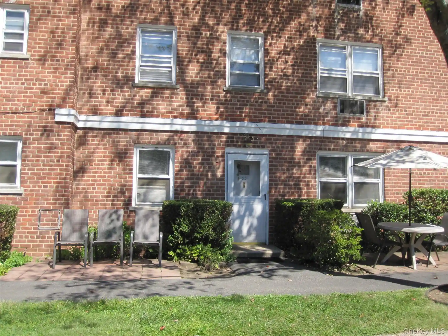
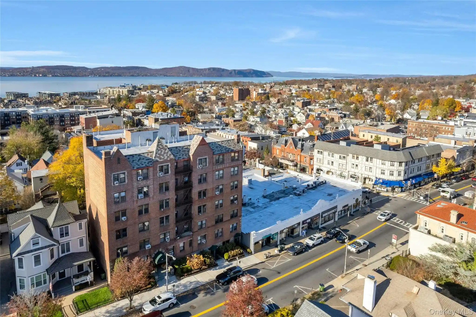
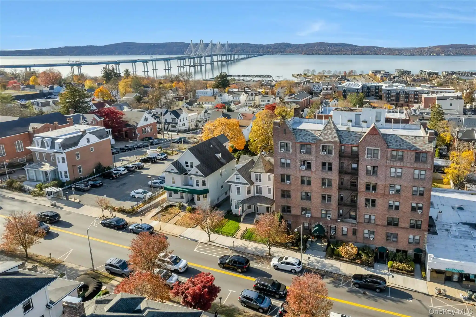
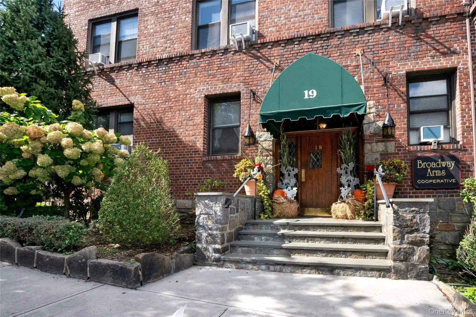
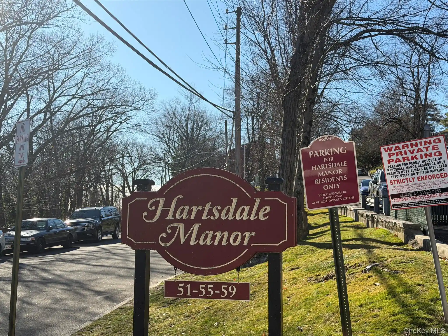
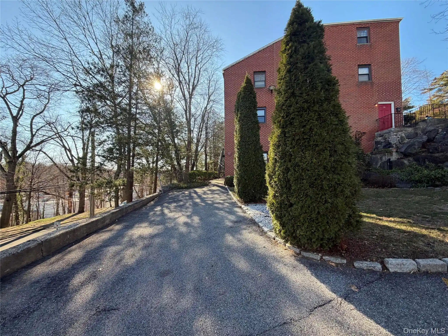
A midcentury, six-story cooperative constructed in 1950, this building contains primarily one-bedroom layouts including numerous “Junior 4” plans that function like larger units with flexible den or dining spaces. The exterior is modest and residential in scale, with individual balconies on some units and a street-level mailbox area. Interiors commonly feature hardwood floors, cathedral-like ceiling variations, built-in storage, crown molding and original architectural details alongside renovated chef-style kitchens with granite or quartz counters, stainless steel appliances, and updated baths. Unit footprints emphasize practical planning: defined entry foyers, eat-in or formal dining areas, kitchen islands or galley kitchens, and multiple closets including walk-ins in select apartments. Shared building components include an elevator, secure entry, on-site storage, and assigned parking with occasional transferable spaces in a nearby lot. Pet policy typically permits cats but not dogs; the co-op maintains carpeting requirements for units. The location is highly commuter-focused — about a half-mile to the Hartsdale Metro-North station with express trains to Manhattan and convenient access to bus lines, major highways, shopping corridors, grocery options, and the shops and restaurants of Hartsdale Village. Maintenance structures reflect co-op ownership with routine building upkeep and financials that support a well-maintained, community-oriented property.
HOA Management
Hartsdale Tenants Corp
HOA Fees
$885.59/ Monthly
Amenities
 Amenities and services may be covered by one or multiple associations and service providers.
 Landscaping
 Snow Removal
 Elevator(s)
Live In Super
Maintenance Grounds
Park
Parking
Security
Trash
Disclaimer: Amenities are based on third-party information and may vary; buyers must independently verify all amenities, as information is deemed reliable but not guaranteed.


Building Features
Interior
Interior Features
Breakfast Bar
Built In Features
Cathedral Ceiling(s)
Ceiling Fan(s)
Chandelier
Chefs Kitchen
Crown Molding
Eat In Kitchen
Elevator
Entrance Foyer
First Floor Bedroom
Formal Dining
Galley Type Kitchen
Granite Counters
High Speed Internet
His And Hers Closets
Kitchen Island
Master Downstairs
Open Floorplan
Open Kitchen
Original Details
Pantry
Primary Bathroom
Quartz/quartzite Counters
Storage
Tile Counters
Walk In Closet(s)
Flooring
Carpet
Ceramic Tile
Hardwood
Laminate
Heating
Hot Water
Natural Gas
Oil
Radiant
Steam
Cooling
None
Wall/window Unit(s)
Appliances
Convection Oven
Cooktop
Dishwasher
Freezer
Gas Oven
Gas Range
Gas Water Heater
Indirect Water Heater
Microwave
Oil Water Heater
Oven
Range
Refrigerator
Stainless Steel Appliance(s)
Tankless Water Heater
Amenities & Parking
Other Features
Parking Features
Assigned
Carport
Common
Driveway
Garage
Off Site
Off Street
On Street
Open
Parking Lot
Private
Public Parking
Waitlist
Exterior Amenities
Balcony
Mailbox
Disclaimer: Unit Features may vary by unit; buyers must independently verify all features. Information is deemed reliable but not guaranteed
Nearby Buildings

- Home
- Homes For Sale
- New York
- Greenburgh
- 30 E Hartsdale Ave
Frequently Asked Questions
How many units are for sale at 30 E Hartsdale Ave?

How much does a condo at 30 E Hartsdale Ave cost?
What are the HOA fees at 30 E Hartsdale Ave?
What bedroom options are available in 30 E Hartsdale Ave?