 Overview
 HOA
 Unit Features
 Getting Around
 Nearby Buildings
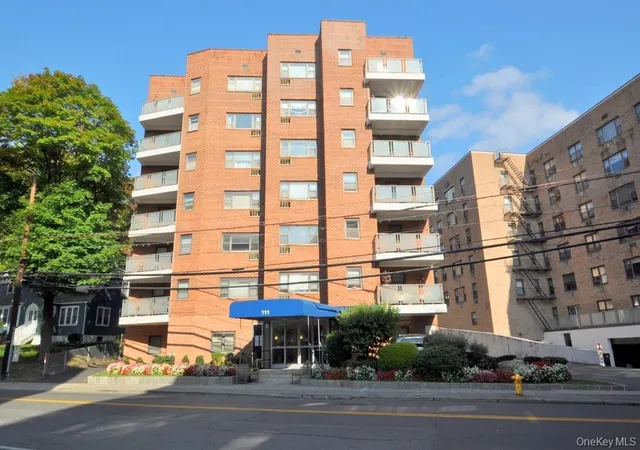
 Street View
111 E Hartsdale Ave
111 E Hartsdale Ave, Greenburgh, NY 10522
Rate 111 E Hartsdale Ave

Stories
7

Units
31

Available Units For Sale
3

Unit Types
1bd, 2bd

Built Year
1963

HOA Fees
$1,035.56/mo
About
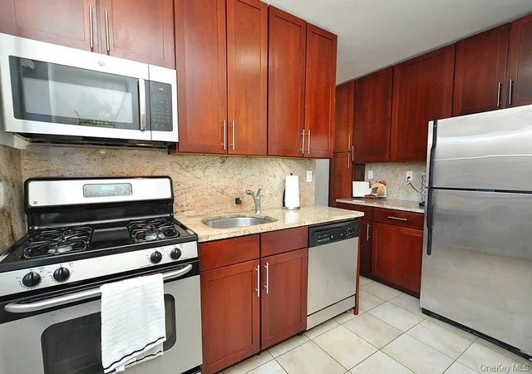
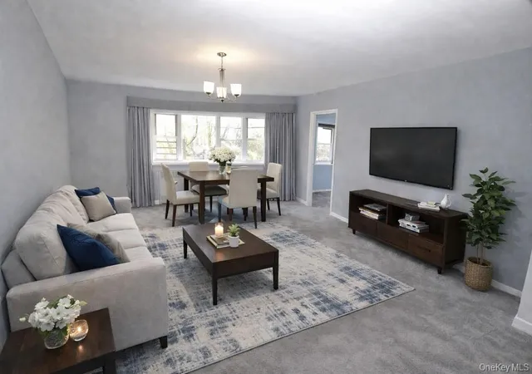
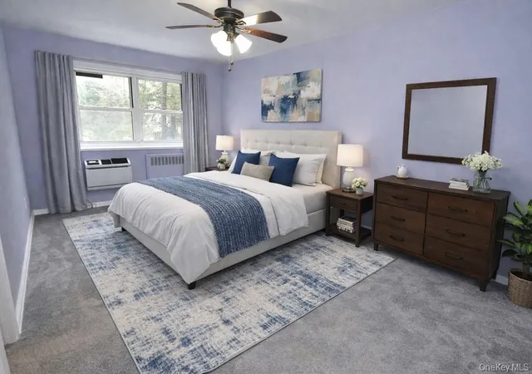
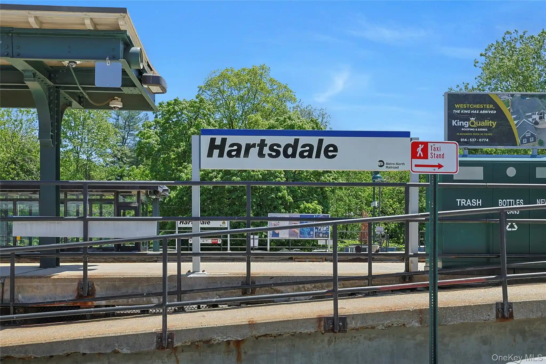
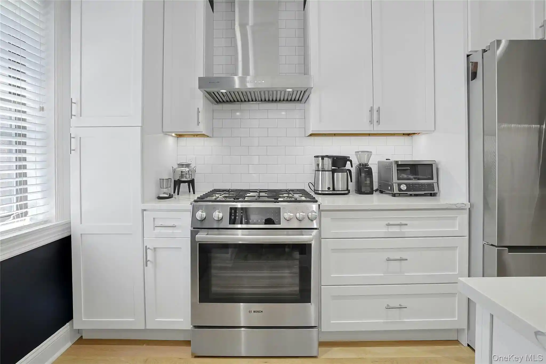
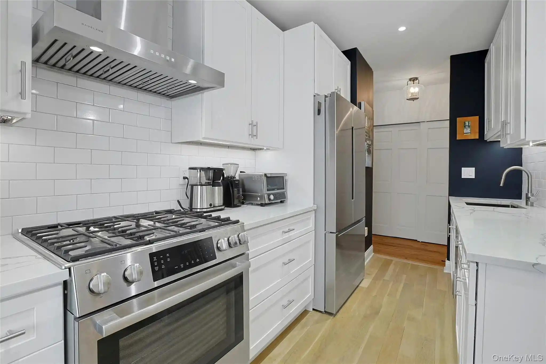
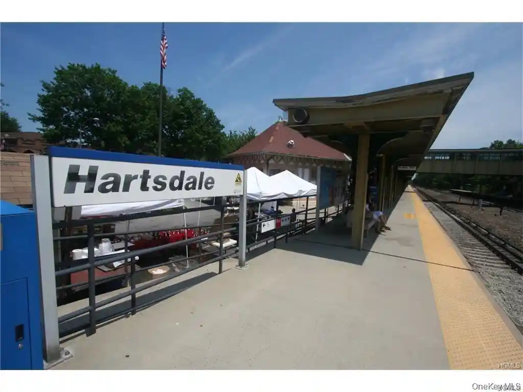
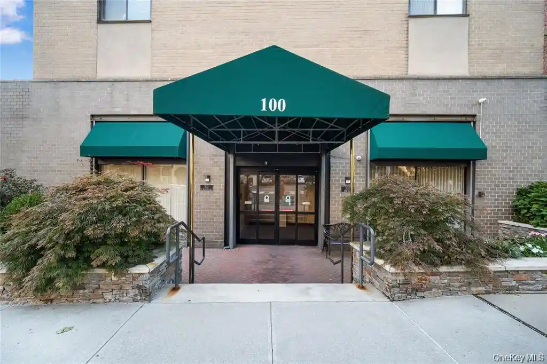
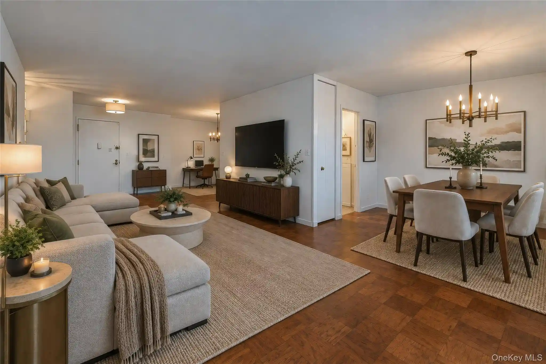
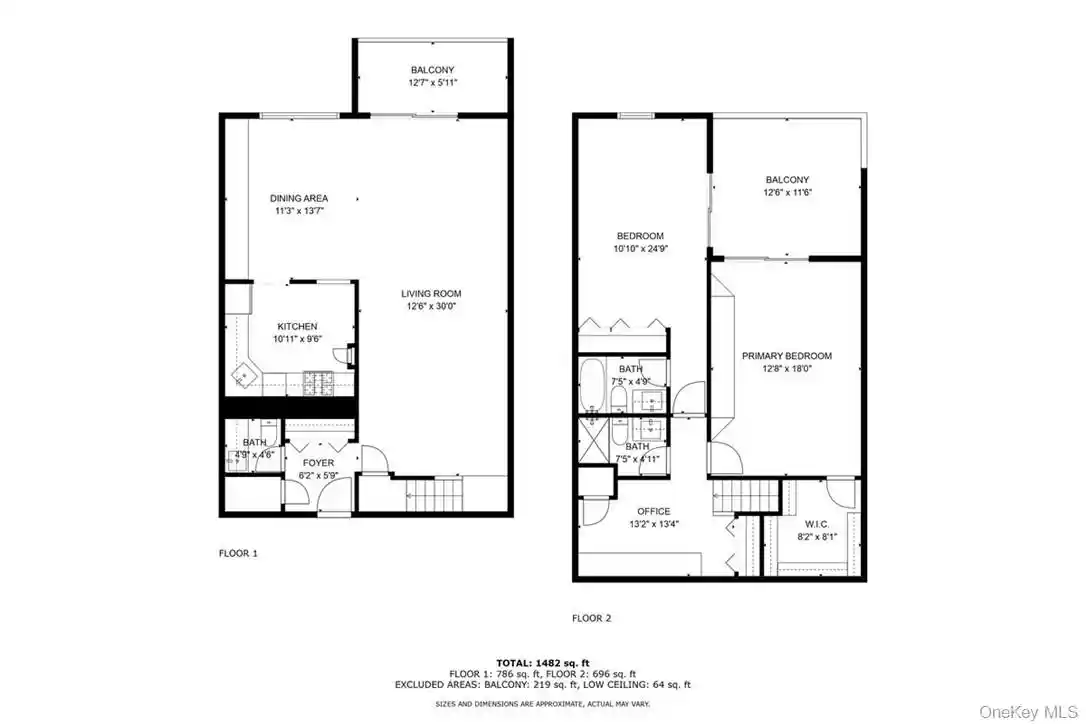
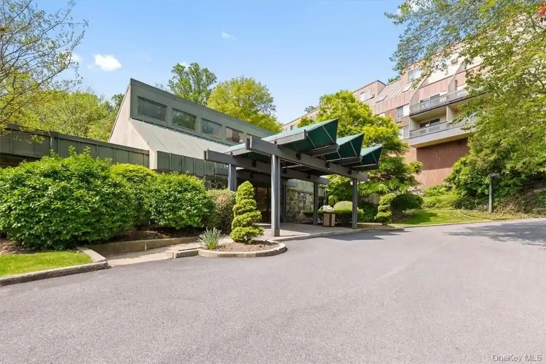
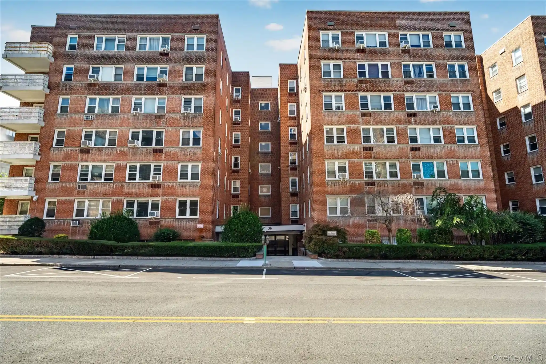
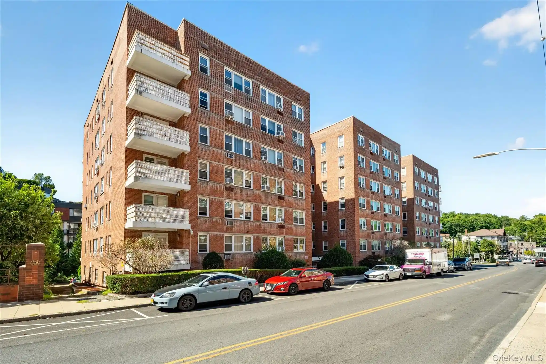
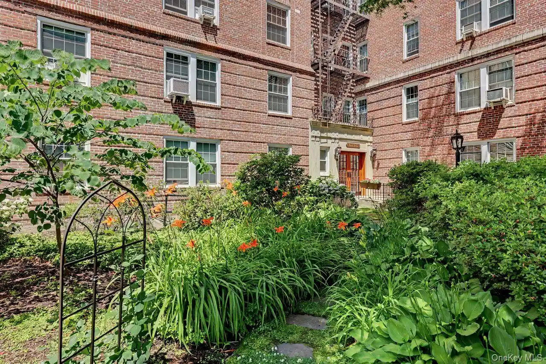
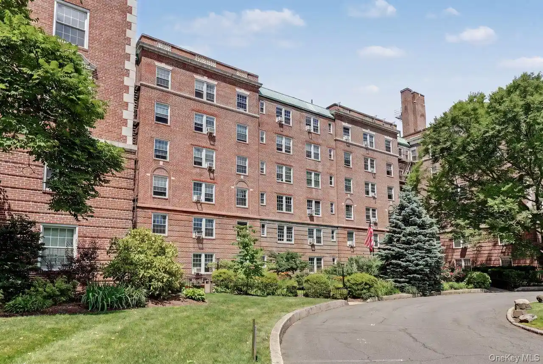
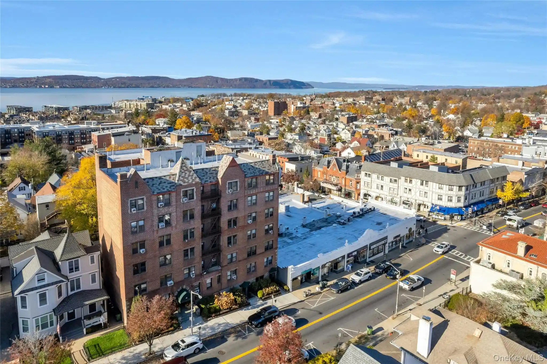
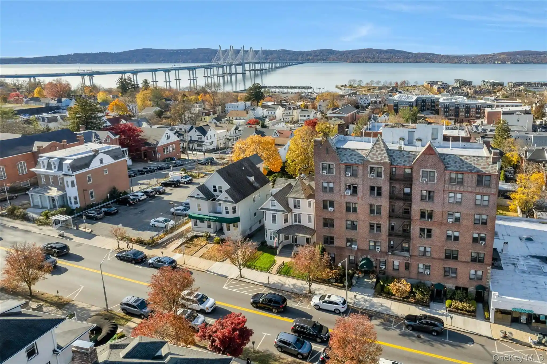
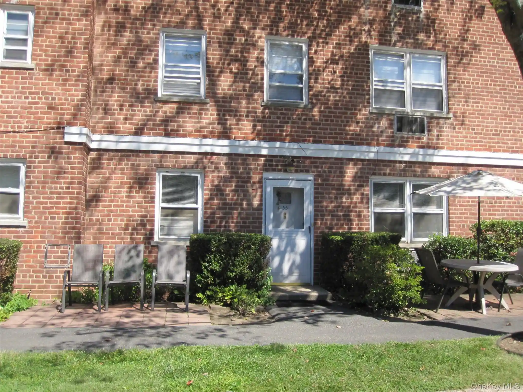
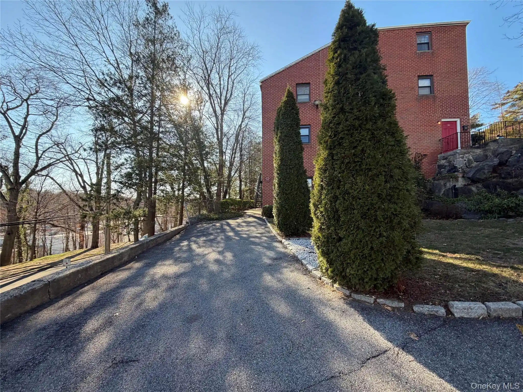
A mid‑century, seven‑story cooperative built in 1963, this low‑rise complex offers primarily one- and two-bedroom residences configured around practical, livable layouts. Units commonly feature hardwood or parquet flooring, defined entry foyers, eat-in or galley kitchens with granite or quartz counters, generous closets including walk-ins, and elements like crown molding and chandeliers that reflect periodic updates. Many apartments have balconies or corner exposures and some include first‑floor bedroom/bath arrangements or master-downstairs plans. Shared building elements include an elevator, renovated lobby with secure entry and intercom, coin or common laundry on the lobby level, assigned garage or outdoor parking spaces that transfer with units, and deeded indoor heated parking for select homes. The co-op maintains pet allowances with weight limits, a board approval process, and routine application requirements (down payment and credit/DTI thresholds commonly enforced). Situated within Hartsdale village, the property is walkable to the Metro‑North station, local shops, cafes, seasonal farmers’ market and recreational access to the Bronx River Reservation and nearby parkways, supporting a commuter-friendly, village‑center lifestyle.
HOA Management
Westex Associates Inc.
HOA Fees
$1,035.56/ Monthly
Amenities
 Amenities and services may be covered by one or multiple associations and service providers.
 Playground
 Snow Removal
 Elevator(s)
Live In Super
Maintenance Grounds
Park
Parking
Trash
Disclaimer: Amenities are based on third-party information and may vary; buyers must independently verify all amenities, as information is deemed reliable but not guaranteed.
Building Features
Interior
Interior Features
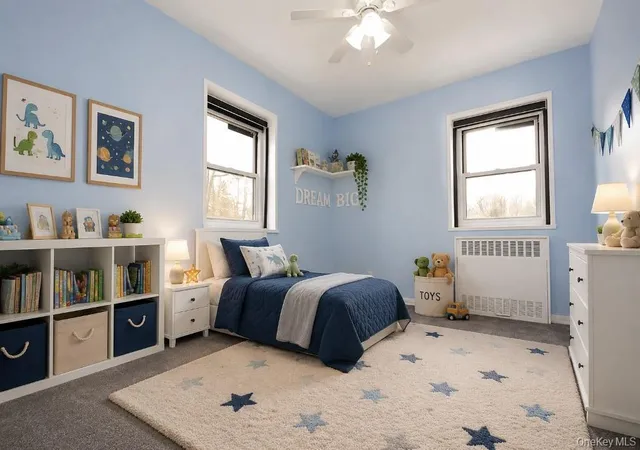
Ceiling Fan(s)
Chandelier
Crown Molding
Eat In Kitchen
Elevator
Entrance Foyer
First Floor Bedroom
First Floor Full Bath
Galley Type Kitchen
Granite Counters
Master Downstairs
Open Floorplan
Pantry
Quartz/quartzite Counters
Storage
Walk Through Kitchen
Walk In Closet(s)
Flooring
Carpet
Hardwood
Tile
Heating
Forced Air
Hot Water
Natural Gas
Oil
Radiant
See Remarks
Steam
Cooling
Multi Units
Wall/window Unit(s)
Appliances
Convection Oven
Dishwasher
Gas Oven
Gas Range
Gas Water Heater
Microwave
Oil Water Heater
Range
Refrigerator
Stainless Steel Appliance(s)
Tankless Water Heater
Wine Refrigerator
Amenities & Parking
Other Features
Parking Features
Assigned
Attached
Garage
Garage Door Opener
Heated Garage
Off Street
On Street
Private
Public Parking
Underground
Exterior Amenities
Balcony
Disclaimer: Unit Features may vary by unit; buyers must independently verify all features. Information is deemed reliable but not guaranteed
Nearby Buildings

- Home
- Homes For Sale
- New York
- Greenburgh
- 111 E Hartsdale Ave
Frequently Asked Questions
How many units are for sale at 111 E Hartsdale Ave?

How much does a condo at 111 E Hartsdale Ave cost?
What are the HOA fees at 111 E Hartsdale Ave?
What bedroom options are available in 111 E Hartsdale Ave?