 Overview
 HOA
 Available Units
 Unit Features
 Getting Around
 Nearby Buildings
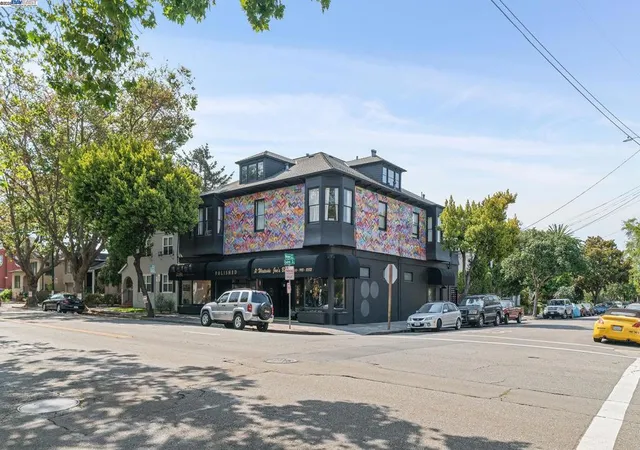
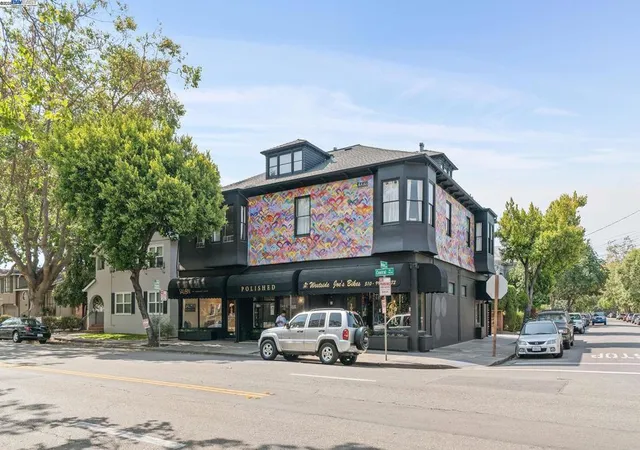
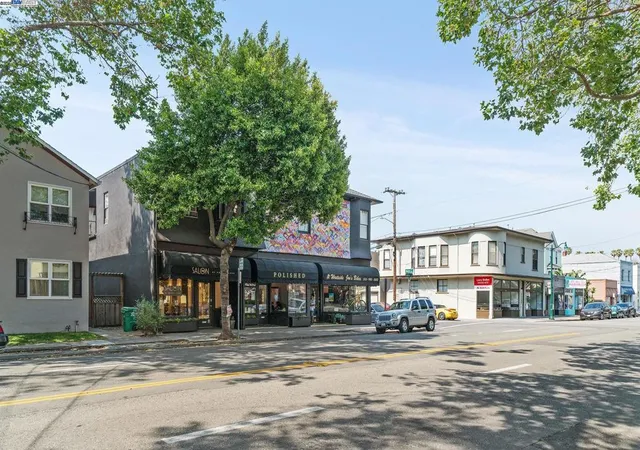
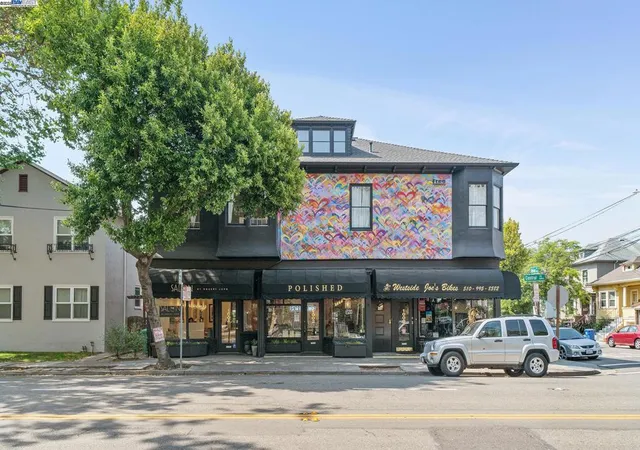
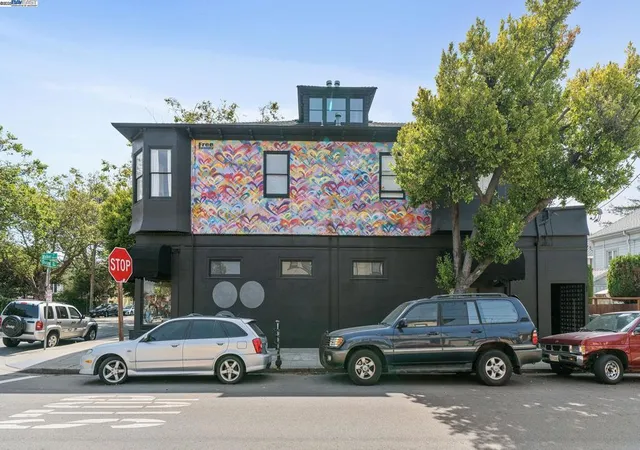
 Street View
1000 Central Ave
1000 Central Ave, Riverside, CA 92507
Rate 1000 Central Ave

Stories
1

Units
18

Available Units For Sale
0

Unit Types

Built Year
1975

HOA Fees
$225-407/mo
About
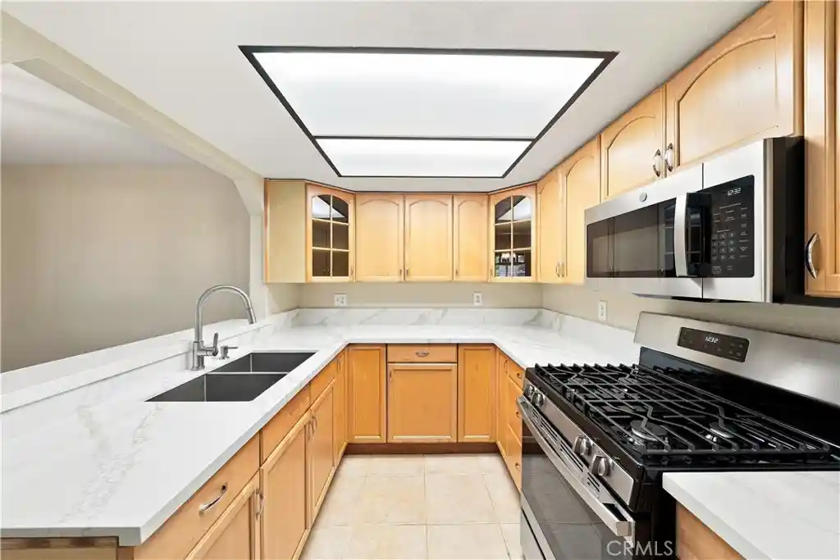
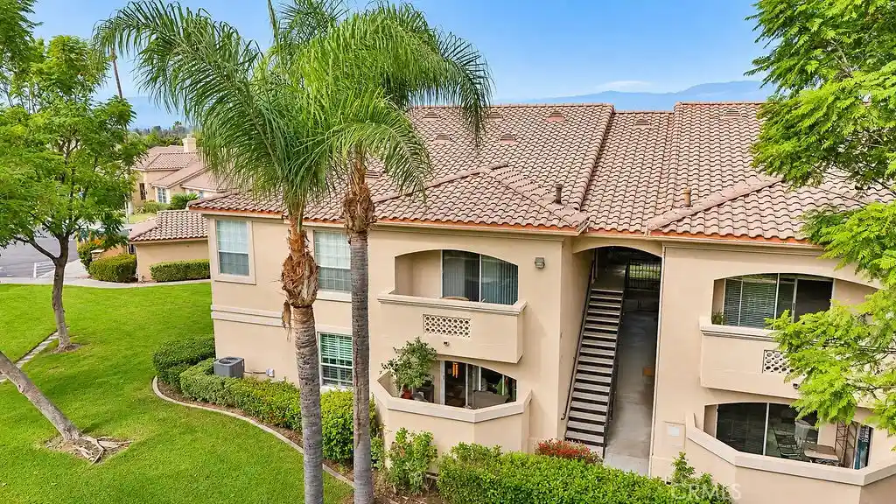
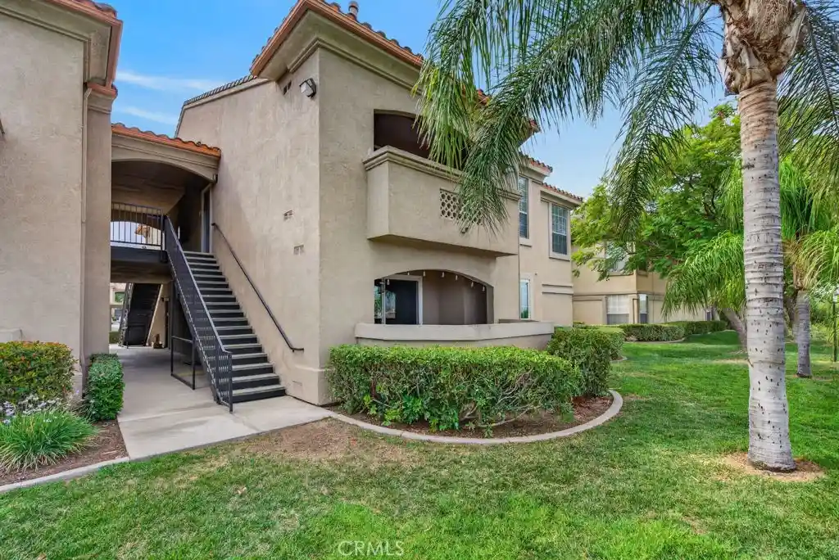
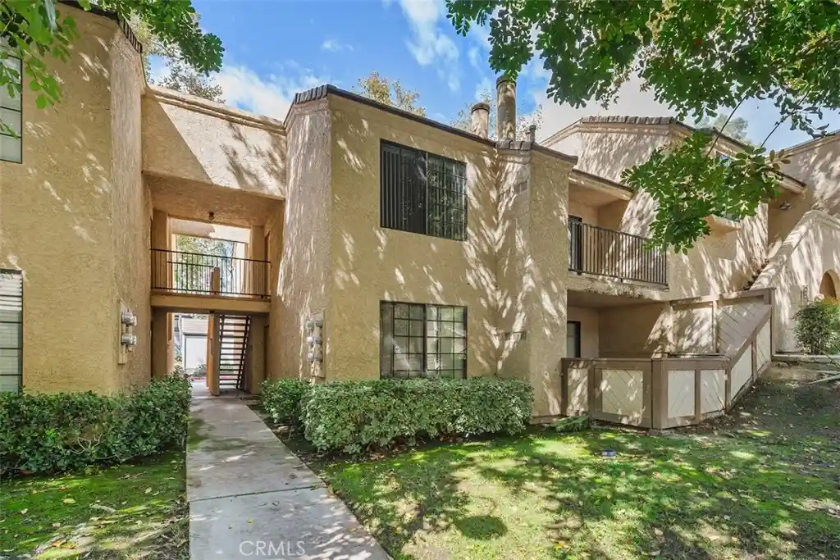
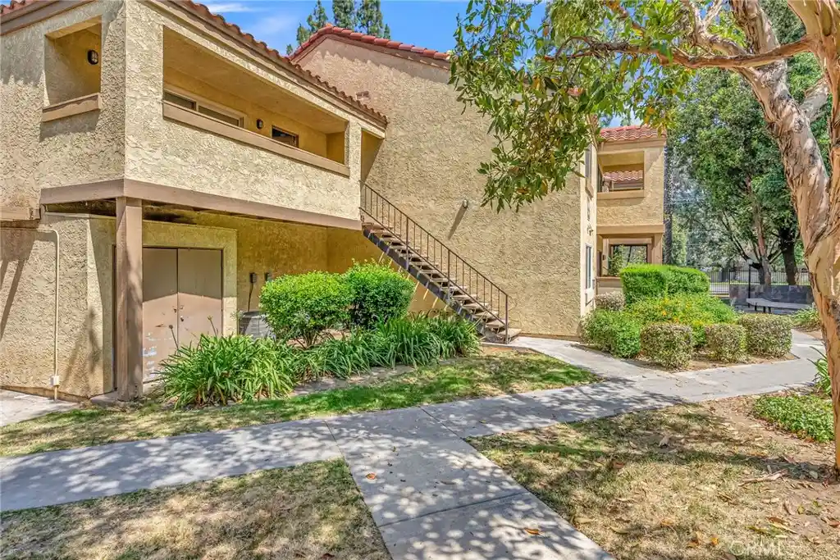
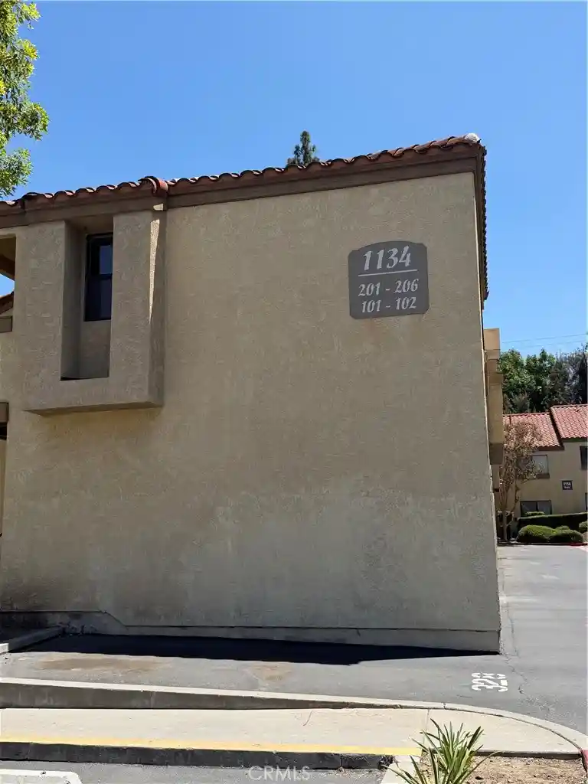
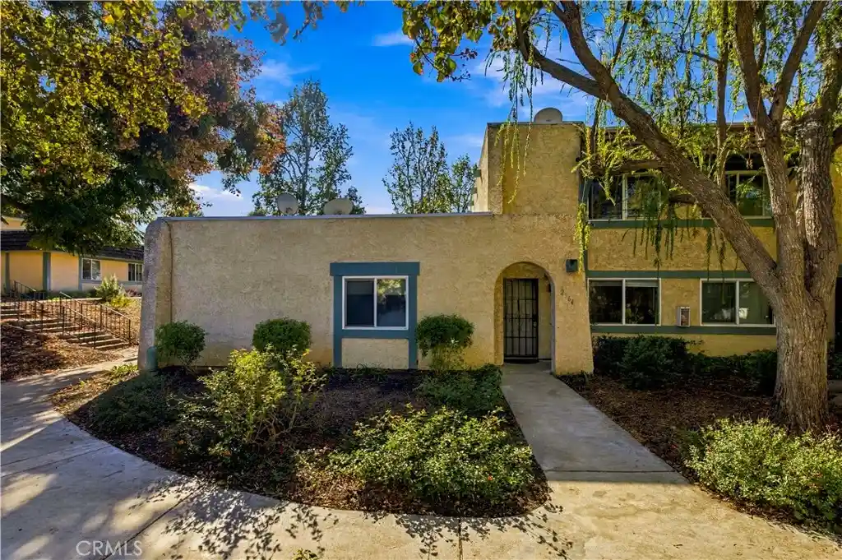
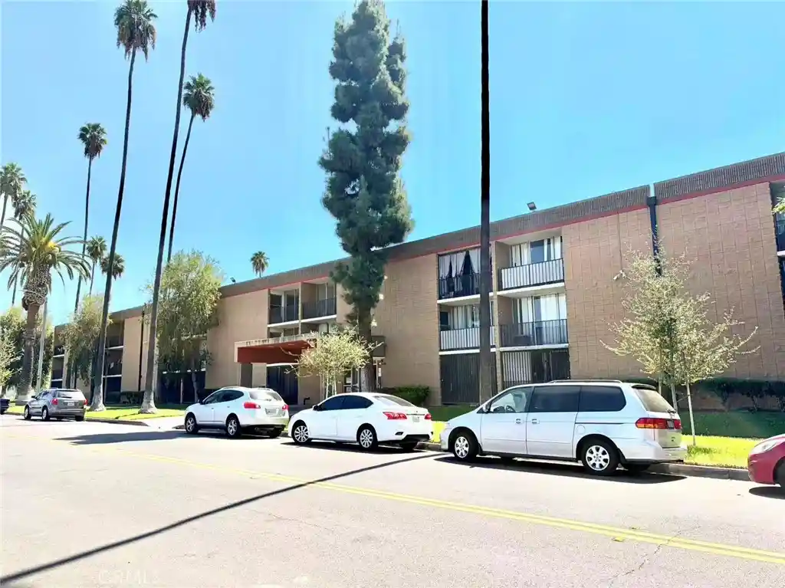
Country Club Villas is a single-story condo community in Riverside’s Canyon Crest neighborhood, developed in the mid- to late-1970s and characterized by garden-style low-rise clusters with gated subterranean parking. Units are primarily two-bedroom, two-bath layouts averaging around 1,200–1,300 square feet with open living areas, step-up dining spaces, wet bars, and sliding glass doors to private balconies or enclosed patios. Interior finishes vary by unit and era but commonly include hardwood-style flooring or carpet, tile, built-in cabinetry, crown molding, recessed lighting, quartz or granite counters in updated kitchens, walk-in closets in primary suites, ceiling fans, and occasional elevator access to upper floors. The association provides shared amenities such as a pool, spa, barbecue and picnic areas, a clubhouse, and on-site laundry; landscaping, exterior maintenance, water and trash service, and building insurance are typically managed through HOA dues. Parking is typically two gated underground side-by-side spaces per unit, offering secure covered storage. Pet policies and exact service details vary by unit/association rules. The complex sits directly across from the Canyon Crest Towne Center, within walking distance to shopping, dining, cinemas, and is minutes from UCR, local golf courses, parks, and major freeways, supporting both student and commuter lifestyles.
HOA Management
Canyon Crest
HOA Fees
$285/ Monthly
Country Club
HOA Fees
$275/ Monthly
Amenities
 Amenities and services may be covered by one or multiple associations and service providers.
Insurance
 Insurance
Playground
 Playground
Pool
 Pool
Water
 Water
Barbecue
 Barbecue
CallforRules
Clubhouse
ControlledAccess
DuesPaidMonthly
MaintenanceFrontYard
MaintenanceGrounds
OutdoorCookingArea
PetsAllowed
PicnicArea
RecreationRoom
Security
SpaHotTub
Trash
Disclaimer: Amenities are based on third-party information and may vary; buyers must independently verify all amenities, as information is deemed reliable but not guaranteed.
Available Units


Building Features
Interior
Interior Features
All Bedrooms Down
All Bedrooms Up
Balcony
Bedroom On Main Level
Built In Features
Ceiling Fans
Ceramic Counters
Crown Molding
Dressing Area
Eat In Kitchen
Elevator
Galley Kitchen
Granite Counters
Laminate Counters
Main Level Primary
Multiple Staircases
Open Floorplan
Pantry
Primary Suite
Quartz Counters
Recessed Lighting
Separate Formal Dining Room
Solid Surface Counters
Storage
Tile Counters
Track Lighting
Walk In Closets
Wet Bar
Wiredfor Sound
Flooring
Carpet
Laminate
Stone
Tile
Vinyl
Wood
Heating
Central
Energystar Qualified Equipment
Forced Air
Natural Gas
Cooling
Central Air
Energystar Qualified Equipment
Electric
Gas
Appliances
Built In Range
Convection Oven
Cooktop
Dishwasher
Disposal
Energystar Qualified Appliances
Electric Range
Gas Cooktop
Gas Oven
Gas Range
Gas Water Heater
High Efficiency Water Heater
Item6burner Stove
Microwave
Refrigerator
Self Cleaning Oven
Vented Exhaust Fan
Washer
Water Heater
Water To Refrigerator
Amenities & Parking
Other Features
Parking Features
Assigned
Carport
Community Structure
Concrete
Controlled Entrance
Covered
Detached Carport
Electric Gate
Garage
Garage Door Opener
Garage Faces Front
Garage Faces Side
Gated
One Space
Private
See Remarks
Exterior Amenities
Barbecue
Disclaimer: Unit Features may vary by unit; buyers must independently verify all features. Information is deemed reliable but not guaranteed
Nearby Buildings
- Home
- Homes For Sale
- California
- Riverside
- 1000 Central Ave
Frequently Asked Questions
How many units are for sale at 1000 Central Ave?

How much does a condo at 1000 Central Ave cost?
What are the HOA fees at 1000 Central Ave?
What bedroom options are available in 1000 Central Ave?