 Overview
 Available Units
 Unit Features
 Getting Around
 Nearby Buildings
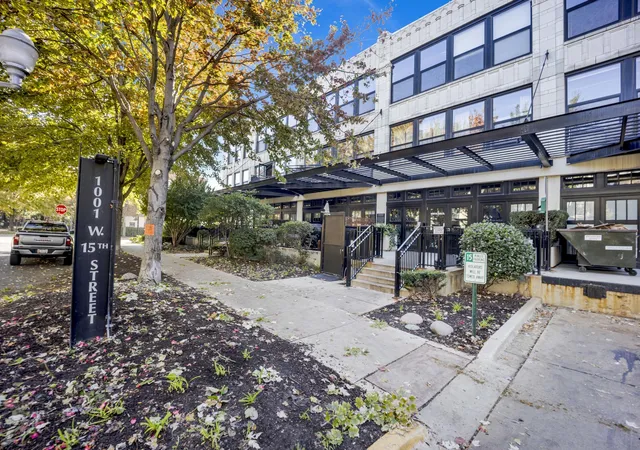
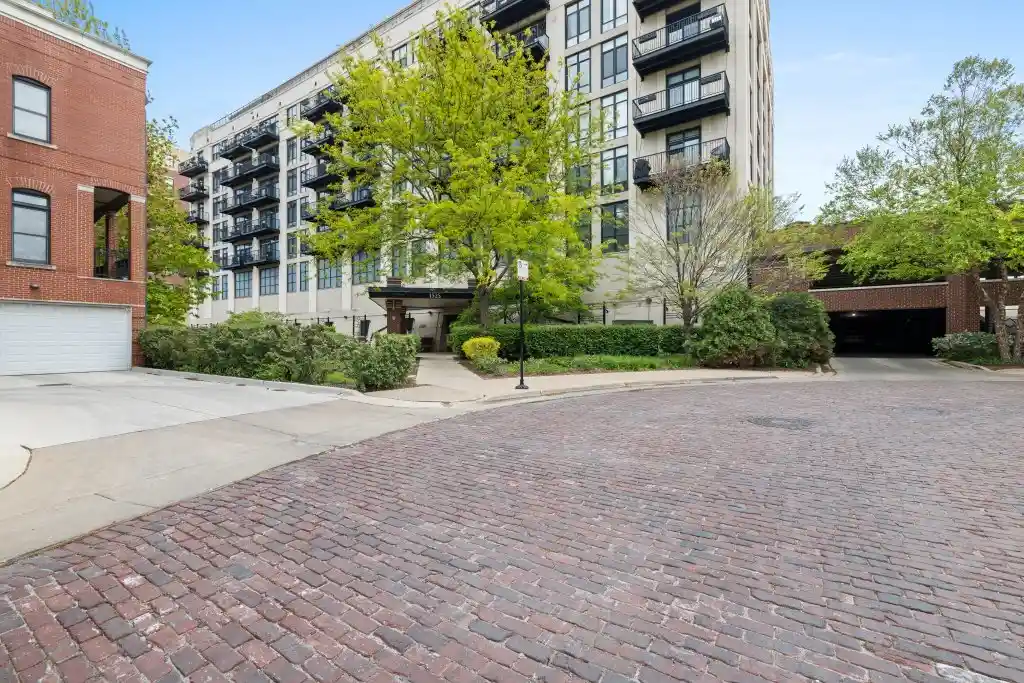
 Street View
1001 W 15Th St
1001 W 15Th St, Chicago, IL 60608
Rate 1001 W 15Th St

Stories
4

Units
68

Available Units For Sale
1

Unit Types
2bd

Built Year
1920

HOA Fees
N/A
About
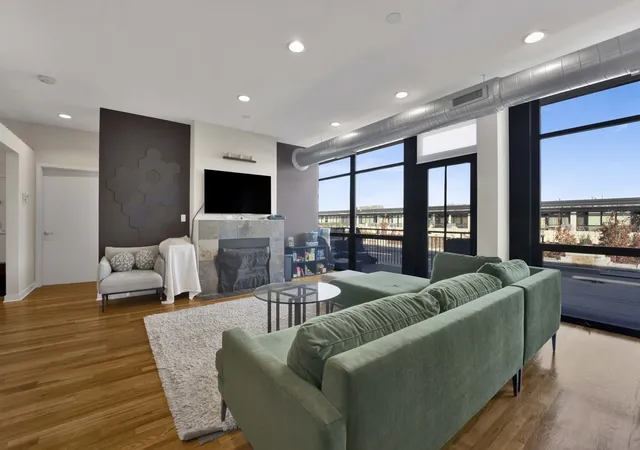
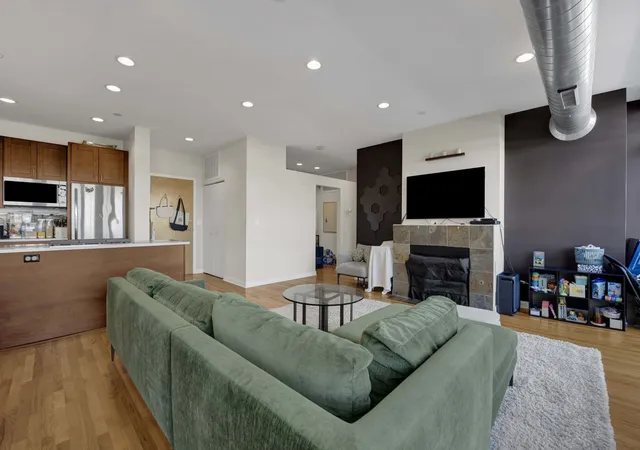
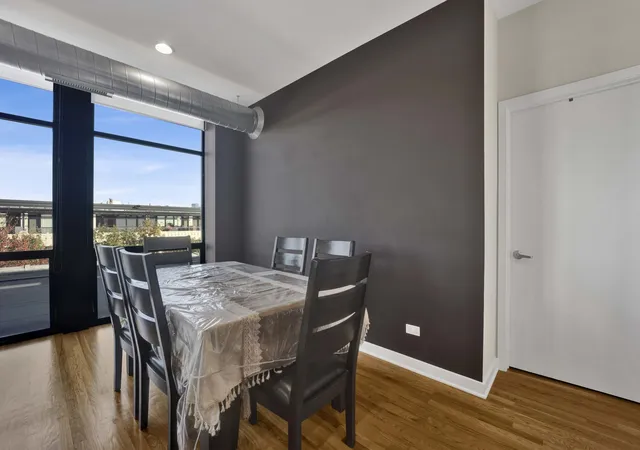
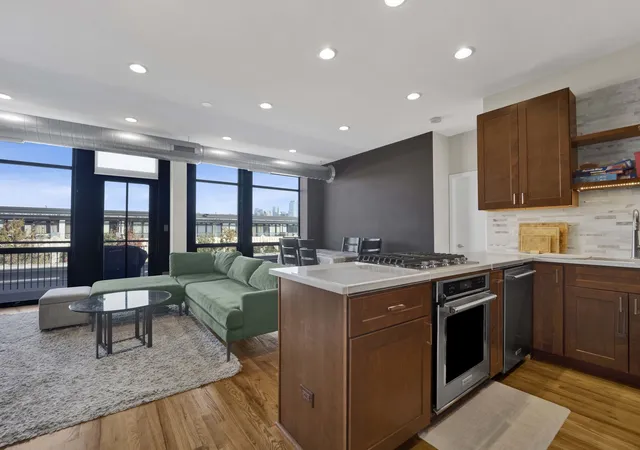
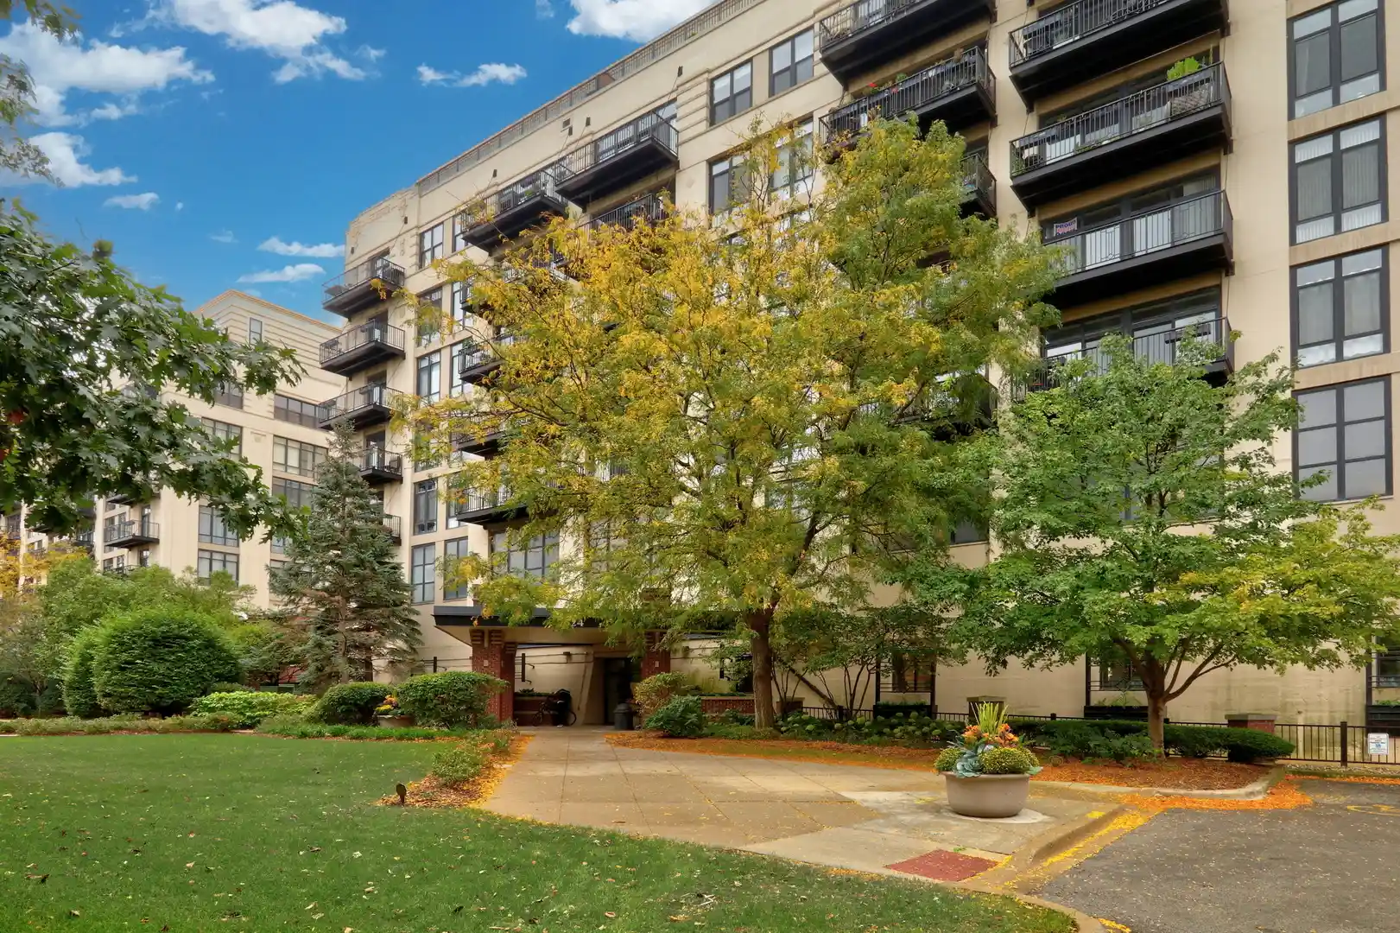
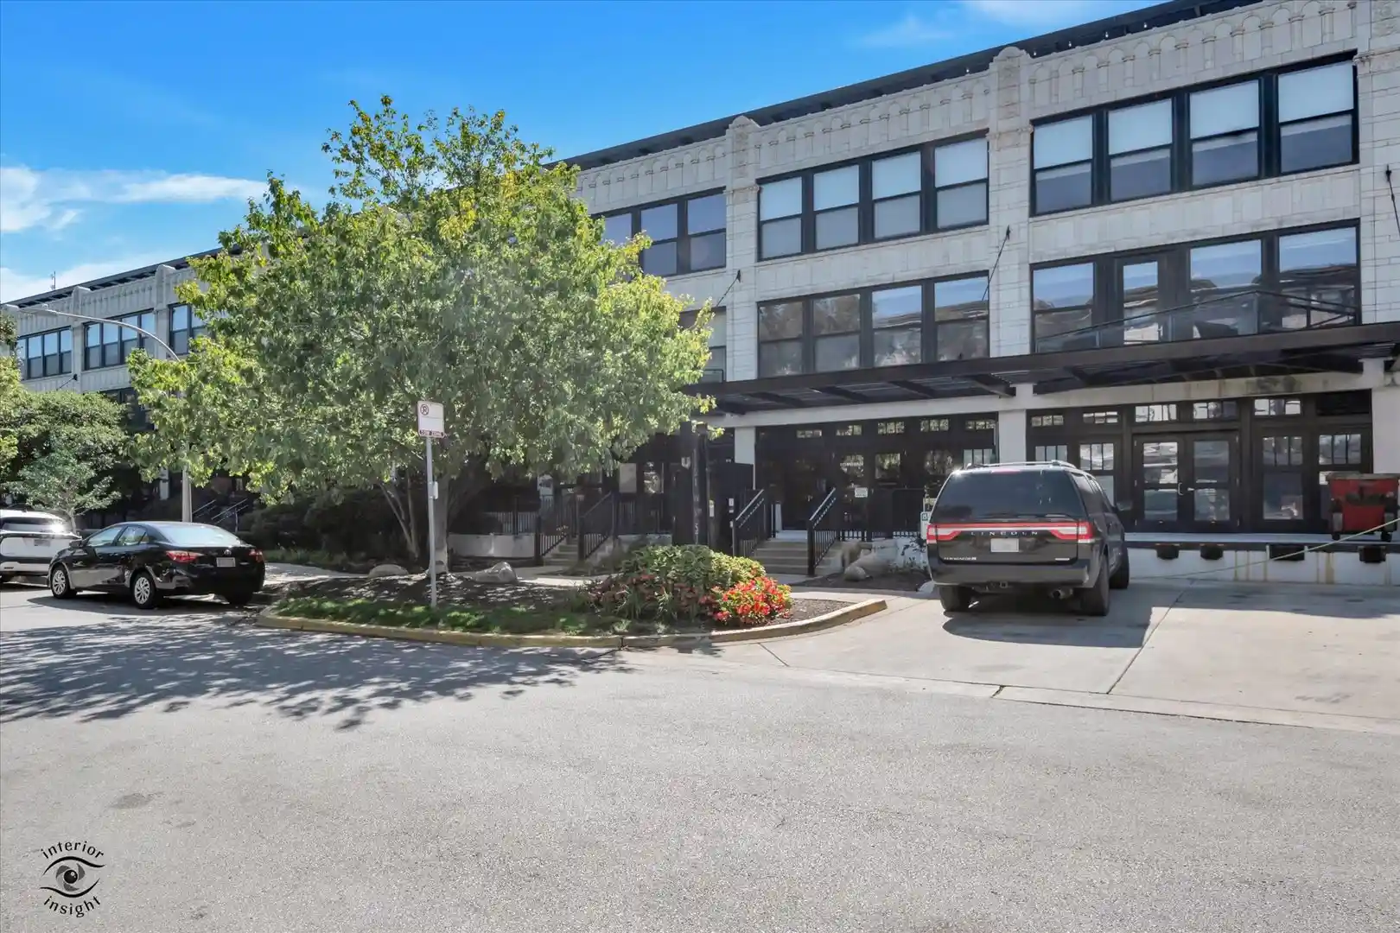
University Commons is a low-rise, four-story concrete-and-masonry loft complex in Chicago that was adapted into condominiums after a historic conversion. Built in 1920 and refurbished in the 2000s, the property blends industrial loft bones—concrete floors, exposed brick, high ceilings and large sash or floor-to-ceiling windows—with newer condominium finishes such as granite countertops, stainless-steel appliances and hardwood floors. Residences range from one-bedroom-plus-den layouts to two-bedroom and penthouse units, many featuring open-plan living areas, gas fireplaces, private balconies or decks, and in-unit washer/dryer hookups. Common interior elements include a staffed lobby with elevator service, enclosed storage cages, walk-in closets in larger units, and upgraded bathroom fixtures including jetted tubs or multi-spray showers in select homes. The exterior environment emphasizes communal outdoor space: landscaped courtyards, a roof deck with skyline views, a pool and decks, and a dog run. On-site services and conveniences include on-site property management and building engineers, fitness facilities, a residents’ theater, party/recreation rooms, monitored entry systems and options for heated, underground garage parking. Located adjacent to UIC, near the South Loop, Pilsen and West Loop corridors, the complex offers easy access to public transit, expressways, dining and retail, catering to residents seeking loft character with full-service building amenities.
Available Units

Building Features
Interior
Interior Features
1st Floor Bedroom
1st Floor Full Bath
Built In Features
Cathedral Ceiling(s)
Dining Combo
Elevator
Flexicore
Granite Counters
Hardwood Floors
Health Facilities
Historic/period Mlwk
Laundry Hook Up In Unit
Lobby
Open Floorplan
Storage
Walk In Closet(s)
Flooring
Hardwood
Heating
Forced Air
Gas
Natural Gas
Solar
Cooling
Central Air
None
Appliances
Dishwasher
Disposal
Double Oven
Dryer
Freezer
Gas Cooktop
Humidifier
Microwave
Range
Range Hood
Refrigerator
Stainless Steel Appliance(s)
Washer
Amenities & Parking
Other Features
Parking Features
Asphalt
Assigned
Attached
Concrete
Deeded
Garage
Garage Door Opener
Garage Owned
Heated Driveway
Heated Garage
Leased
None
Off Site
Off Street
On Site
Owned
Unassigned
Yes
Exterior Amenities
Balcony
Dog Run
Door Monitored By Tv
Patio
Roof Deck
Disclaimer: Unit Features may vary by unit; buyers must independently verify all features. Information is deemed reliable but not guaranteed
Nearby Buildings

- Home
- Homes For Sale
- Illinois
- Chicago
- 1001 W 15Th St
Frequently Asked Questions
How many units are for sale at 1001 W 15Th St?

How much does a condo at 1001 W 15Th St cost?
What bedroom options are available in 1001 W 15Th St?