


 Street View
1525 S Sangamon St
1525 S Sangamon St, Chicago, IL 60608
Rate 1525 S Sangamon St

Stories
8

Units
50

Available Units For Sale
6

Unit Types
1bd, 2bd, 3bd

Built Year
2003

HOA Fees
N/A
About
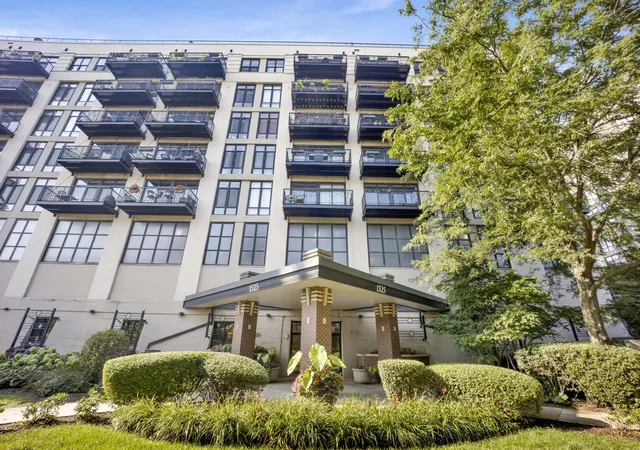
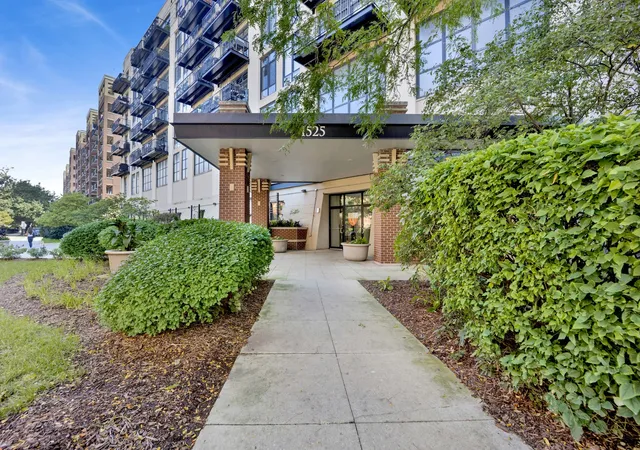
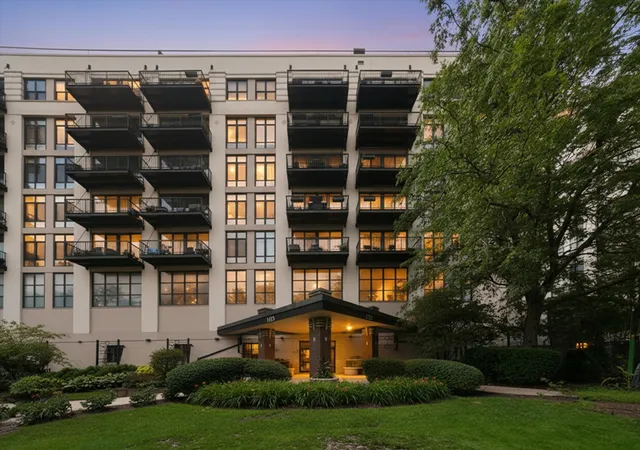
An eight-story residential loft conversion completed in 2003, this University Village building blends industrial character with contemporary condo living. Units range from one- to three-bedroom lofts and penthouses, many featuring high ceilings (typically 12–15 feet), exposed ductwork, floor-to-ceiling windows, and private balconies that emphasize light and skyline views. Interiors commonly include open-plan living areas, hardwood floors, granite counters, stainless steel appliances, island/breakfast bars, in-unit laundry, and generous closet or storage options; some larger homes provide fireplaces and cathedral or vaulted ceilings. Common building elements reflect a service-oriented, amenity-forward profile: a staffed doorman/door-monitor system, lobby and elevator access, fitness facilities, bike room, storage cages, package/security conveniences, and a roof deck with a dog run. Parking is available in a heated indoor garage (often included with listings) and the HOA frequently covers fast internet and cable. The property allows pets and is investor-friendly with flexible rental policies. Situated on the edge of University Village and near Pilsen and Little Italy, the building offers easy access to UIC, multiple transit lines (Metra, CTA Blue/Pink), highway connections (90/94, I-55), parks, restaurants, and cultural venues—appealing to residents who want loft-style layouts with urban walkability and full-service building conveniences.
Available Units



Floor
(2 Units)

Building Features
Interior
Interior Features
1st Floor Bedroom
1st Floor Full Bath
Built In Features
Cathedral Ceiling(s)
Dining Combo
Doorman
Dry Bar
Elevator
Granite Counters
Hardwood Floors
Health Facilities
High Ceilings
Laundry Hook Up In Unit
Lobby
Open Floorplan
Storage
Vaulted Ceiling(s)
Vaulted/cathedral Ceilings
Walk In Closet(s)
Flooring
Carpet
Hardwood
Laminate
Heating
Forced Air
Natural Gas
Radiant Floor
Cooling
Central Air
None
Partial
Appliances
Cooktop
Dishwasher
Disposal
Dryer
Humidifier
Microwave
Oven
Portable Dishwasher
Range
Refrigerator
Stainless Steel Appliance(s)
Washer
Wine Refrigerator
Amenities & Parking
Other Features
Parking Features
Asphalt
Assigned
Attached
Circular Driveway
Concrete
Deeded
Detached
Garage
Garage Door Opener
Garage Owned
Heated Garage
Leased
No Garage
None
Off Street
On Site
Owned
Side Driveway
Yes
Exterior Amenities
Balcony
Dog Run
Door Monitored By Tv
Roof Deck
Storms/screens
Disclaimer: Unit Features may vary by unit; buyers must independently verify all features. Information is deemed reliable but not guaranteed
- Home
- Homes For Sale
- Illinois
- Chicago
- 1525 S Sangamon St
Frequently Asked Questions
How many units are for sale at 1525 S Sangamon St?

How much does a condo at 1525 S Sangamon St cost?
What bedroom options are available in 1525 S Sangamon St?