 Street View
833 W 15Th Pl
833 W 15Th Pl, Chicago, IL 60608
Rate 833 W 15Th Pl

Stories
9

Units
97

Available Units For Sale
2

Unit Types
1bd, 2bd

Built Year
2004

HOA Fees
N/A
About
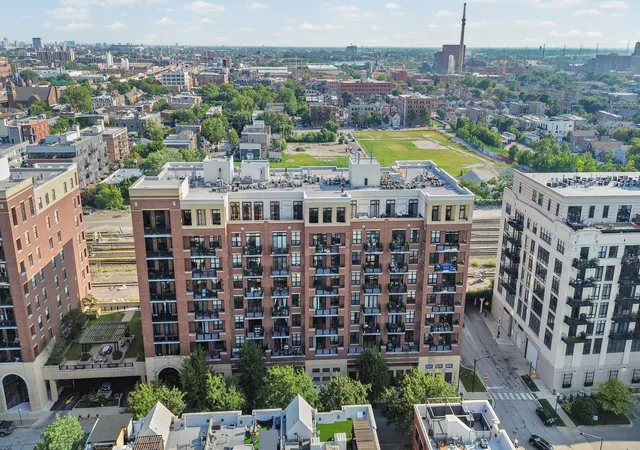
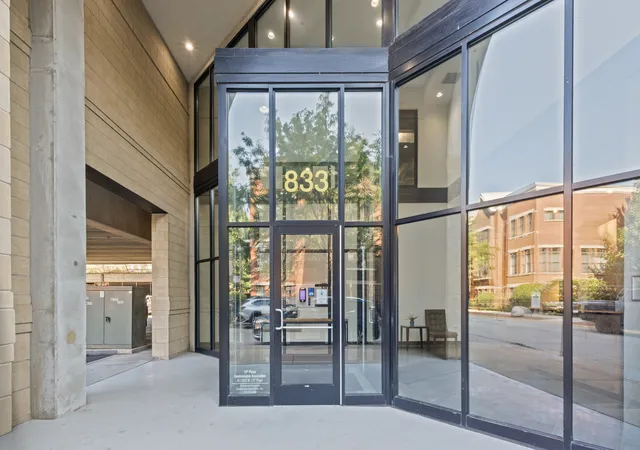
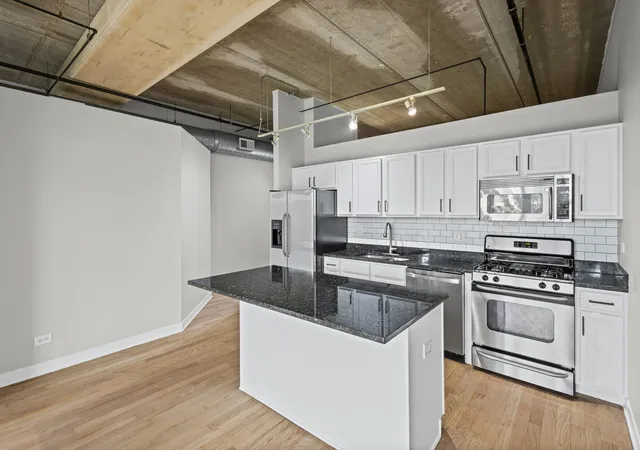
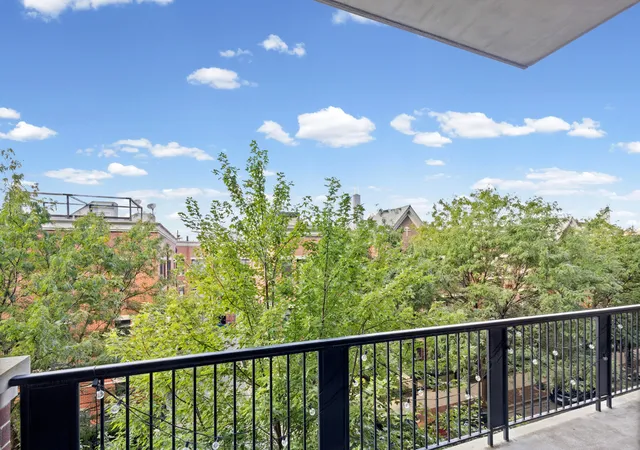
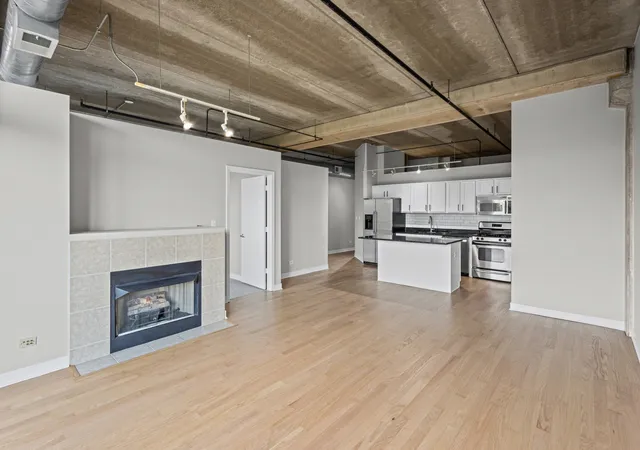
A mid-rise condominium complex in Chicago’s University Village neighborhood, completed in 2004 and rising nine stories, this building primarily offers one- and two-bedroom residences in a mix of loft and traditional layouts. Architecturally it emphasizes high ceilings and large windows; many units present vaulted or cathedral ceilings, exposed ductwork, and floor-to-ceiling glazing that maximize daylight. Kitchens are commonly fitted with granite or quartz counters, built-in storage, and modern stainless appliances in renovated units. Interiors include features such as hardwood floors, in-unit laundry in many homes, beamed ceilings or vaulted treatments, walk-in closets, and occasional first-floor bedrooms and baths for accessibility. Common areas are staffed by 24-hour door personnel and an elevator bank; shared amenities center on wellness and outdoor living with a fitness room, a landscaped courtyard/terrace with grills, roof deck, dog run, bike room, and storage options. Outdoor balconies are frequent on individual units, offering skyline or neighborhood views. Parking is handled with included heated indoor garage spaces and nearby permit street options. The building is pet friendly and incorporates monitored entry systems and package/bike facilities. Located steps from UIC, the Pilsen arts corridor, and Taylor Street dining, the property sits within a walkable mix of restaurants, grocery options, parks, Metra access, and public transit to the Loop. Maintenance appears steady, and the overall character blends contemporary urban loft living with amenity support suited to students, professionals, and small households seeking proximity to downtown and cultural neighborhoods.


Building Features
Interior
Interior Features
1st Floor Bedroom
1st Floor Full Bath
Beamed Ceilings
Built In Features
Cathedral Ceiling(s)
Ceiling 9 Foot
Dining Combo
Doorman
Dry Bar
Elevator
First Floor Bedroom
First Floor Full Bath
First Floor Laundry
Flexicore
Granite Counters
Hardwood Floors
Health Facilities
High Ceilings
Laundry Hook Up In Unit
Lobby
Open Floorplan
Pantry
Quartz Counters
Storage
Vaulted Ceiling(s)
Walk In Closet(s)
Wood Laminate Floors
Flooring
Carpet
Hardwood
Laminate
Heating
Electric
Forced Air
Indv Controls
Natural Gas
None
Radiant Floor
Zoned
Cooling
Central Air
Zoned
Appliances
Cooktop
Dishwasher
Disposal
Double Oven
Dryer
Freezer
Gas Cooktop
Gas Oven
High End Refrigerator
Humidifier
Microwave
Oven
Range
Range Hood
Refrigerator
Stainless Steel Appliance(s)
Trash Compactor
Washer
Water Purifier Owned
Amenities & Parking
Other Features
Parking Features
Asphalt
Assigned
Attached
Concrete
Deeded
Detached
Garage
Garage Door Opener
Garage Owned
Heated Driveway
Heated Garage
No Garage
None
Off Site
Off Street
On Site
Owned
Permit Required
Shared Driveway
Side Driveway
Yes
Exterior Amenities
Balcony
Dog Run
Door Monitored By Tv
End Unit
Outdoor Grill
Patio
Roof Deck
Storms/screens
Disclaimer: Unit Features may vary by unit; buyers must independently verify all features. Information is deemed reliable but not guaranteed
Getting Around 833 W 15Th Pl
Bike Score®

Biker's Paradise
94/100
Walk Score®

Walker's Paradise
91/100
Transit Score®

Good Transit
65/100
Data provided by Redfin
- Home
- Homes For Sale
- Illinois
- Chicago
- 833 W 15Th Pl
Frequently Asked Questions
How many units are for sale at 833 W 15Th Pl?

How much does a condo at 833 W 15Th Pl cost?
What bedroom options are available in 833 W 15Th Pl?