 Overview
 Available Units
 Unit Features
 Getting Around
 Nearby Buildings
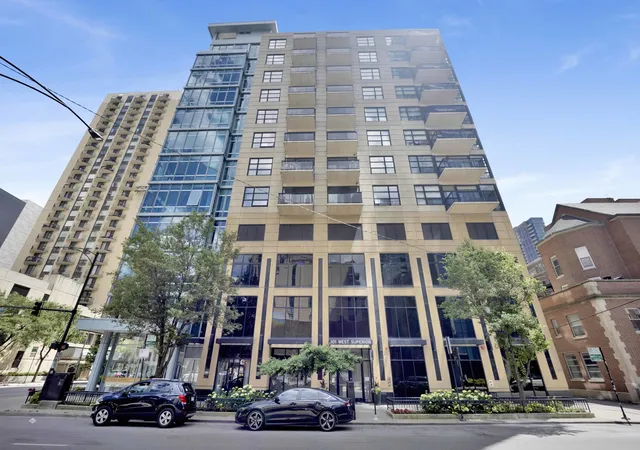

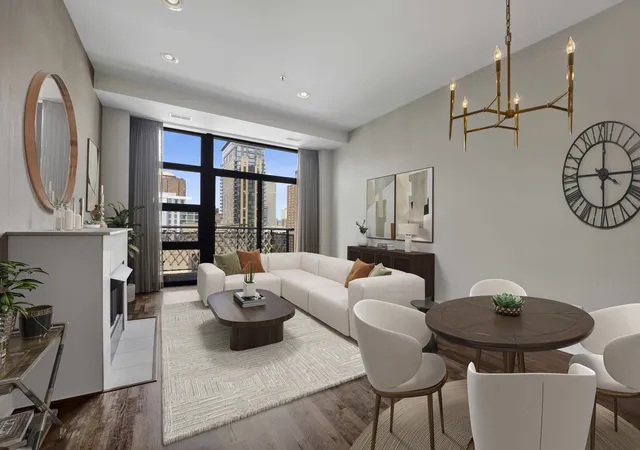
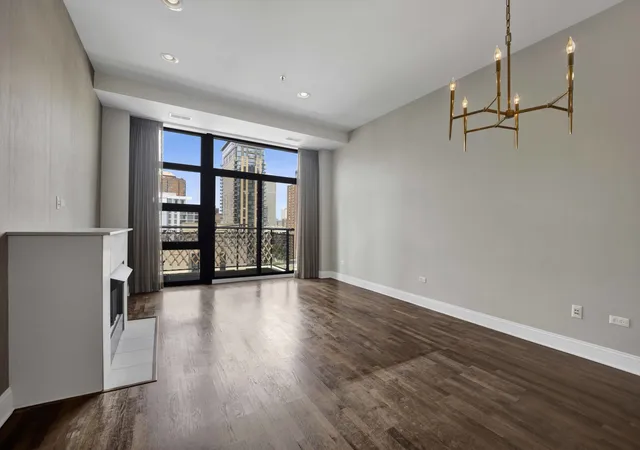
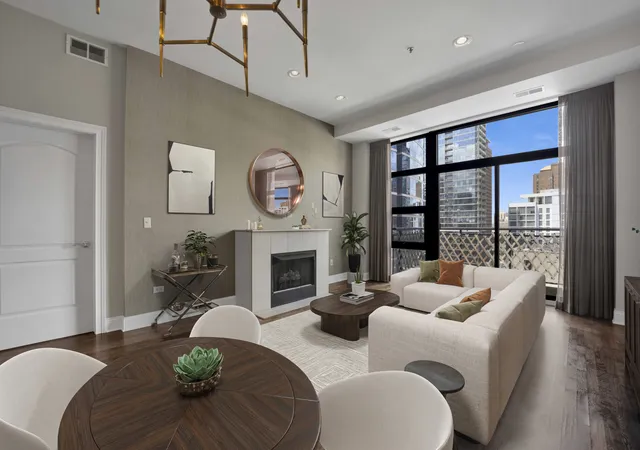
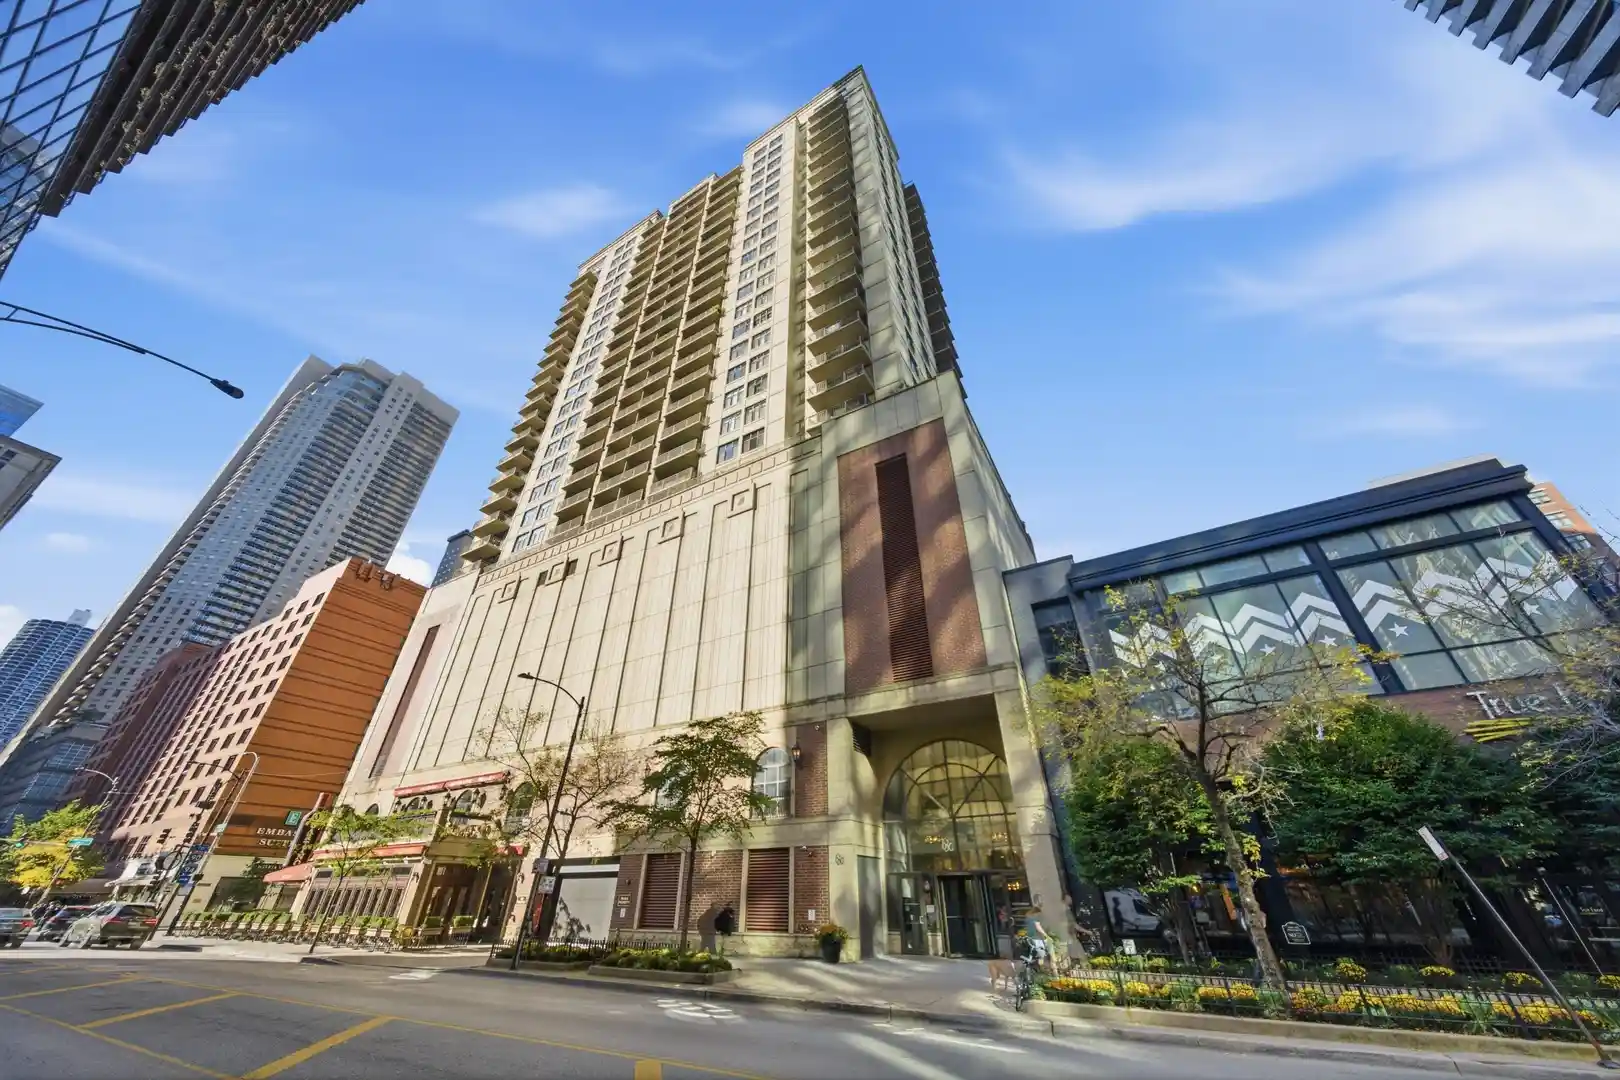
 Street View
101 W Superior St
101 W Superior St, Chicago, IL 60654
Rate 101 W Superior St

Stories
12

Units
39

Available Units For Sale
1

Unit Types
2bd

Built Year
2004

HOA Fees
N/A
About
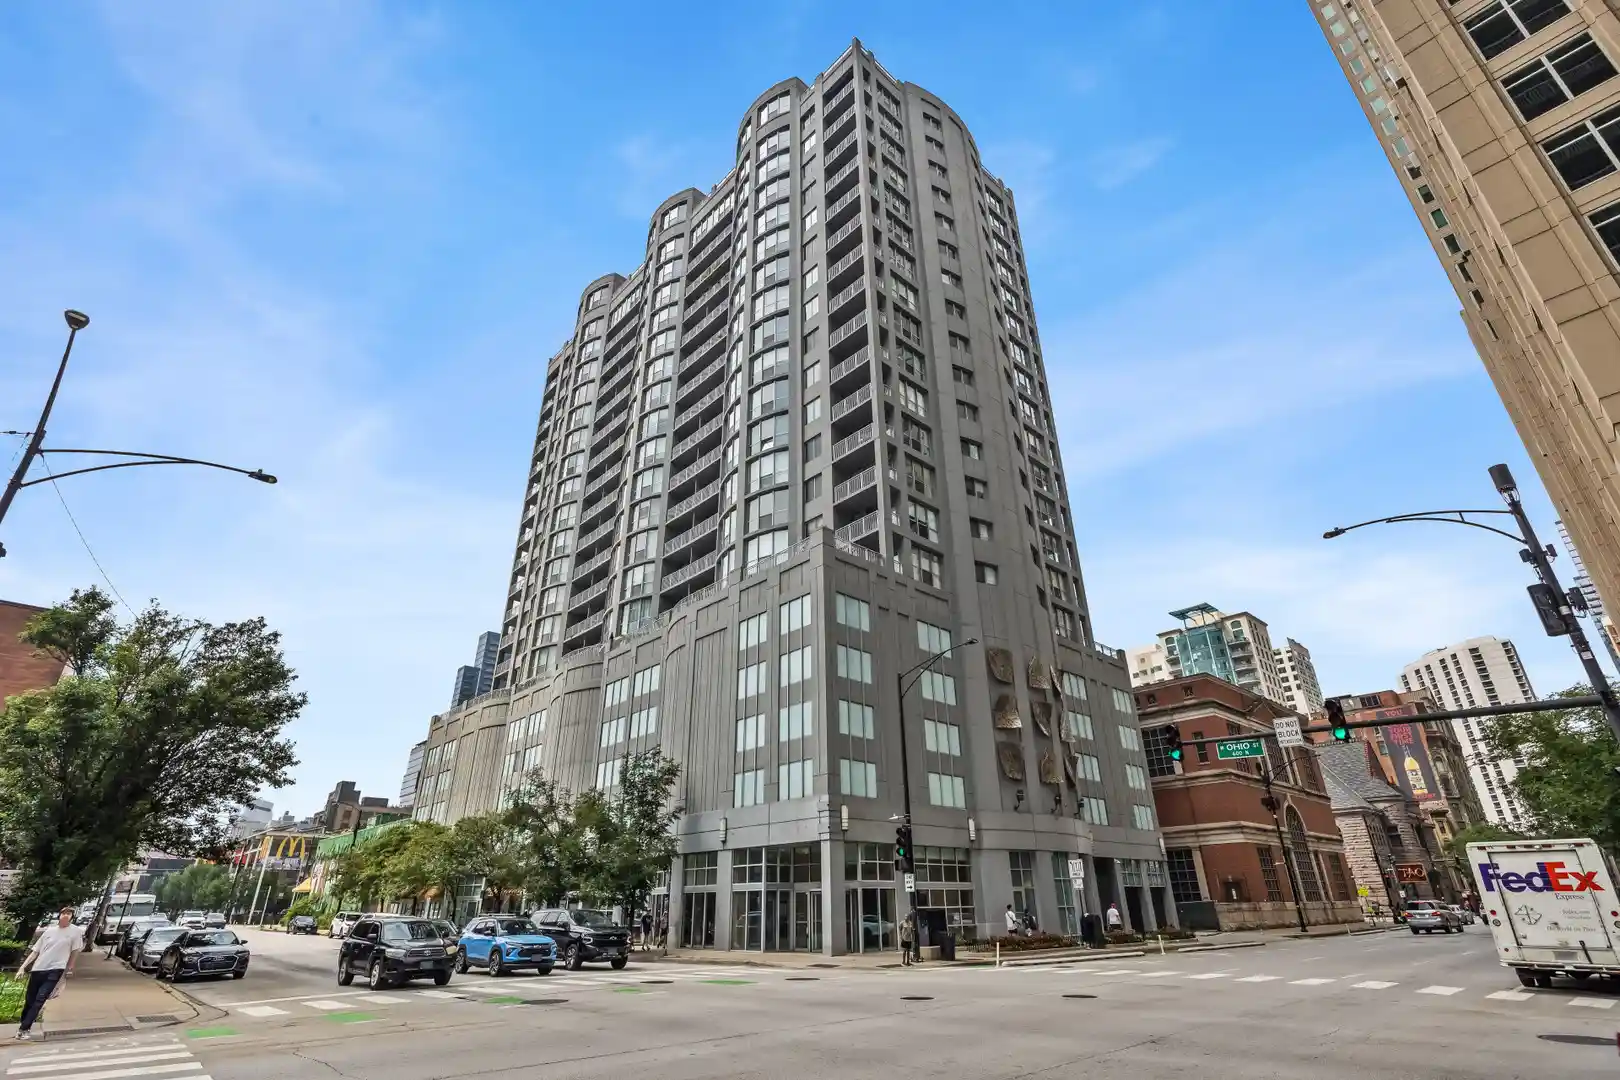
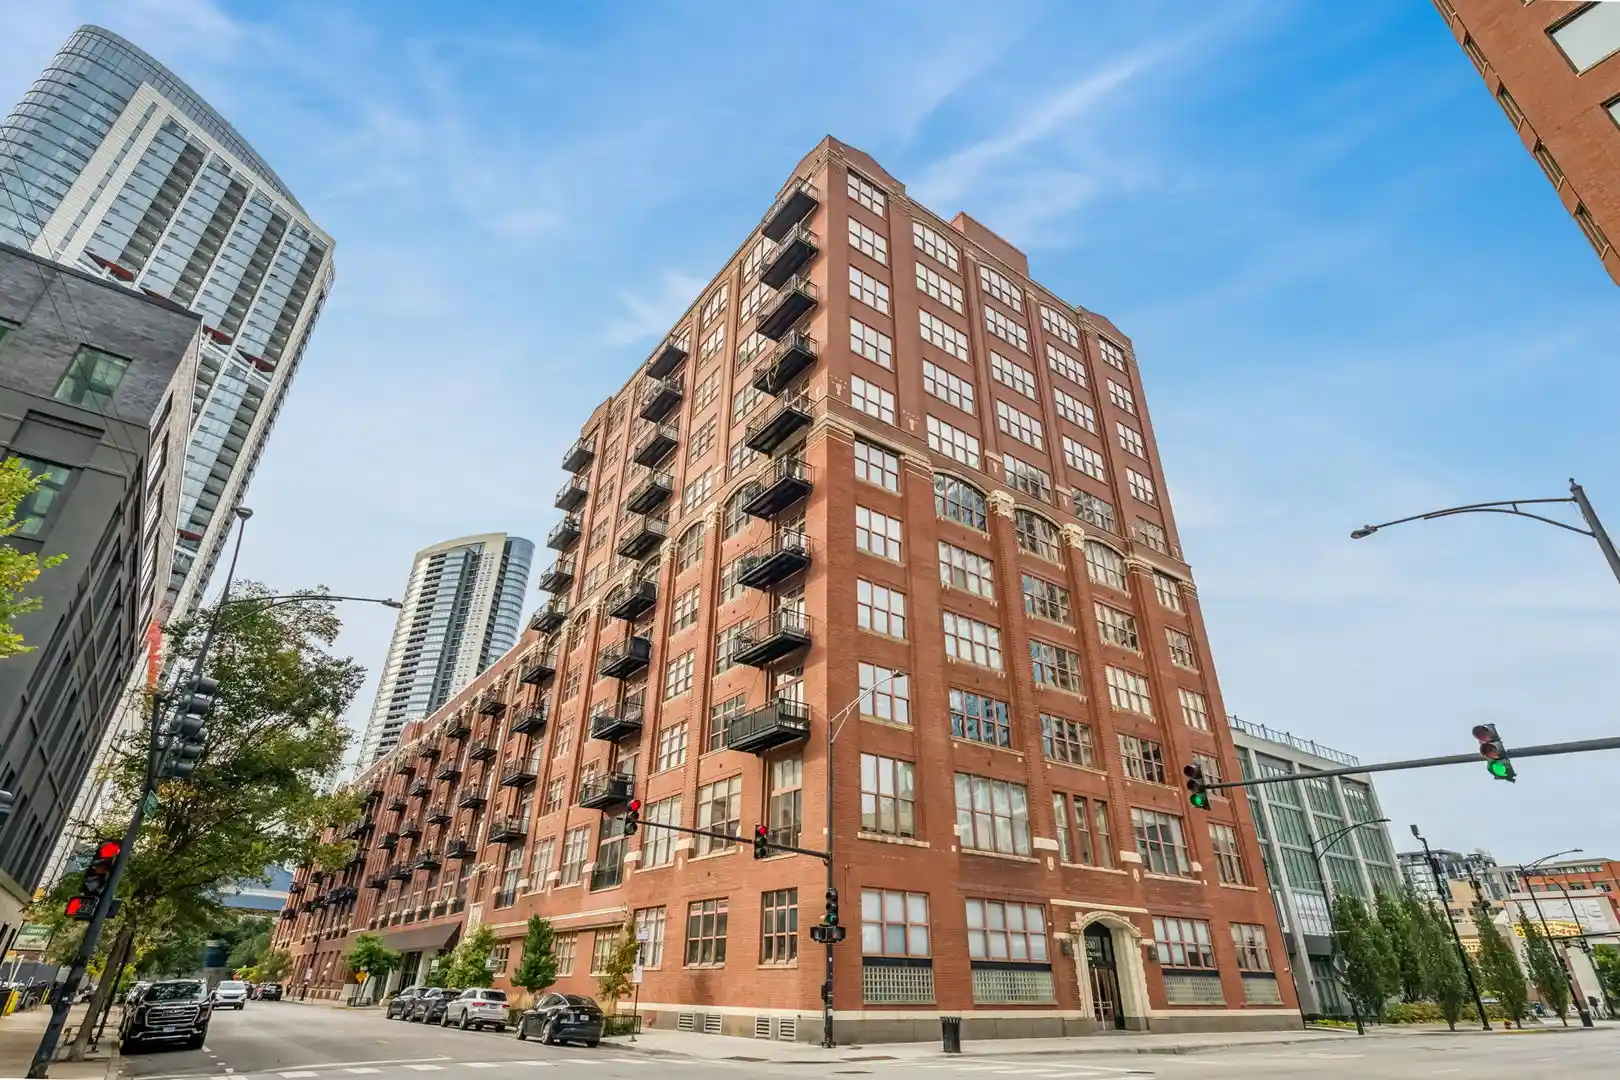
A boutique mid-rise condominium in Chicago's River North neighborhood, completed in 2004 and rising 12 stories with roughly 48–60 residences composed primarily of two-bedroom floorplans. The exterior is a contemporary masonry-and-glass façade with private balconies and a communal roof deck that capture east and south skyline exposures. Common areas include a staffed lobby with 24-hour doorman, elevator service, and monitored building entry systems. Unit interiors emphasize high ceilings (often 9.5–10+ feet), floor-to-ceiling windows, hardwood floors, granite or marble countertops, and upgraded kitchens with stainless-steel appliances and center islands. Bathrooms frequently feature high-end fixtures, limestone or marble surrounds, and spa-like showers or whirlpool tubs. Many residences offer built-in audiovisual wiring, walk-in closets, in-unit laundry, and additional storage lockers. Resident amenities extend to a modest fitness/exercise room, hot tub or spa elements in select units, and shared rooftop or terrace space for outdoor entertaining. Heated, deeded or long-term-leased garage parking is available for an additional fee; some listings show one space included or a second space purchasable. The building is pet-friendly by typical condo rules and provides concierge/doorman services, creating an intimate, service-oriented condominium experience steps from dining, galleries, shopping on Michigan Avenue, transit lines, and River North nightlife.
Available Units

Building Features
Interior
Interior Features
1st Floor Bedroom
1st Floor Full Bath
Built In Features
Dining Combo
Doorman
Elevator
Granite Counters
High Ceilings
Hot Tub
Lobby
Open Floorplan
Pantry
Separate Dining Room
Storage
Vaulted Ceiling(s)
Walk In Closet(s)
Flooring
Carpet
Hardwood
Wood
Heating
Forced Air
Natural Gas
Cooling
Central Air
Zoned
Appliances
Dishwasher
Disposal
Dryer
Freezer
Gas Cooktop
High End Refrigerator
Humidifier
Microwave
Range
Refrigerator
Stainless Steel Appliance(s)
Trash Compactor
Washer
Wine Refrigerator
Amenities & Parking
Other Features
Parking Features
Asphalt
Assigned
Attached
Carport
Concrete
Deeded
Detached
Garage
Garage Door Opener
Garage Owned
Heated Garage
None
On Site
Owned
Shared Driveway
Side Driveway
Yes
Exterior Amenities
Balcony
Door Monitored By Tv
Roof Deck
Disclaimer: Unit Features may vary by unit; buyers must independently verify all features. Information is deemed reliable but not guaranteed
Nearby Buildings

- Home
- Homes For Sale
- Illinois
- Chicago
- 101 W Superior St
Frequently Asked Questions
How many units are for sale at 101 W Superior St?

How much does a condo at 101 W Superior St cost?
What bedroom options are available in 101 W Superior St?