


 Street View
333 W Hubbard St
333 W Hubbard St, Chicago, IL 60654
Rate 333 W Hubbard St

Stories
10

Units
128

Available Units For Sale
8

Unit Types
1bd, 2bd, 3bd

Built Year
1998

HOA Fees
N/A
About
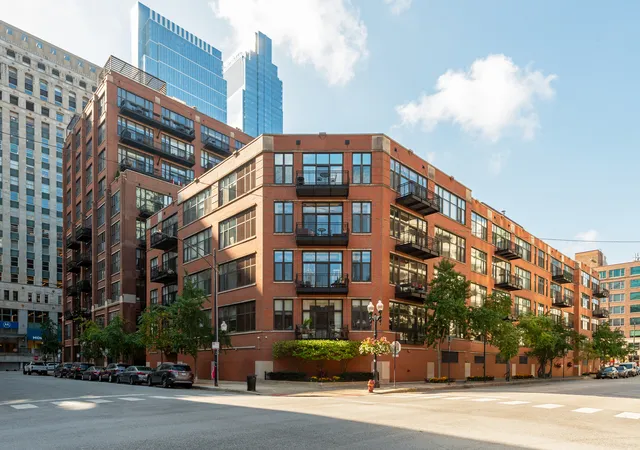
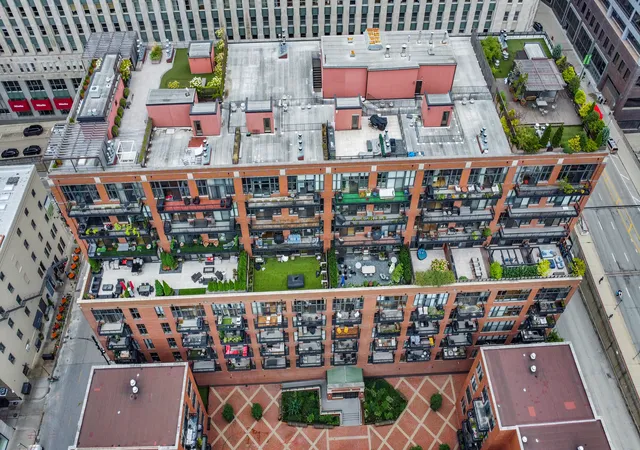
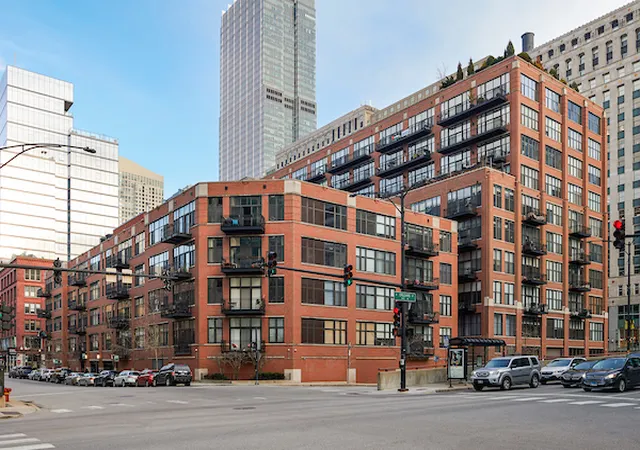
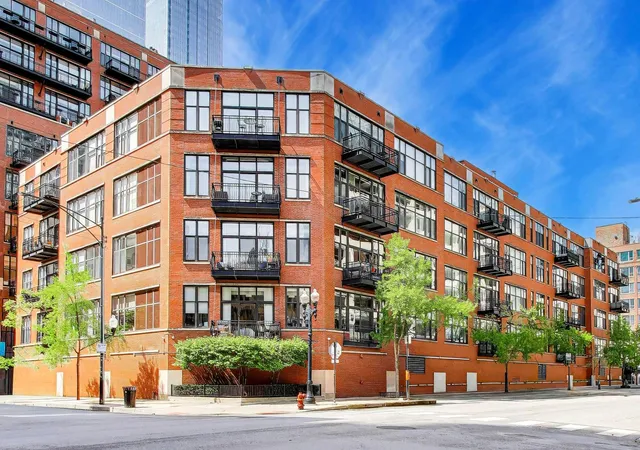
Union Square is a 10‑story loft condominium in Chicago’s River North neighborhood, completed in 1998 and built around a landscaped interior courtyard. The building contains one‑, two‑ and three‑bedroom loft residences characterized by high ceilings (often 11–13 feet), hardwood floors, exposed brick in some units, oversized windows and open floorplans with occasional cathedral ceilings or in‑law/first‑floor bedroom options. Kitchens commonly feature granite or quartz counters, stainless appliances and center islands or breakfast bars; many units include built‑ins, wet or dry bars, fireplaces, in‑unit laundry hookups and substantial closet/storage space. Common infrastructure and services include a staffed 24‑hour doorman, on‑site management, elevator service, monitored entry systems and a finished lobby. Shared amenities orient toward urban outdoor living and pet owners: a landscaped courtyard, roof deck, outdoor grills and an on‑site dog run. Residents have access to heated indoor garage parking (often sold separately), assigned storage lockers, and building lighting/security features. The property’s location puts it within easy walking distance of the Merchandise Mart, Chicago Transit Authority stops, East Bank Club, restaurants, and the Magnificent Mile, supporting a highly walkable, amenity‑dense city lifestyle.
Available Units
Floor
(2 Units)


Floor
(1 Unit)

Floor
(3 Units)

Building Features
Interior
Interior Features
1st Floor Bedroom
1st Floor Full Bath
Bookcases
Built In Features
Cathedral Ceiling(s)
Dining Combo
Doorman
Dry Bar
Elevator
First Floor Bedroom
Flexicore
Granite Counters
Hardwood Floors
High Ceilings
In Law Floorplan
Laundry Hook Up In Unit
Lobby
Open Floorplan
Quartz Counters
Separate Dining Room
Special Millwork
Storage
Vaulted/cathedral Ceilings
Walk In Closet(s)
Wet Bar
Flooring
Carpet
Hardwood
Laminate
Wood
Heating
Electric
Forced Air
Indv Controls
Natural Gas
Radiant
Radiant Floor
Cooling
Central Air
Zoned
Appliances
Bar Fridge
Cooktop
Dishwasher
Disposal
Double Oven
Dryer
Electric Oven
Freezer
Front Controls On Range/cooktop
Gas Cooktop
High End Refrigerator
Humidifier
Microwave
Oven
Range
Range Hood
Refrigerator
Stainless Steel Appliance(s)
Trash Compactor
Washer
Water Purifier
Wine Refrigerator
Amenities & Parking
Other Features
Parking Features
Asphalt
Assigned
Attached
Concrete
Deeded
Detached
Garage
Garage Door Opener
Garage Owned
Heated Garage
Leased
No Garage
None
Off Site
On Site
Owned
Shared Driveway
Tandem
Yes
Exterior Amenities
Balcony
Dog Run
Door Monitored By Tv
Lighting
Outdoor Grill
Roof Deck
Disclaimer: Unit Features may vary by unit; buyers must independently verify all features. Information is deemed reliable but not guaranteed
- Home
- Homes For Sale
- Illinois
- Chicago
- 333 W Hubbard St
Frequently Asked Questions
How many units are for sale at 333 W Hubbard St?

How much does a condo at 333 W Hubbard St cost?
What bedroom options are available in 333 W Hubbard St?