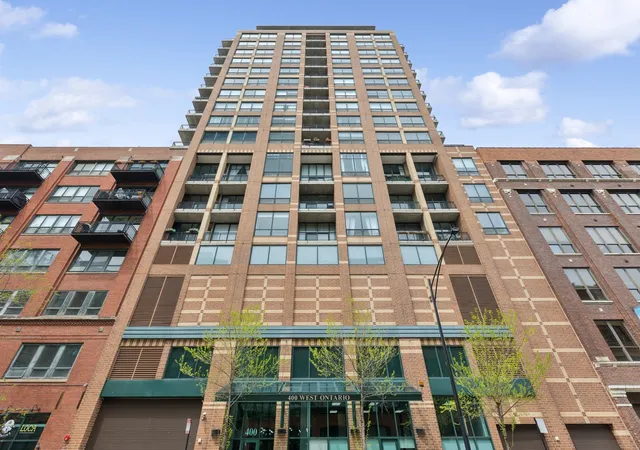
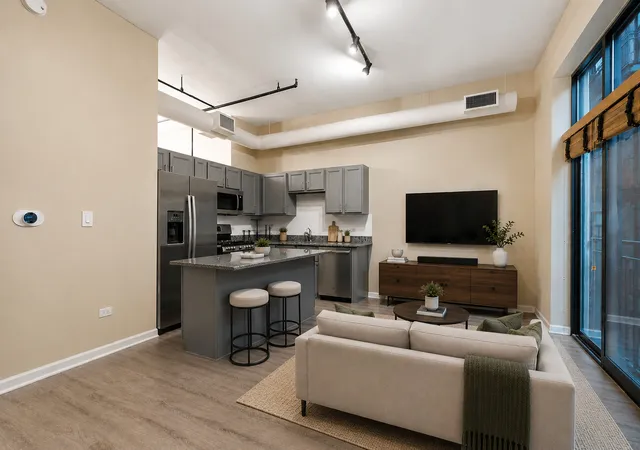
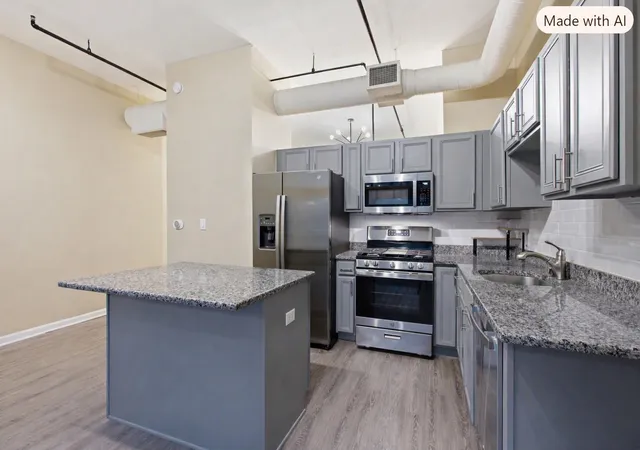
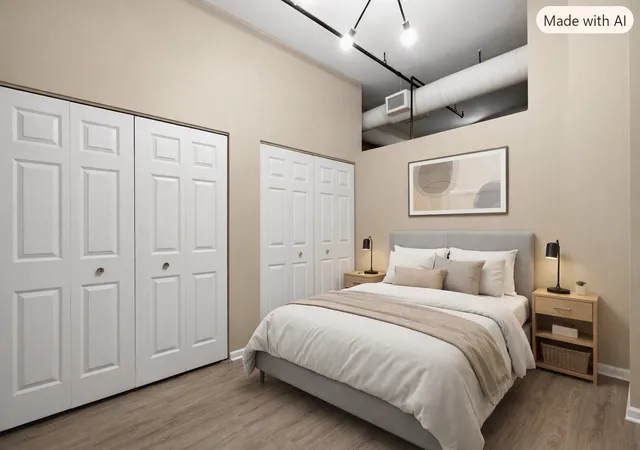
 Street View
400 W Ontario St
400 W Ontario St, Chicago, IL 60654
How do you rate 400 W Ontario St

Stories
18

Units
75

Available Units For Sale
3

Unit Types
1bd

Built Year
1999

HOA Fees
N/A
Available Units


Building Features
Interior
Interior Features
1st Floor Bedroom
1st Floor Full Bath
Beamed Ceilings
Built In Features
Cathedral Ceiling(s)
Ceilings 9 Foot
Dining Combo
Doorman
Drapes/blinds
Dry Bar
Elevator
Flexicore
Granite Counters
Hardwood Floors
Health Facilities
High Ceilings
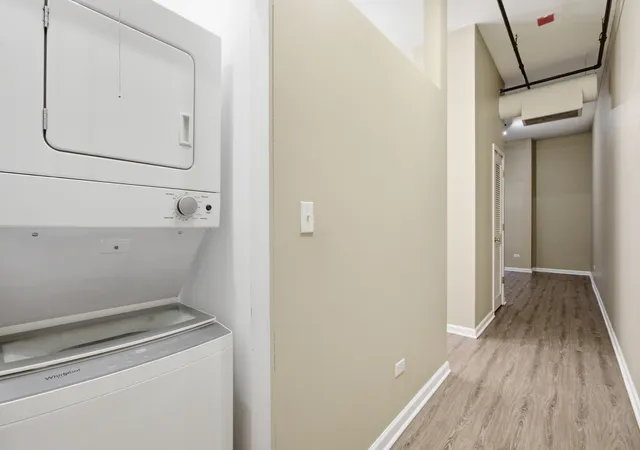
Laundry Hook Up In Unit
Lobby
Open Floorplan
Pantry
Quartz Counters
Separate Dining Room
Storage
Walk In Closet(s)
Wet Bar
Flooring
Carpet
Hardwood
Laminate
Heating
Electric
Forced Air
Indv Controls
Natural Gas
Radiant Floor
Cooling
Central Air
Zoned
Appliances
Dishwasher
Disposal
Double Oven
Dryer
Freezer
Gas Cooktop
Gas Oven
High End Refrigerator
Humidifier
Microwave
Portable Dishwasher
Range
Range Hood
Refrigerator
Stainless Steel Appliance(s)
Trash Compactor
Washer
Wine Refrigerator
Amenities & Parking
Other Features
Parking Features
Asphalt
Assigned
Attached
Concrete
Deeded
Detached
Garage
Garage Door Opener
Garage Owned
Heated Driveway
Heated Garage
Leased
No Garage
None
Off Alley
Off Site
Off Street
On Site
Owned
Permit Required
Shared Driveway
Tandem
Yes
Exterior Amenities
Balcony
Door Monitored By Tv
Outdoor Grill
Roof Deck
Storms/screens
Disclaimer: Unit Features may vary by unit; buyers must independently verify all features. Information is deemed reliable but not guaranteed
- Home
- Homes For Sale
- Illinois
- Chicago
- 400 W Ontario St
Frequently Asked Questions
How many units are for sale at 400 W Ontario St?

How much does a condo at 400 W Ontario St cost?
What bedroom options are available in 400 W Ontario St?
Houzeo Corp. holds real estate brokerage licenses in Alabama (License No. 000157023 - 0) and Texas (License No. 9013396)
TREC: Info About Brokerage Services, Consumer Protection Notice.
§ 442‑H New York Standard Operating Procedure.
New York State Fair Housing Notice.


