- Overview
- Description
- Property Details
- Location
- HOA Management
- Facts & Features
- Getting Around
- Nearby Homes

Street View
$414,900
Monthly Est:$2,065
 2 Beds
 2 Baths
2 full baths
 1,100sqft
400 W Ontario St #707, Chicago, IL 60654
$414,900
$2,065/moEst:
Get Pre-Approved
Condominium
Built in 1998
$794/mo HOA
-- sqft lot
$377/sq.ft
Description
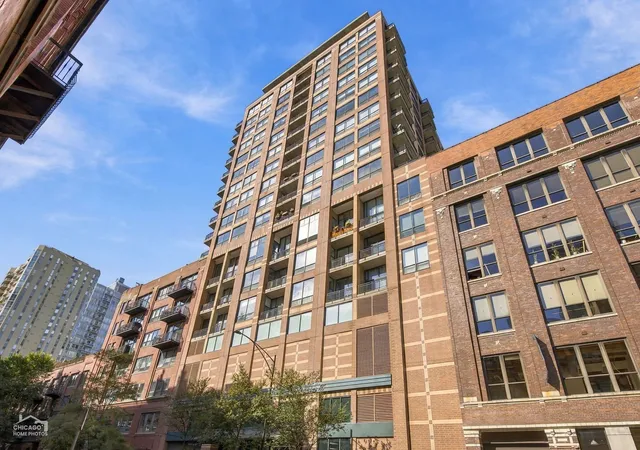
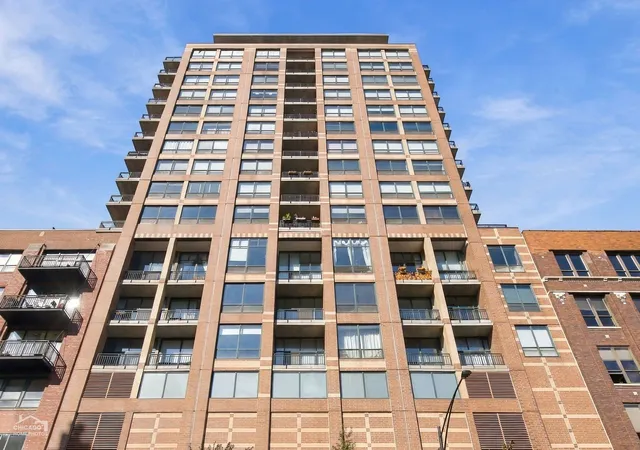
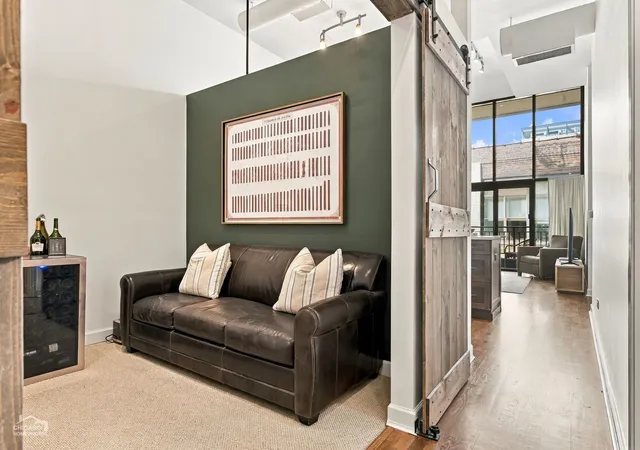
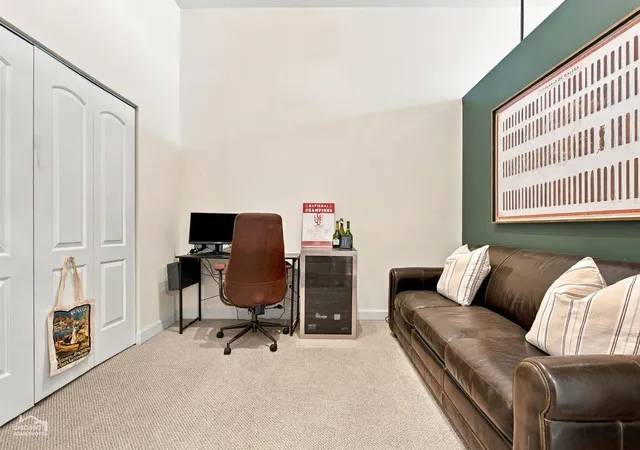
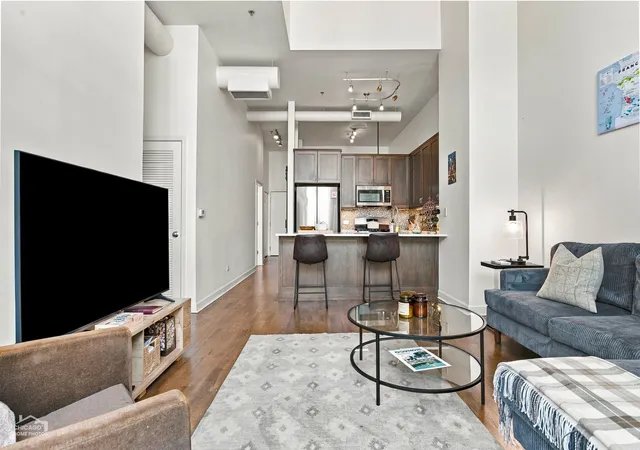
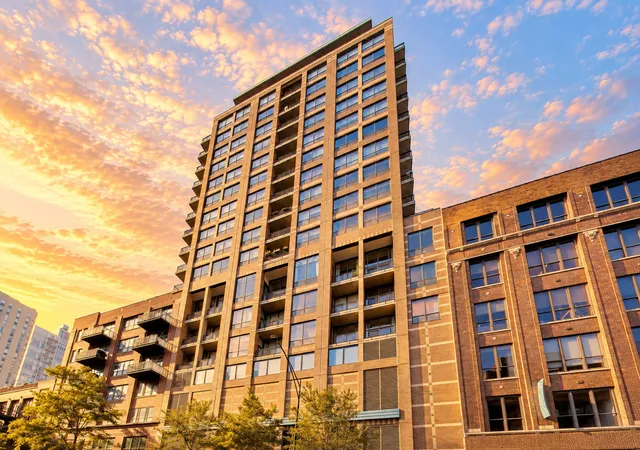
Welcome home to this beautifully renovated 2-bedroom, 2-bath loft in the heart of River North, offering approximately 1,100 square feet of stylish, move-in-ready living space. Dramatic 14-foot ceilings and floor-to-ceiling windows create an open, airy feel throughout the spacious living and dining area, while a large private balcony provides the perfect spot to relax or entertain. The updated kitchen features custom 42-inch cabinetry, quartz countertops, glass tile backsplash, stainless steel appliances, and an oversized breakfast bar with seating for four. The spacious primary bedroom features a custom walk-through closet with exceptional storage leading to a beautifully updated bath with soaking tub and shower. The second bedroom also offers generous closet space with a custom closet system and convenient access to the second updated full bath. Refinished hardwood floors, upgraded lighting, custom window treatments, in-unit laundry with newer washer and dryer, newer HVAC, and plenty of storage complete this impressive home. Well-managed, dog-friendly building featuring 24-hour door staff, fitness center, and on-site management. Fantastic River North location close to restaurants, shopping, nightlife, public transportation, the Riverwalk, and everything downtown Chicago has to offer. Deeded garage parking additional $35,000 and must be purchased with the unit. Square footage is estimated.
- Houzeo last checked: 11 hours ago
- Listing updated: October 21, 2026 at 5:06 am
- Listing Provided by: Spencer Hauptman | Mark Allen Realty ERA Powered (773) 938-5220
- Source: MRED MLS-IL | MLS#: 12782804

This condo is in:
 Roof Deck / Sundeck
 Party / Banquet Room
 Fitness Center
 Walking & Jogging Trails
 Resident Storage
 Security
Property Details
Status
Active
Type
Condominium
No. of Stories
17
County
City
Neighborhood
Year Built
1998
HOA Fees
$794/mo
Finished Area
1,100 sqft
Lot Size
-- sqft lot
Basement Area
- sqft
MLS Name
MRED MLS
MLS Number
12782804
MLS Status
Active
Days on Market
7

Continue Your Journey in App
Find your dream home, receive real-time updates, and many more!
Download App
Continue Your Journey in App
Find your dream home, receive real-time updates, and many more!
Location
HOA Management
N/A
HOA Fees
$794/ Monthly
Amenities
 Amenities and services may be covered by one or multiple associations and service providers.
 Receiving Room
 Bike Trails
 Water
 Security Guard
 Parking
 Health Club
 Insurance
 Elevator
 Internet
 Snow Removal
 Exercise Facilities
Exterior Maintenance
Scavenger
On Site Manager/Engineer
Other
Disclaimer: Amenities are based on third-party information and may vary; buyers must independently verify all amenities, as information is deemed reliable but not guaranteed.
Facts & Features
Rooms
Bedrooms & bathrooms
Bedrooms: 2
Bathrooms: 2
Interior
Exterior Features
Balcony
Interior Features
1st Floor Bedroom
Sewer
Public Sewer
Appliances
Range, Microwave, Dishwasher, Refrigerator, Freezer, Washer, Dryer, Disposal, Stainless Steel Appliance(s)
Flooring
Hardwood
Cooling
Central Air
Heating
Gas, Forced Air
Construction
Year Built
Year Built: 1998
Home type
Condominium
Foundation Details
Concrete Perimeter
Construction Materials
Brick, Glass, Concrete
Roof
Rubber
Utilities & Energy
Electric
Circuit Breakers
Basement
None
Association Amenities
Bike Room/bike Trails, Door Person, Elevator In Residence, Exercise Room, On Site Manager/engineer, Receiving Room
Water Source
Lake Michigan
Laundry Features
Main Level, In Unit
Parking Features
Garage Door Opener, Yes, Deeded, Attached, Garage
Other Features
Subdivision Name
Gallery 400
Price History
| Date | Event | Price |
|---|---|---|
10/15/2026 Source: | Listed for Sale | $414,900 +22.03% $377/sqft |
07/12/2023 Source: | Sold | $340,000 -5.56% $309/sqft |
07/12/2023 Source: | Price Increased | $360,000 +5.88% $327/sqft |
05/19/2023 Source: | Price Decreased | $340,000 -9.33% $309/sqft |
11/01/2022 Source: | Price Decreased | $375,000 -3.82% $341/sqft |

Show more
Getting Around 400 W Ontario St
Walk Score®

Walker's Paradise
96/100
Transit Score®

Rider's Paradise
97/100
Data provided by Redfin
Nearby Homes




Find Homes by Property Features in Chicago, IL

This representation is based in whole or in part on data supplied by Midwest Real Estate Data, LLC through Oct 22, 2026, 03:47PM. Midwest Real Estate Data, LLC does not guarantee nor is it in any way responsible for its accuracy. Data maintained by Midwest Real Estate Data LLC may not reflect all real estate activity in the market. Based on information submitted to the MLS GRID as of Oct 22, 2026, 03:47PM. All data is obtained from various sources and has not been, and will not be, verified by broker or MLS GRID. Supplied Open House information is subject to change without notice. All information should be independently reviewed and verified for accuracy. Properties may or may not be listed by the office/agent presenting the information. This website may not include listings or property addresses of sellers who have directed their listing brokers to withhold their listing or their property address from display on the Internet. Some IDX listings have been excluded from this website. Information is provided exclusively for consumers’ personal non-commercial use. It may not be used for any purpose other than to identify prospective properties consumers may be interested in purchasing. The data is deemed reliable but is not guaranteed by MLS GRID, MRED or Houzeo. The use of the MLS GRID Data may be subject to an end user license agreement. Properties displayed may be listed or sold by various participants in the MLS, Listings courtesy of MRED as distributed by MLS GRID. ©2026 Midwest Real Estate Data LLC. All Rights Reserved
 Advertising Broker: Jorge Romero | Realty One Group Inc.
