 Overview
 Available Units
 Unit Features
 Getting Around
 Nearby Buildings



 Street View
400 W Ontario St
400 W Ontario St, Chicago, IL 60654
Rate 400 W Ontario St

Stories
18

Units
75

Available Units For Sale
5

Unit Types
1bd, 2bd

Built Year
1999

HOA Fees
N/A
About
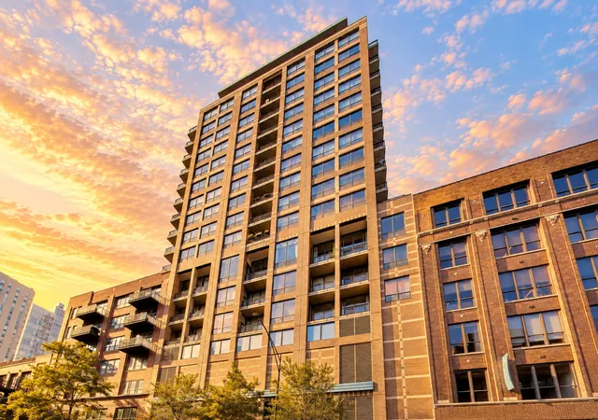
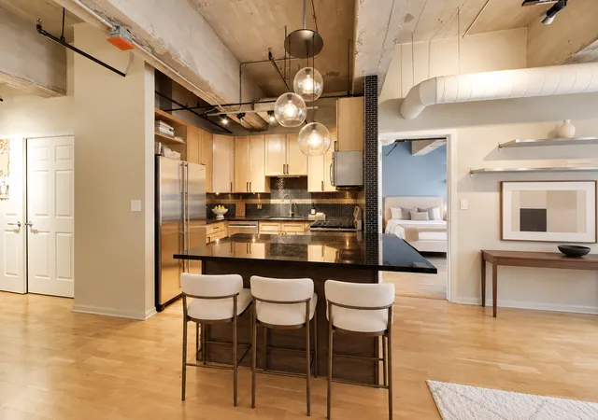
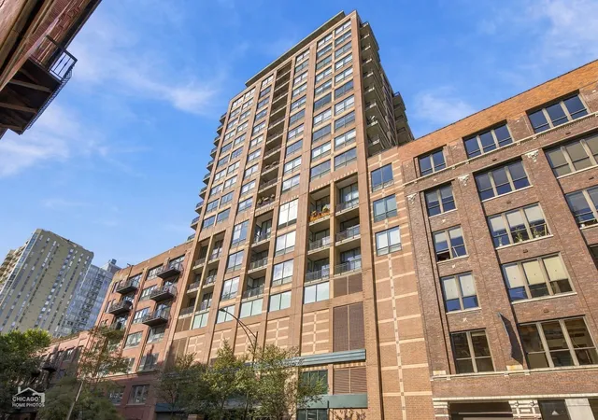
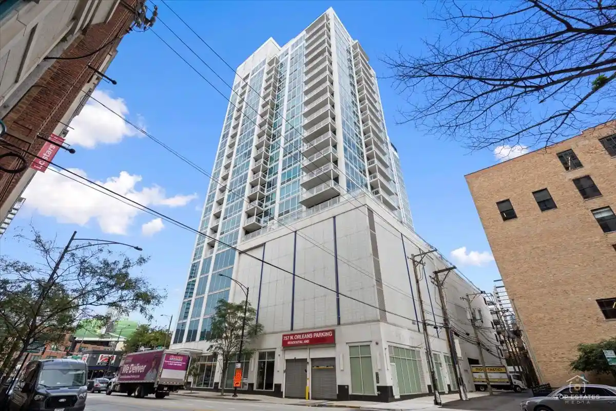
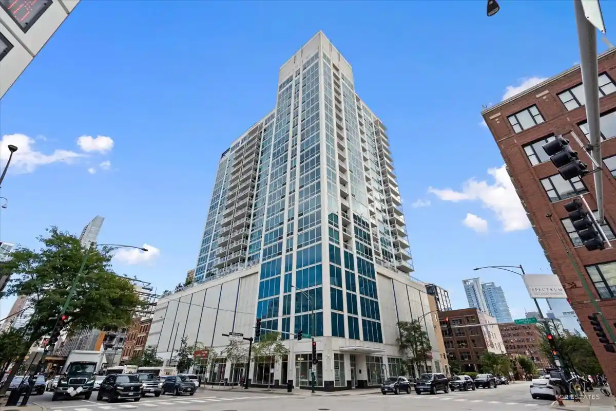
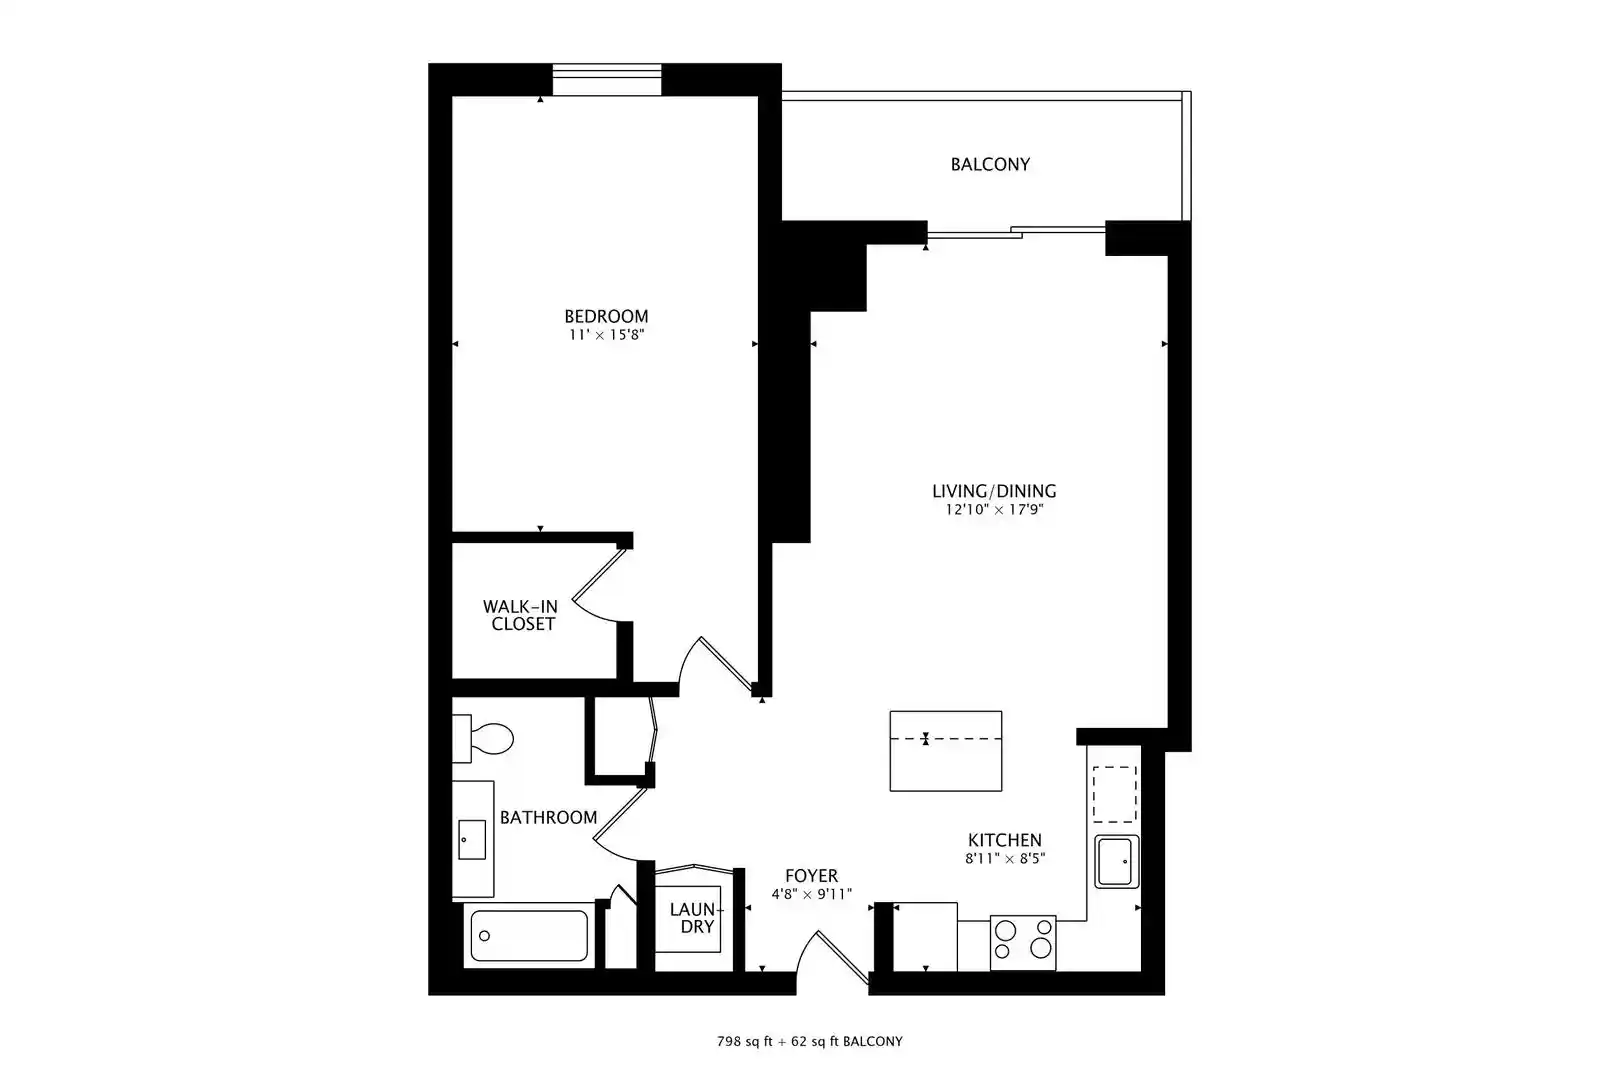
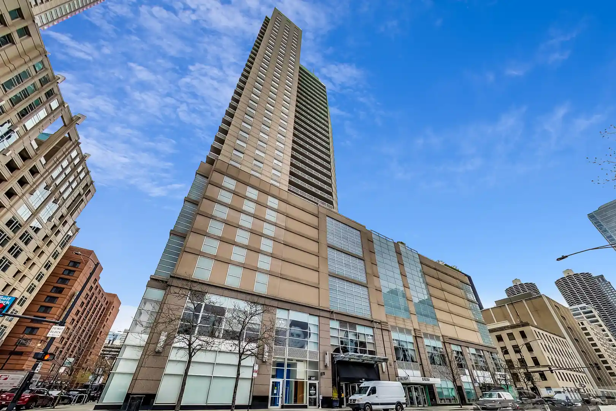
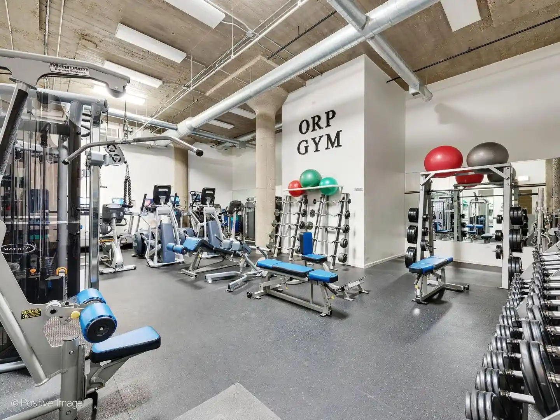
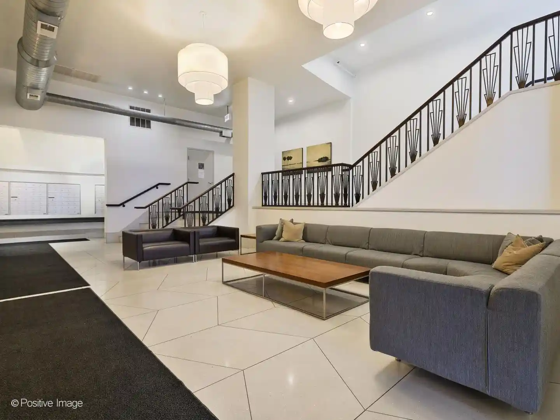
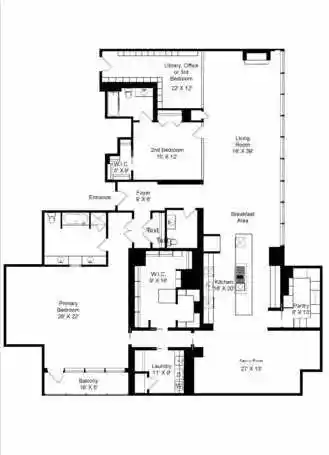
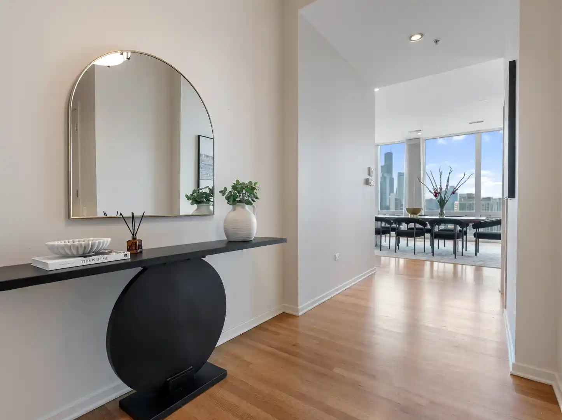
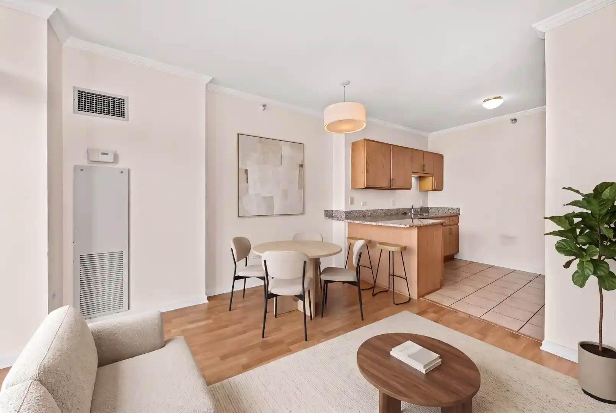
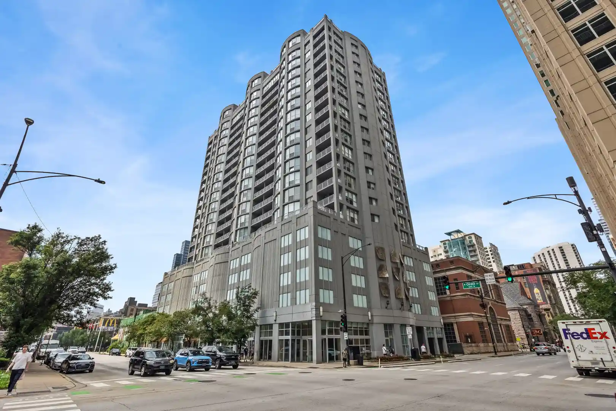
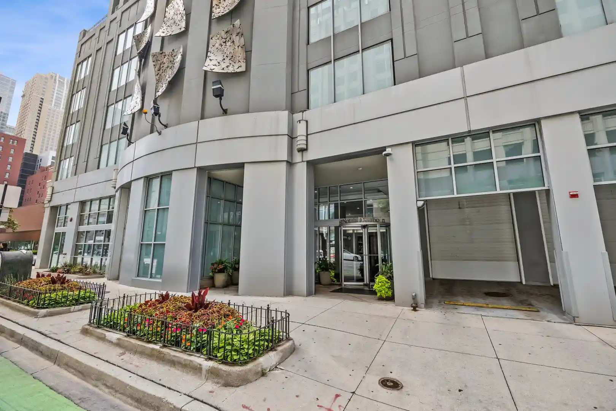
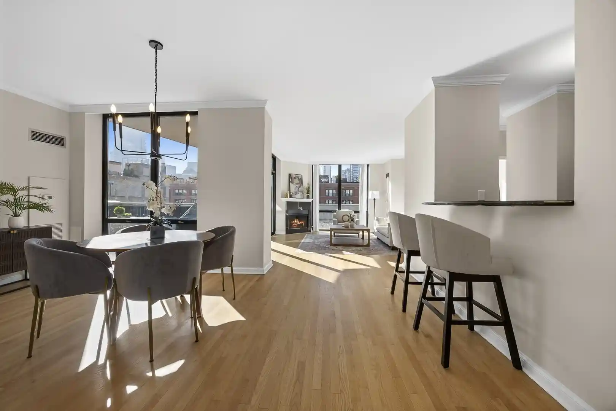
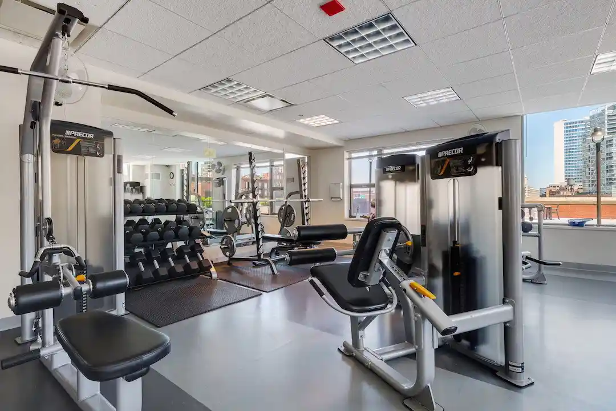
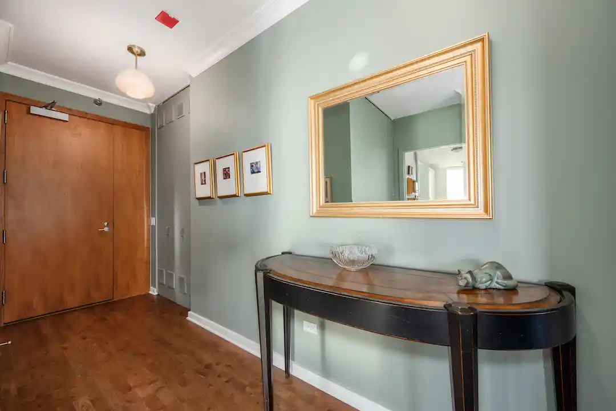
An 18-story concrete residential condominium completed in 1999, this River North midrise mixes loft-scale interiors with full-service condominium conveniences. Units are primarily one- and two-bedroom floor plans that emphasize open sightlines and generous ceiling heights; many residences feature hardwood floors, large picture windows, private balconies, and in-unit laundry. Kitchens commonly include granite or quartz counters, 42" cabinetry, and stainless appliances; master suites frequently offer en-suite baths and walk-in closets. The property’s common areas are staffed 24 hours with a manned lobby and on-site management, and residents use a fitness room, bike storage, additional rentable storage lockers, and a roof deck and outdoor grilling area. Parking is offered as deeded heated garage spaces at an additional cost. Exterior details include a monitored entry system and furnished roof deck; pet policies are friendly as noted in listings. Located on the quieter west end of Ontario Street within walking distance of River North restaurants, galleries, the Chicago River, parks and transit, the building caters to buyers seeking downtown convenience paired with apartment-scale living rather than tower-scale verticality.
Available Units

Building Features
Interior
Interior Features
1st Floor Bedroom
1st Floor Full Bath
Beamed Ceilings
Built In Features
Cathedral Ceiling(s)
Ceilings 9 Foot
Dining Combo
Doorman
Drapes/blinds
Dry Bar
Elevator
Flexicore
Granite Counters
Hardwood Floors
Health Facilities
High Ceilings
Laundry Hook Up In Unit
Lobby
Open Floorplan
Pantry
Quartz Counters
Separate Dining Room
Storage
Walk In Closet(s)
Wet Bar
Flooring
Carpet
Hardwood
Laminate
Heating
Electric
Forced Air
Gas
Indv Controls
Natural Gas
Radiant Floor
Cooling
Central Air
Zoned
Appliances
Dishwasher
Disposal
Double Oven
Dryer
Freezer
Gas Cooktop
Gas Oven
High End Refrigerator
Humidifier
Microwave
Portable Dishwasher
Range
Range Hood
Refrigerator
Stainless Steel Appliance(s)
Trash Compactor
Washer
Wine Refrigerator
Amenities & Parking
Other Features
Parking Features
Asphalt
Assigned
Attached
Concrete
Deeded
Detached
Garage
Garage Door Opener
Garage Owned
Heated Driveway
Heated Garage
Leased
No Garage
None
Off Alley
Off Site
Off Street
On Site
Owned
Permit Required
Shared Driveway
Tandem
Yes
Exterior Amenities
Balcony
Door Monitored By Tv
Outdoor Grill
Roof Deck
Storms/screens
Disclaimer: Unit Features may vary by unit; buyers must independently verify all features. Information is deemed reliable but not guaranteed
Getting Around 400 W Ontario St
Walk Score®

Walker's Paradise
96/100
Transit Score®

Rider's Paradise
97/100
Data provided by Redfin
Nearby Buildings









- Home
- Homes For Sale
- Illinois
- Chicago
- 400 W Ontario St
Frequently Asked Questions
How many units are for sale at 400 W Ontario St?

How much does a condo at 400 W Ontario St cost?
What bedroom options are available in 400 W Ontario St?