 Overview
 HOA
 Available Units
 Unit Features
 Getting Around
 Nearby Buildings
 Street View
1010 Central Ave
1010 Central Ave, St. Petersburg, FL 33705
Rate 1010 Central Ave

Stories
5

Units
181

Available Units For Sale
2

Unit Types
2bd

Built Year
2005

HOA Fees
$224-915.58/mo
About
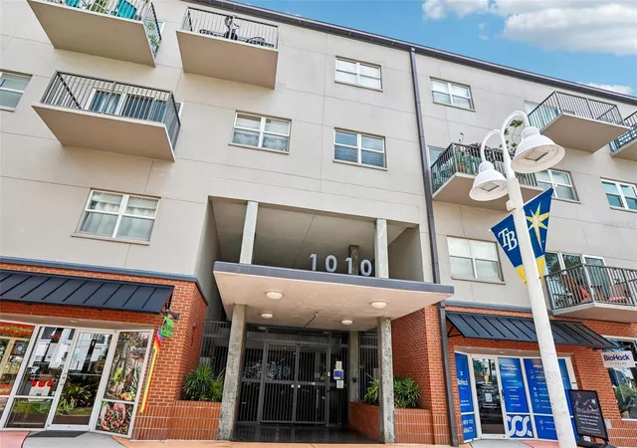
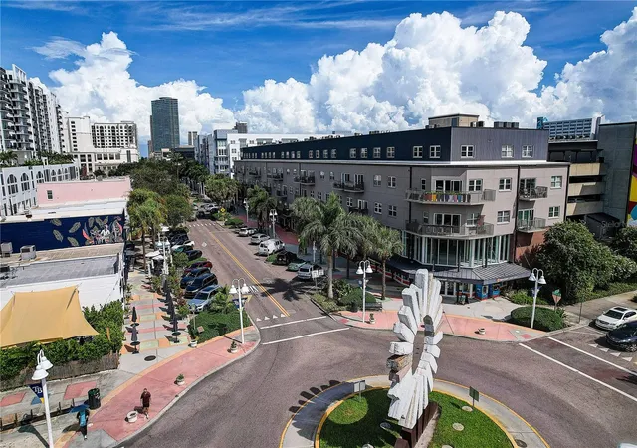
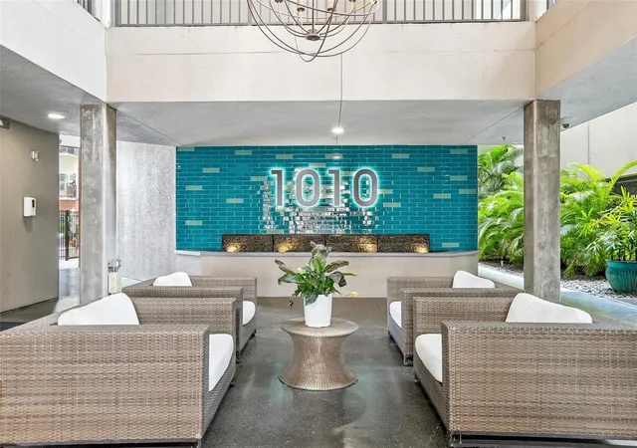
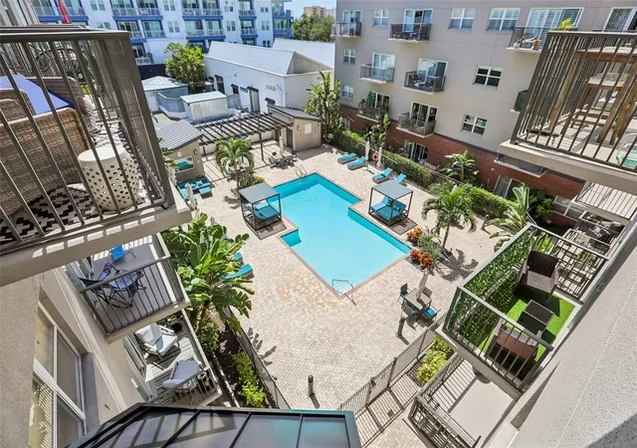
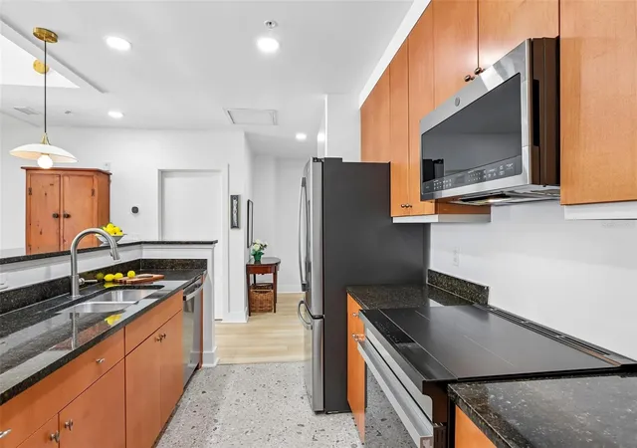
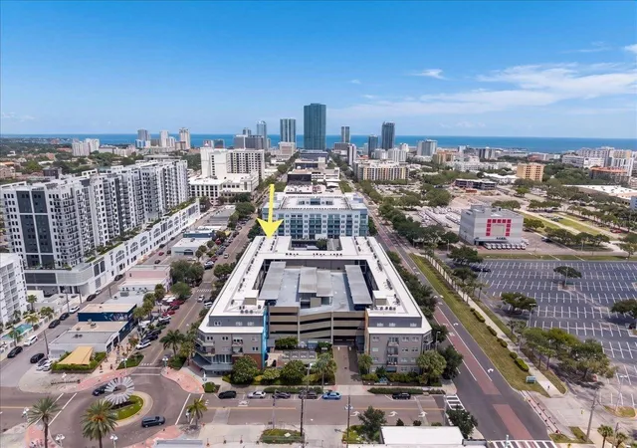
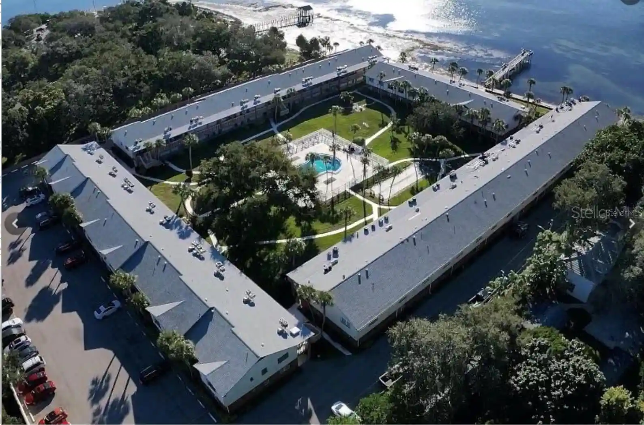
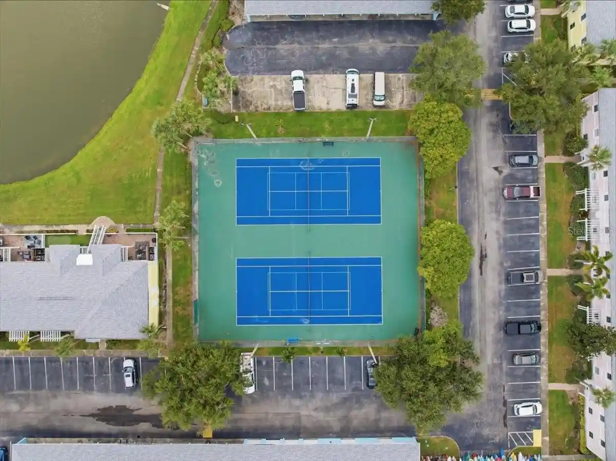
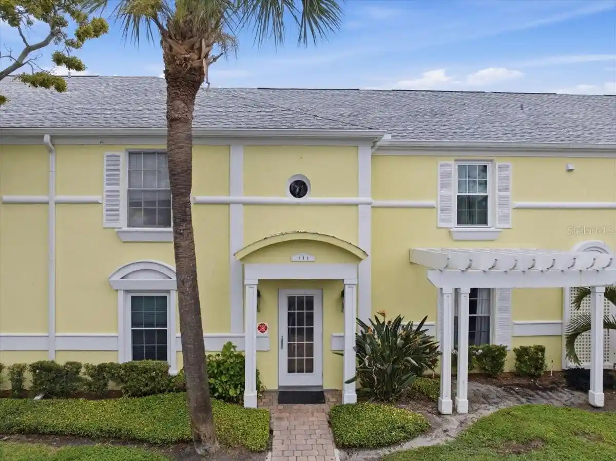
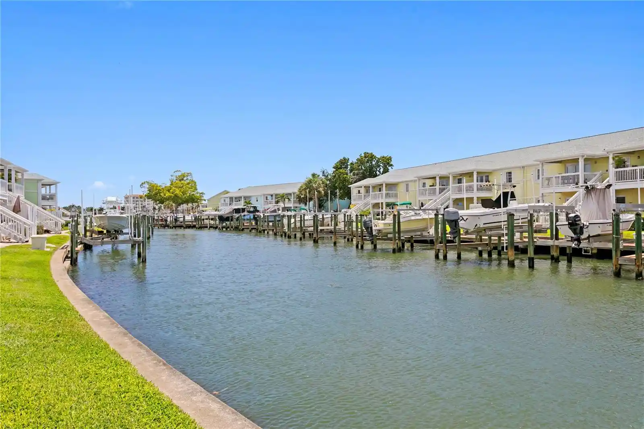
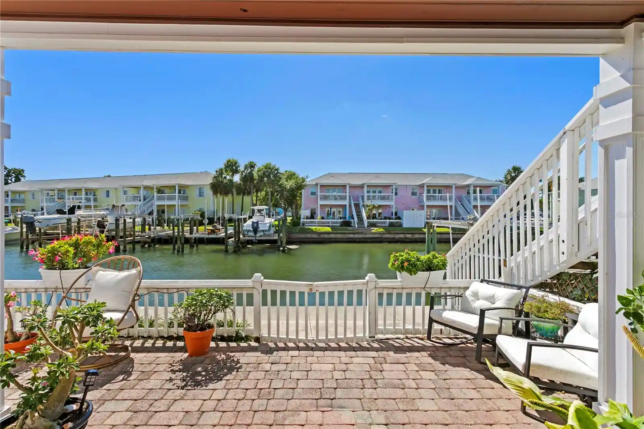
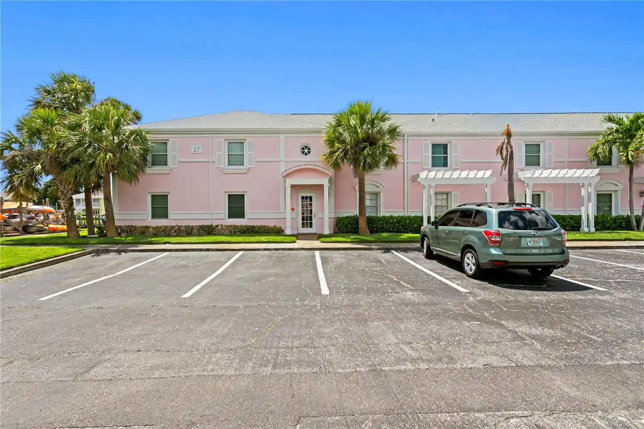
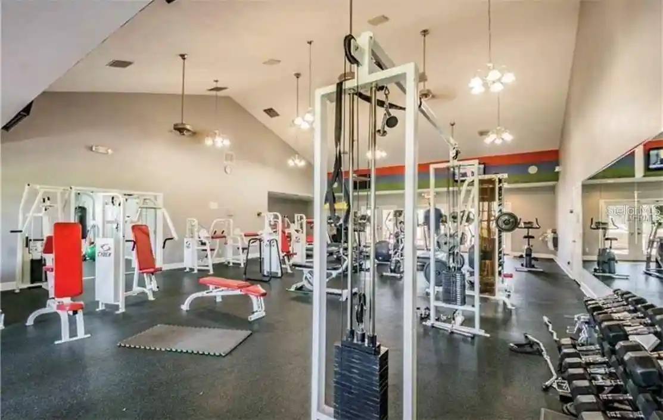
A low-rise concrete condominium complex completed in 2007, the property rises five stories around a landscaped central courtyard and pool deck. Architecture emphasizes broad windows and balconies for most residences, with elevator access to each floor and covered garage parking. Residences are primarily two-bedroom plans including multi-level loft-style units; interiors commonly feature 10-foot or vaulted ceilings, hardwood or tile floors in primary living areas, granite or stone counters, flat-panel cabinetry, and large walk-in closets. The project’s shared amenities concentrate on outdoor and social spaces — a heated pool with sundeck, poolside clubroom and cabanas, barbecue areas, and a gated courtyard — plus an on-site fitness center, clubhouse/community room, bicycle storage, and assigned covered parking. Ground-floor street-level retail animates Central Avenue and contributes to a lively, walkable streetscape near restaurants, shops, entertainment and transit. Practical building services include controlled access with key fob/secure lobby, elevator service, trash chutes, on-site management/maintenance patterns typical of an active HOA, and pet-friendly policies. Located in downtown St. Petersburg’s Edge/Central Avenue corridor, the complex appeals to residents seeking an urban lifestyle with short walks to the waterfront, cultural venues and event destinations.
HOA Management
1010 Central/Rampart
HOA Fees
$510.8/ Monthly
Associa Properties 727-577-2200
HOA Fees
$224/ Monthly
Amenities
 Amenities and services may be covered by one or multiple associations and service providers.
 Fitness Center
 Pool
 Recreation Facilities
 Storage
 Vehicle Restrictions
 Cable TV
Clubhouse
Elevator(s)
Elevators
Gated
Lobby Key Required
Maintenance
Other
Security
Spa/Hot Tub
Wheelchair Access
Disclaimer: Amenities are based on third-party information and may vary; buyers must independently verify all amenities, as information is deemed reliable but not guaranteed.
Available Units

Building Features
Interior
Interior Features
Built In Features
Cathedral Ceiling(s)
Ceiling Fans(s)
Crown Molding
Dormitorio Principal Arriba
Eat In Kitchen
Elevator
High Ceilings
Kitchen/family Room Combo
Living Room/dining Room Combo
Master Bedroom Main Floor
Master Bedroom Upstairs
Open Floorplan
Primary Bedroom Main Floor
Primary Bedroom Upstairs
Solid Surface Counters
Solid Wood Cabinets
Split Bedroom
Stone Counters
Thermostat
Vaulted Ceiling(s)
Walk In Closet(s)
Window Treatments
Flooring
Bamboo
Carpet
Ceramic Tile
Hardwood
Laminate
Luxury Vinyl
Slate
Tile
Vinyl
Wood
Heating
Central
Electric
Exhaust Fan
Heat Pump
Cooling
Central Air
Appliances
Bar Fridge
Built In Oven
Convection Oven
Cooktop
Dishwasher
Disposal
Dryer
Electric Water Heater
Exhaust Fan
Freezer
Ice Maker
Kitchen Reverse Osmosis System
Microwave
Microwave Hood
None
Oven
Range
Range Hood
Refrigerator
Tankless Water Heater
Washer
Water Filter Owned
Water Filtration System
Water Softener
Amenities & Parking
Other Features
Parking Features
Assigned
Circular Driveway
Covered
Curb Parking
Deeded
Electric Vehicle Charging Station(s)
Garage Door Opener
Garage Faces Rear
Garage Faces Side
Golf Cart Parking
Guest
In Garage
None
Off Street
On Street
Reserved
Secured
Under Building
Underground
Exterior Amenities
Awning(s)
Balcony
Courtyard
Fence
Garden
Irrigation System
Lighting
Outdoor Grill
Outdoor Shower
Private Entrance
Private Mailbox
Rain Gutters
Sidewalk
Sliding Doors
Storage
Disclaimer: Unit Features may vary by unit; buyers must independently verify all features. Information is deemed reliable but not guaranteed
Getting Around 1010 Central Ave
Walk Score®

Walker's Paradise
93/100
Transit Score®

Good Transit
53/100
Data provided by Redfin
Nearby Buildings
- Home
- Homes For Sale
- Florida
- St. Petersburg
- 1010 Central Ave
Frequently Asked Questions
How many units are for sale at 1010 Central Ave?

How much does a condo at 1010 Central Ave cost?
What are the HOA fees at 1010 Central Ave?
What bedroom options are available in 1010 Central Ave?