 Overview
 HOA
 Available Units
 Unit Features
 Getting Around
 Nearby Buildings

 Street View
1010 W 10Th St
1010 W 10Th St, Austin, TX 78703
Rate 1010 W 10Th St

Stories
-

Units
11

Available Units For Sale
1

Unit Types
3bd

Built Year
2018

HOA Fees
$623.22-1,079/mo
About
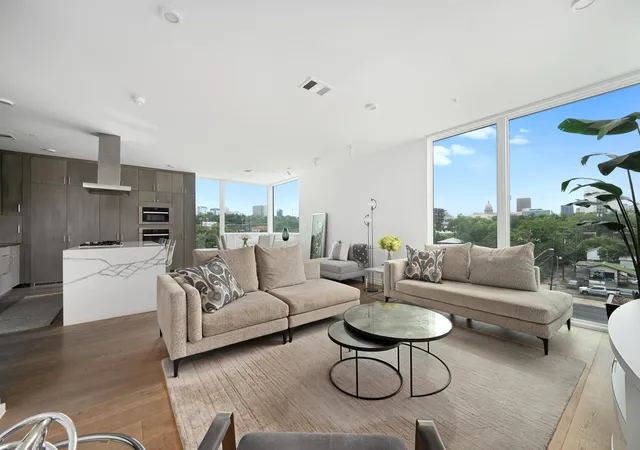
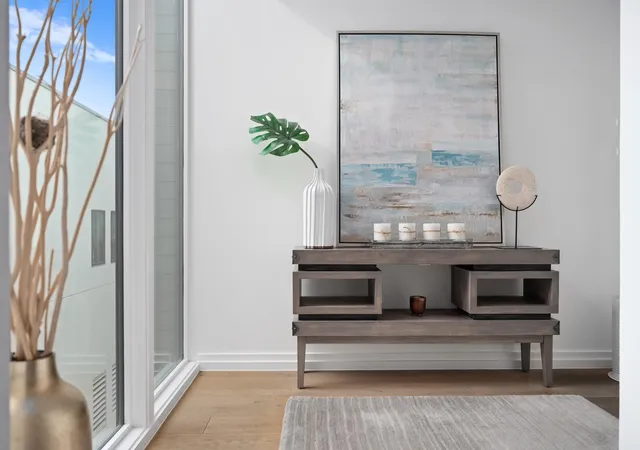
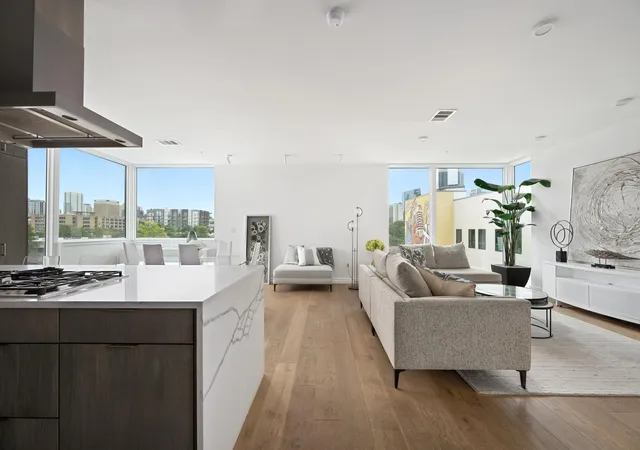
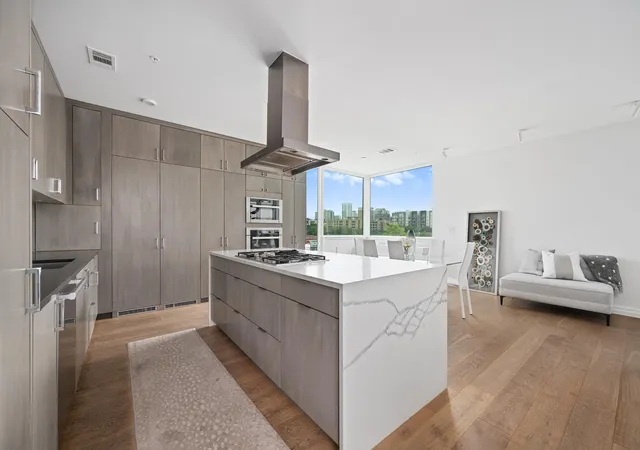
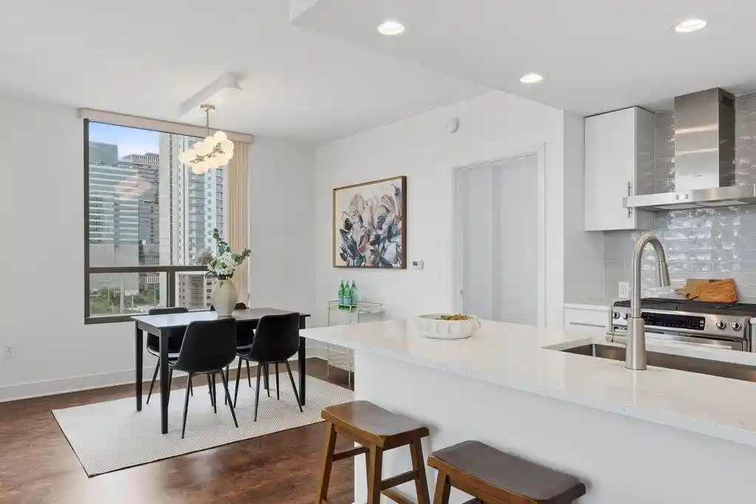
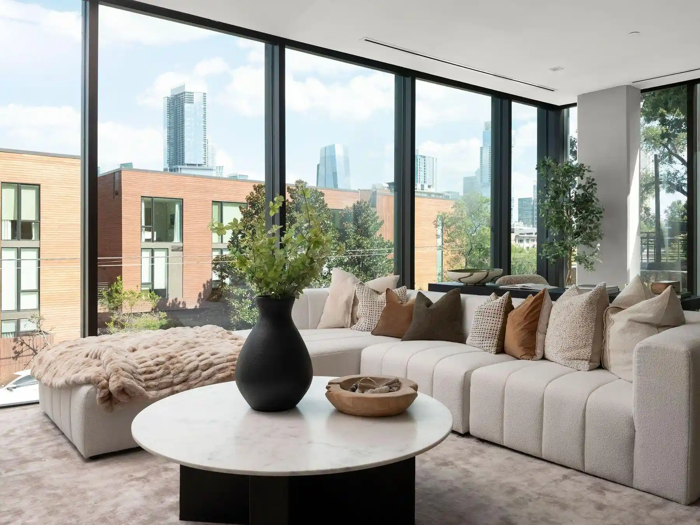
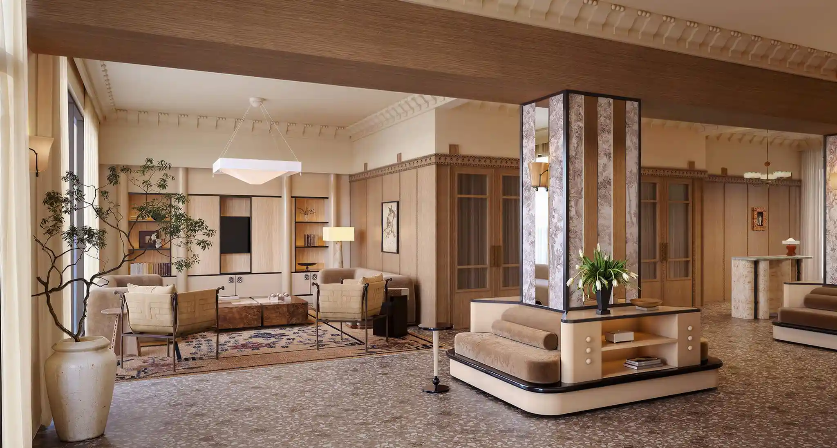
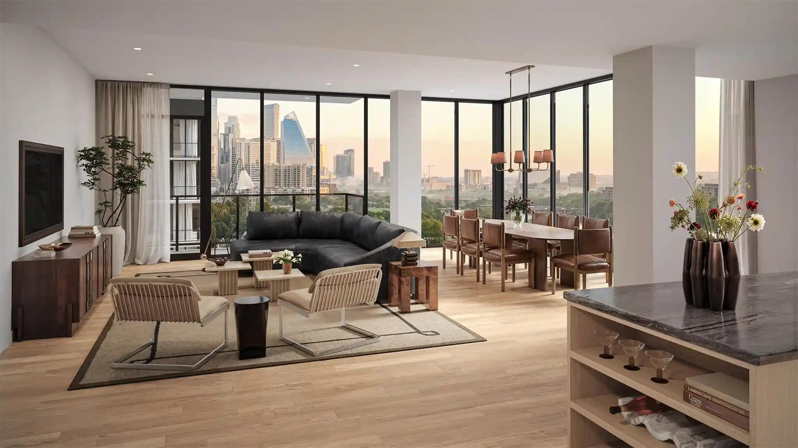
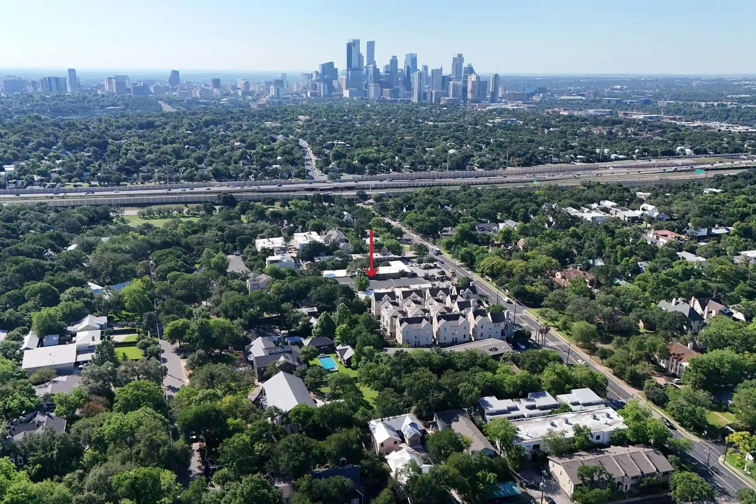
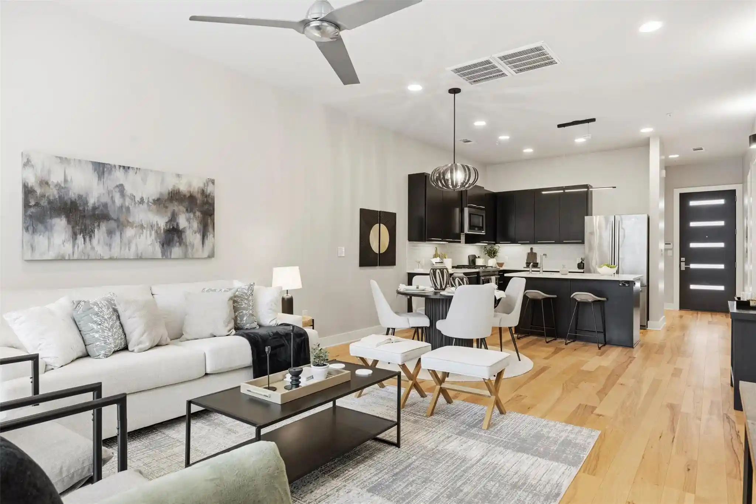
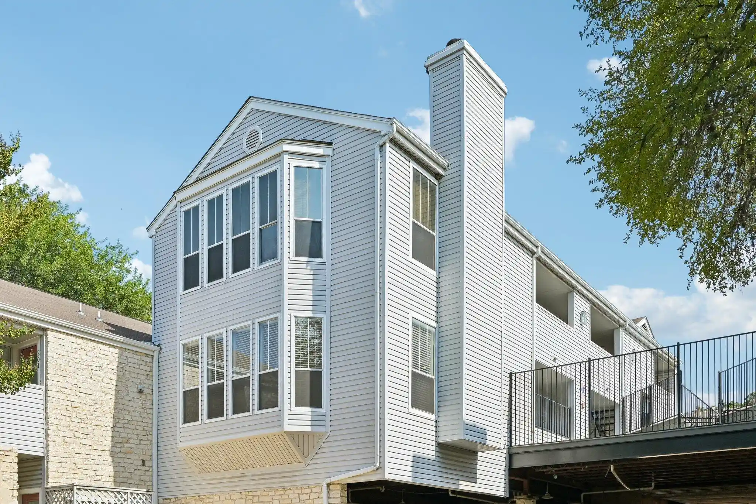
A boutique, three-story condominium completed in 2018 and composed of 14 residences, 1010 W. 10th is a low-rise, architect-designed development in Austin’s Clarksville/Old West Austin quarter. The building’s exterior emphasizes warm, natural materials and contemporary lines, with wood-clad accents and a compact footprint organized around a landscaped courtyard and sun deck. Units are primarily three-bedroom layouts that function like single-family homes, offering open plans, high ceilings, floor-to-ceiling windows, and private outdoor spaces such as patios, terraces, or balconies. Interiors show high-end finishes: European oak floors, custom built-ins and bookcases, quartz and granite counters, large islands, Miele appliances, Hansgrohe fixtures, Emtek hardware, and thoughtfully integrated storage. Primary suites are configured for privacy with spa-style baths featuring double vanities, soaking tubs, and oversized showers; many homes include study/media rooms and built-in cabinetry. Common amenities are intimate and service-oriented — a lounge pool with downtown views, gated garage with two reserved parking spaces per residence, dedicated storage units, an elevator, and modest HOA services including valet trash. The site is highly walkable to Pease Park, Lady Bird Lake, Whole Foods, restaurants and cultural points; the building’s scale, design pedigree, and lock-and-leave practicality appeal to buyers seeking a high-design, low-density urban home.
HOA Management
1010 W 10th Condominiums
HOA Fees
$816.4/ Monthly
10th St. Condominium
HOA Fees
$635/ Monthly
Disclaimer: Amenities are based on third-party information and may vary; buyers must independently verify all amenities, as information is deemed reliable but not guaranteed.
Available Units

Building Features
Interior
Interior Features
Bidet
Bookcases
Breakfast Bar
Built In Features
Double Vanity
Elevator
Entrance Foyer
Gas Dryer Hookup
Granite Counters
High Ceilings
Interior Steps
Kitchen Island
No Interior Steps
Open Floorplan
Primary Bedroom On Main
Quartz Counters
Recessed Lighting
Soaking Tub
Storage
Study/home Office
Track Lighting
Walk In Closet(s)
Washer Hookup
Wired For Sound
Flooring
Tile
Wood
Heating
Central
Electric
Cooling
Ceiling Fan(s)
Central Air
Electric
Appliances
Built In Gas Oven
Built In Oven(s)
Built In Refrigerator
Convection Oven
Dishwasher
Disposal
Exhaust Fan
Gas Cooktop
Microwave
Rnghd
Refrigerator
Stainless Steel Appliance(s)
Tankless Water Heater
Washer/dryer
Washer/dryer Stacked
Water Heater
Wine Cooler
Wine Refrigerator
Amenities & Parking
Other Features
Parking Features
Additional Parking
Assigned
Attached
Covered
Garage
Garage Door Opener
Gated
Permit Required
Reserved
Exterior Amenities
Balcony
Elevator
Outdoor Grill
Private Yard
See Remarks
Disclaimer: Unit Features may vary by unit; buyers must independently verify all features. Information is deemed reliable but not guaranteed
Nearby Buildings
- Home
- Homes For Sale
- Texas
- Austin
- 1010 W 10Th St
Frequently Asked Questions
How many units are for sale at 1010 W 10Th St?

How much does a condo at 1010 W 10Th St cost?
What are the HOA fees at 1010 W 10Th St?
What bedroom options are available in 1010 W 10Th St?