 Overview
 HOA
 Unit Features
 Getting Around
 Nearby Buildings


 Street View
10125 De Soto Ave
10125 De Soto Ave, Chatsworth, CA 91311
Rate 10125 De Soto Ave

Stories
2

Units
20

Available Units For Sale
1

Unit Types
3bd

Built Year
1974

HOA Fees
$275-390/mo
About
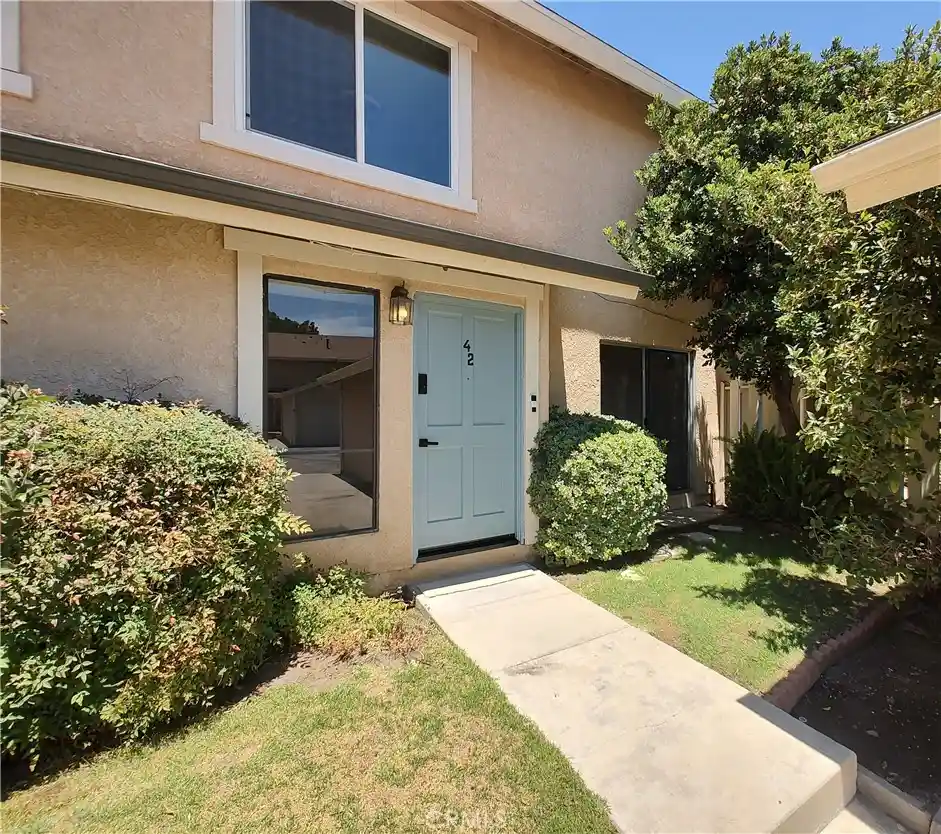
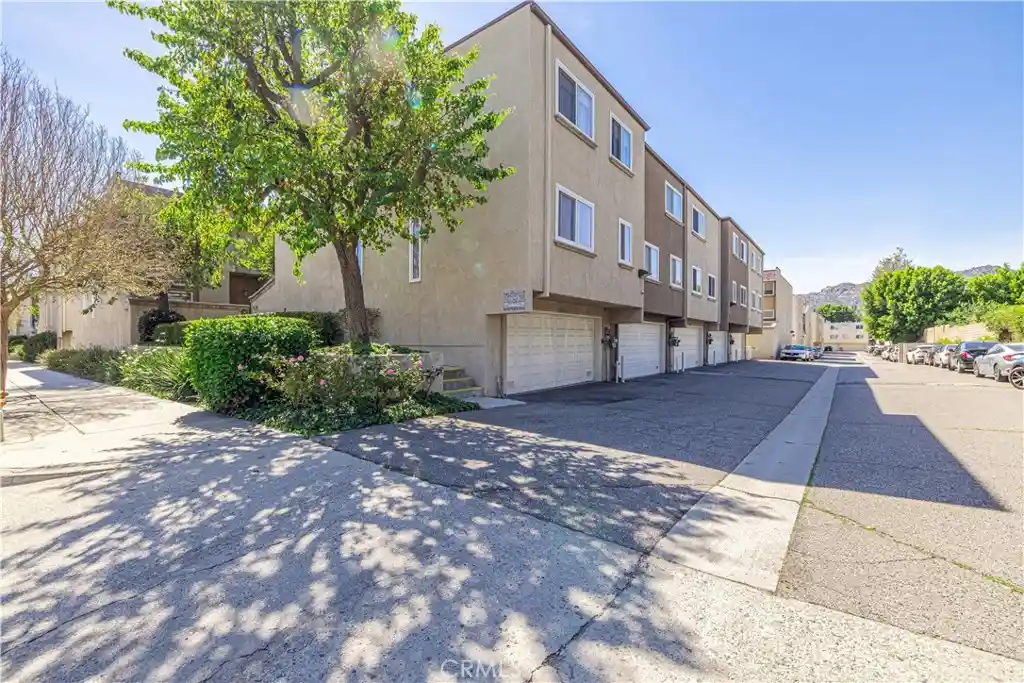
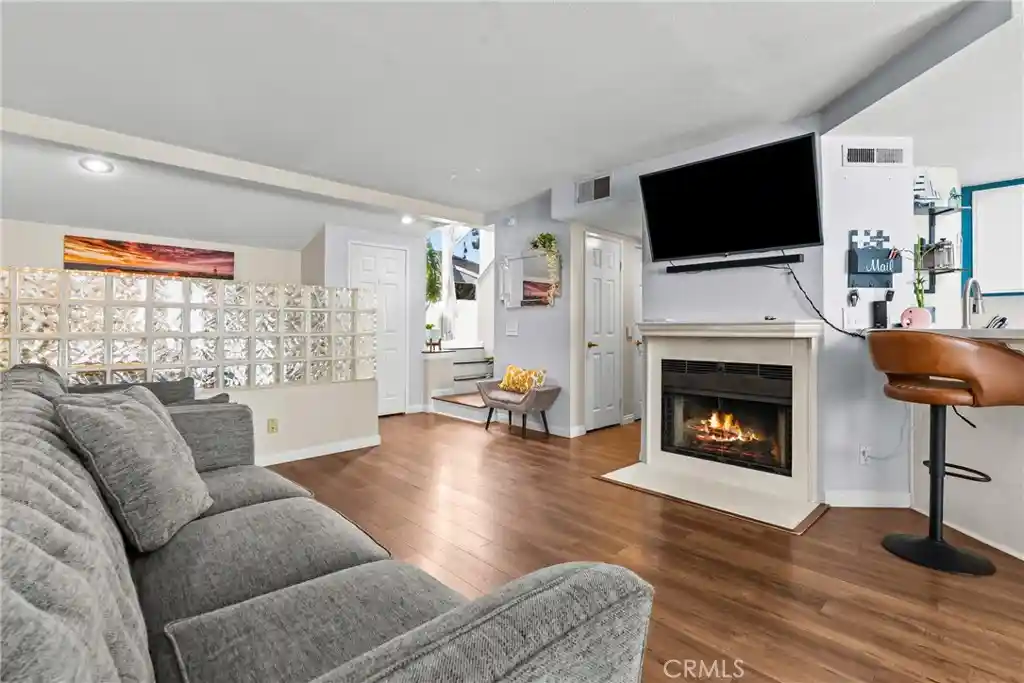
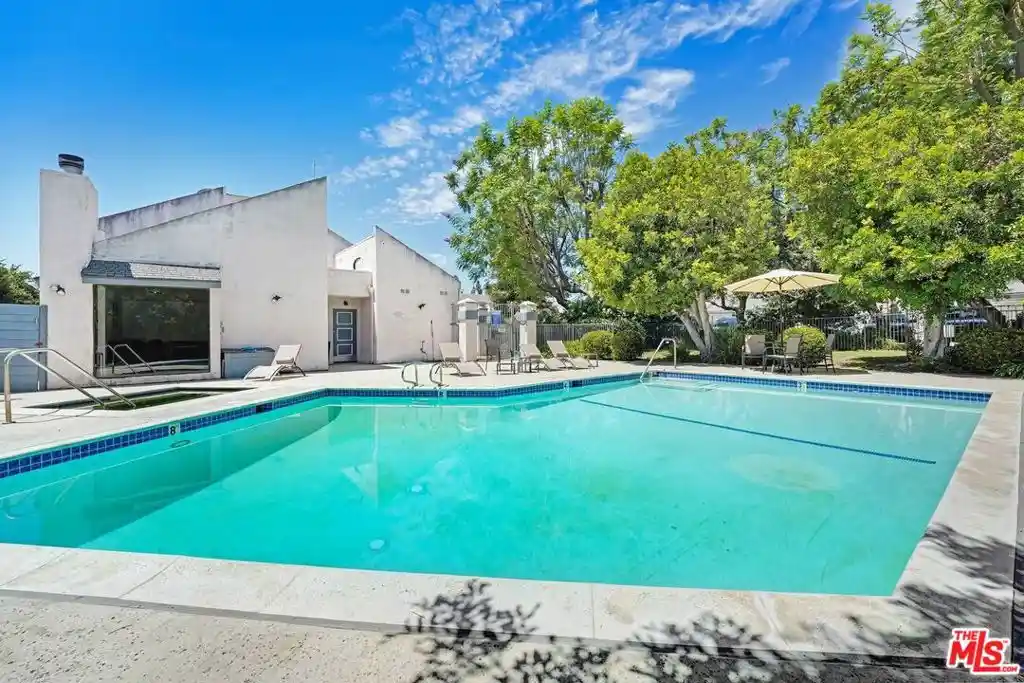
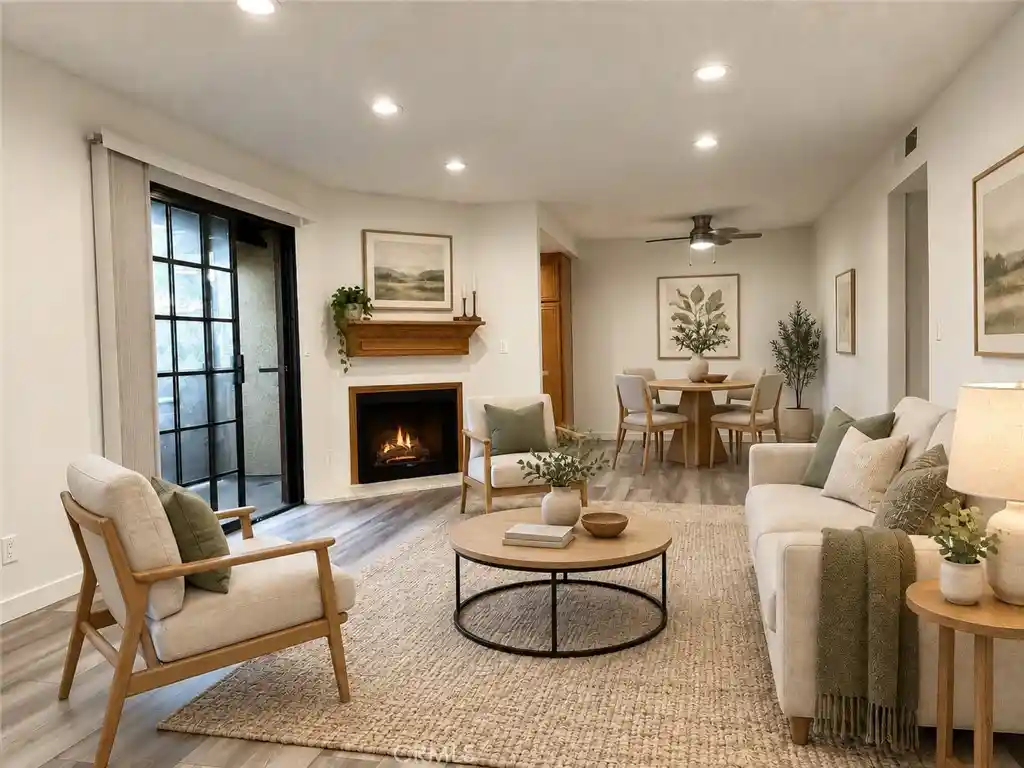
Mountain View Estates is a low-rise, garden-style townhouse community built in 1974 consisting primarily of two-story, three-bedroom townhomes clustered around landscaped greenbelts and a central pool. The architecture is typical of suburban Southern California developments from the era: pitched roofs, stucco façades, private front and rear patios, and detached two-car garages set behind units. Interiors commonly offer an open main level with a living room anchored by a fireplace, an adjacent dining area, an eat-in kitchen with breakfast bar and granite or quartz counters, in-unit laundry, and half-bath on the ground floor. Upstairs layouts place all bedrooms on the second story, with a primary suite featuring a private bathroom and dressing area; many units include built-in storage, ceiling fans, and updated finishes such as engineered hardwood or laminate. Community amenities focus on outdoor living and convenience—well-kept greenbelts, walking paths, a shared swimming pool, and low HOA dues that typically cover water, landscaping, and earthquake insurance. The complex sits within walking distance of local parks, schools, shops and restaurants, and offers easy access to the 118 corridor. Pet and specific service policies vary by unit/HOA but the complex emphasizes a quiet, family-oriented neighborhood lifestyle.
HOA Management
First Equity Property Management - View Estates
HOA Fees
$275/ Monthly
Montain View Estate
HOA Fees
$315/ Monthly
Amenities
 Amenities and services may be covered by one or multiple associations and service providers.
 Barbecue & Grilling
 Association & HOA Management
 Insurance
 Grounds Maintenance
 Pet Size & Breed Restrictions
 General Pets Allowed
 Pool
 Spa & Hot Tub
 Garbage & Trash Service
 Water
Disclaimer: Amenities are based on third-party information and may vary; buyers must independently verify all amenities, as information is deemed reliable but not guaranteed.
Building Features
Interior
Interior Features
All Bedrooms Up
Bar
Block Walls
Breakfast Bar
Ceiling Fans
Eat In Kitchen
Granite Counters
Living Room Deck Attached
Open Floorplan
Pantry
Primary Suite
Recessed Lighting
Separate Formal Dining Room
Storage
Track Lighting
Flooring
Carpet
Laminate
See Remarks
Tile
Vinyl
Wood
Heating
Central
Forced Air
Cooling
Central Air
Appliances
Built In Range
Cooktop
Dishwasher
Disposal
Dryer
Free Standing
Free Standing Range
Gas Cooktop
Gas Oven
Gas Range
Gas Water Heater
Microwave
Oven
Range
Range Hood
Refrigerator
Washer
Water Heater
Amenities & Parking
Other Features
Parking Features
Assigned
Door Multi
Driveway
Garage
Garage Door Opener
Private
See Remarks
Side By Side
Uncovered
Exterior Amenities
Lighting
Disclaimer: Unit Features may vary by unit; buyers must independently verify all features. Information is deemed reliable but not guaranteed
Nearby Buildings
- Home
- Homes For Sale
- California
- Chatsworth
- 10125 De Soto Ave
Frequently Asked Questions
How many units are for sale at 10125 De Soto Ave?

How much does a condo at 10125 De Soto Ave cost?
What are the HOA fees at 10125 De Soto Ave?
What bedroom options are available in 10125 De Soto Ave?