 Overview
 HOA
 Unit Features
 Getting Around
 Nearby Buildings
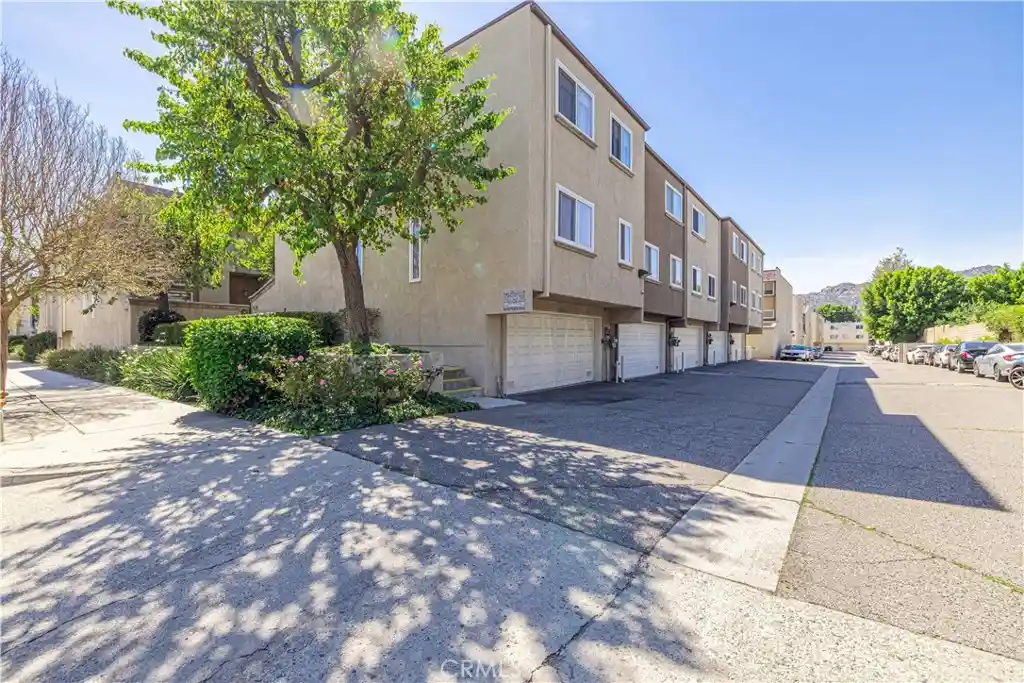
 Street View
10220 De Soto Ave
10220 De Soto Ave, Chatsworth, CA 91311
Rate 10220 De Soto Ave

Stories
0

Units
14

Available Units For Sale
1

Unit Types
2bd

Built Year
1986

HOA Fees
$185-365/mo
About
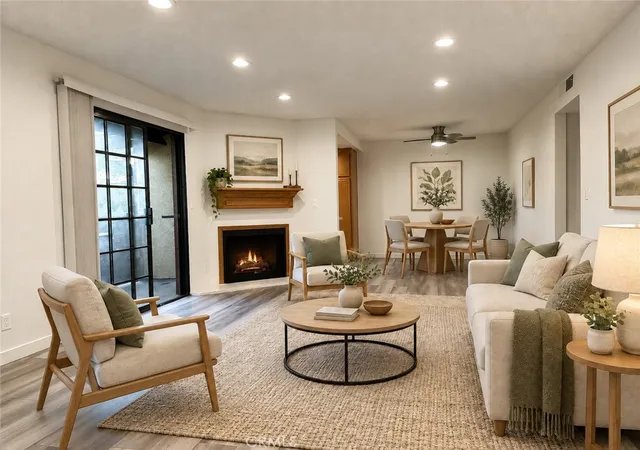
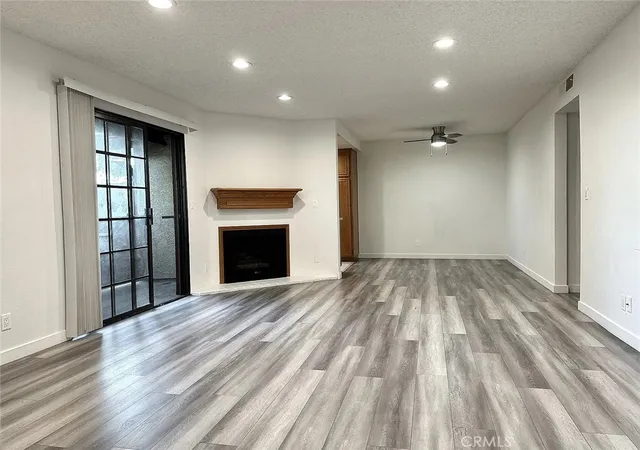
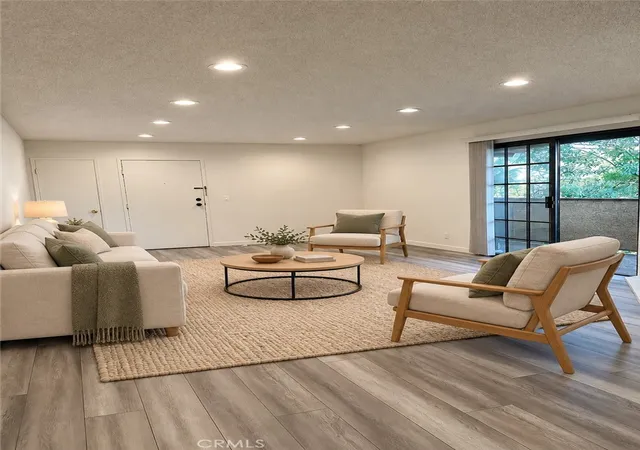
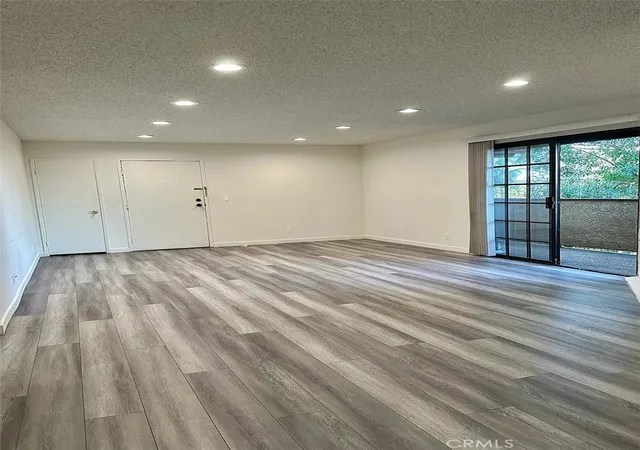
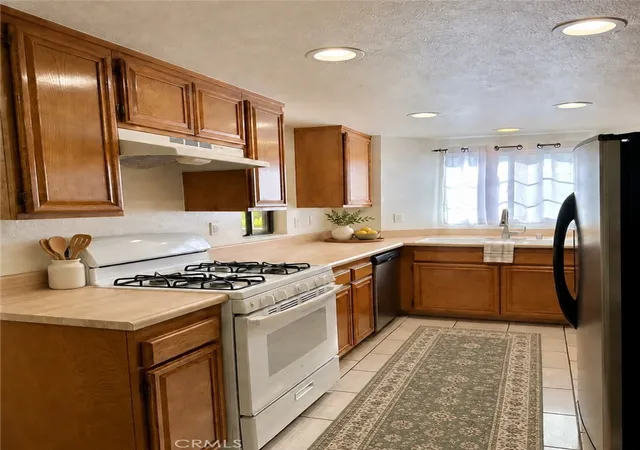
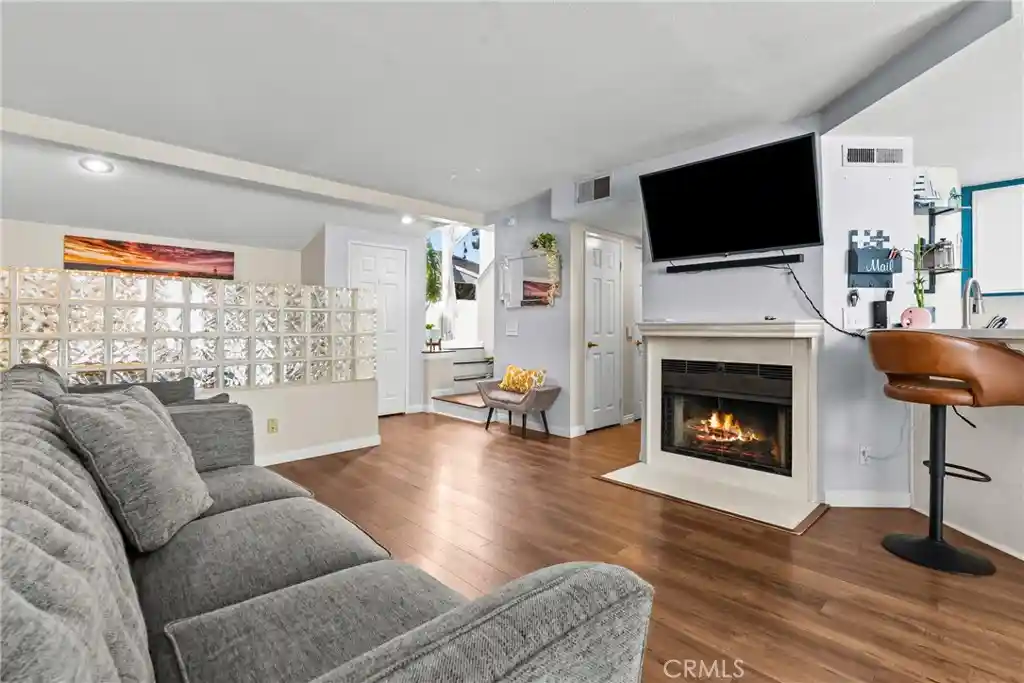
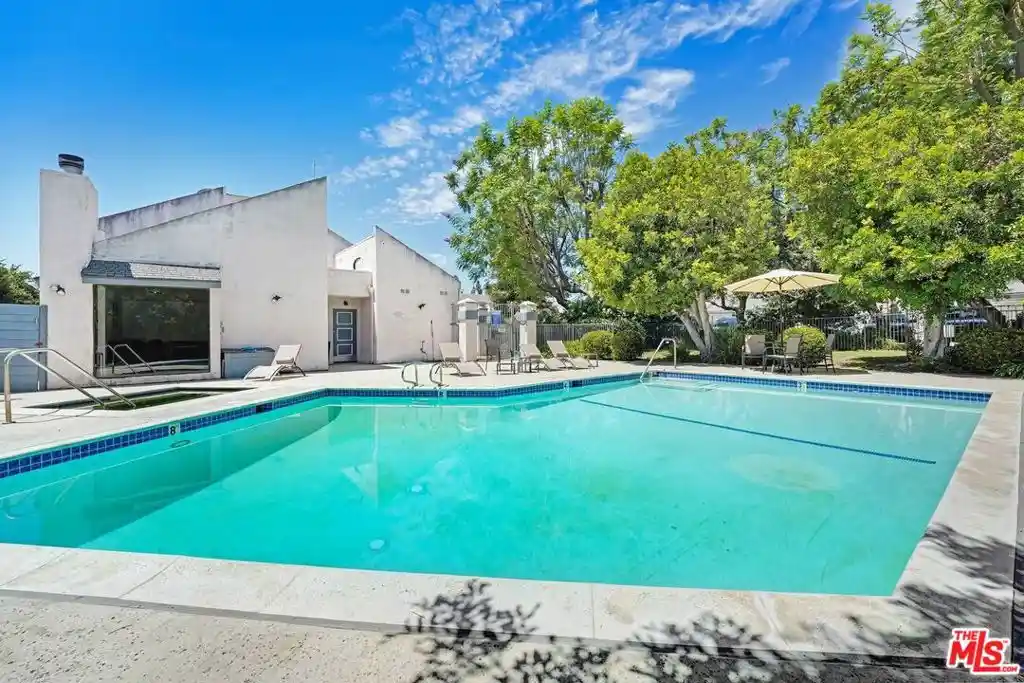
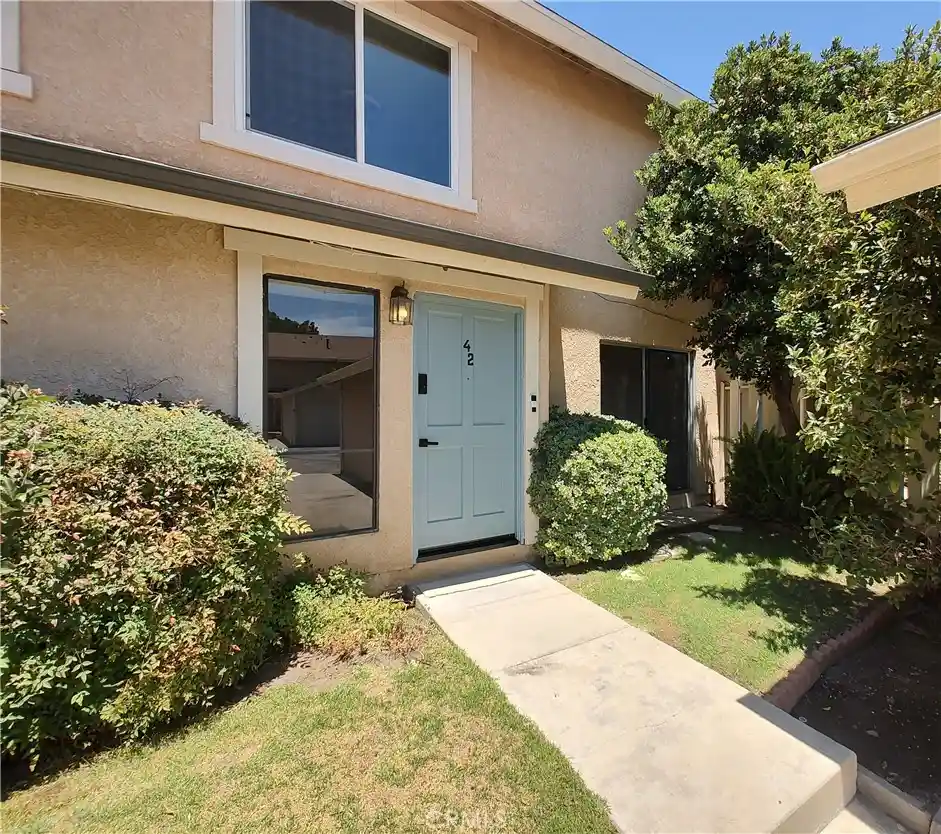
A low-rise, single-story condominium complex built in 1986 and organized as gated clusters around shared outdoor areas. Units are predominantly two-bedroom, two-bath layouts with variations that include dual-primary suites, main-level primaries, and some townhome-style stacked bedrooms. Interiors commonly feature open floorplans, recessed lighting, crown molding, granite counters, hardwood or laminate floors, fireplaces in living rooms, private balconies overlooking landscaped courtyards and pool, and in-unit laundry plus sizable dedicated storage closets. Exterior maintenance is managed by HOA and includes rain gutters, well-kept grounds, guest parking and tree-lined common spaces. Community amenities center on leisure and social use: a pool, spa/jacuzzi, sauna and BBQ areas next to communal seating. Parking is typically provided as enclosed tandem garage spaces (two-car), with additional guest spaces. Pet policies and exact services vary by unit but the association generally covers water, landscaping, trash and common-area pest control. The complex sits in Chatsworth with straightforward access to the 118 freeway, nearby shopping hubs, parks, and transit — a suburban valley setting that prioritizes privacy, convenience and low-rise, amenity-focused condo living.
HOA Management
Gold Coast
HOA Fees
$248/ Monthly
Green Willow
HOA Fees
$365/ Monthly
Amenities
 Amenities and services may be covered by one or multiple associations and service providers.
 Barbecue & Grilling
 Association & HOA Management
 Grounds Maintenance
 Pet Size & Breed Restrictions
 General Pets Allowed
 Pool
 Sauna & Steam Room
Spa & Hot Tub
 Garbage & Trash Service
 Water
Disclaimer: Amenities are based on third-party information and may vary; buyers must independently verify all amenities, as information is deemed reliable but not guaranteed.
Building Features
Interior
Interior Features
All Bedrooms Down
All Bedrooms Up
Balcony
Block Walls
Breakfast Bar
Ceiling Fans
Granite Counters
Main Level Primary
Multiple Primary Suites
Open Floorplan
Primary Suite
Recessed Lighting
Storage
Tandem
Unfurnished
Flooring
Carpet
Laminate
Tile
Wood
Heating
Central
Forced Air
Natural Gas
Cooling
Central Air
Appliances
Cooktop
Dishwasher
Disposal
Dryer
Gas Cooking
Gas Cooktop
Gas Oven
Gas Range
Range
Refrigerator
Washer
Water Heater
Water Purifier
Amenities & Parking
Other Features
Parking Features
Assigned
Door Multi
Door Single
Garage
Garage Door Opener
Guest
One Space
Paved
Permit Required
Private
Tandem
Exterior Amenities
Lighting
Rain Gutters
Disclaimer: Unit Features may vary by unit; buyers must independently verify all features. Information is deemed reliable but not guaranteed
Nearby Buildings
- Home
- Homes For Sale
- California
- Chatsworth
- 10220 De Soto Ave
Frequently Asked Questions
How many units are for sale at 10220 De Soto Ave?

How much does a condo at 10220 De Soto Ave cost?
What are the HOA fees at 10220 De Soto Ave?
What bedroom options are available in 10220 De Soto Ave?