 Overview
 HOA
 Unit Features
 Getting Around
 Nearby Buildings
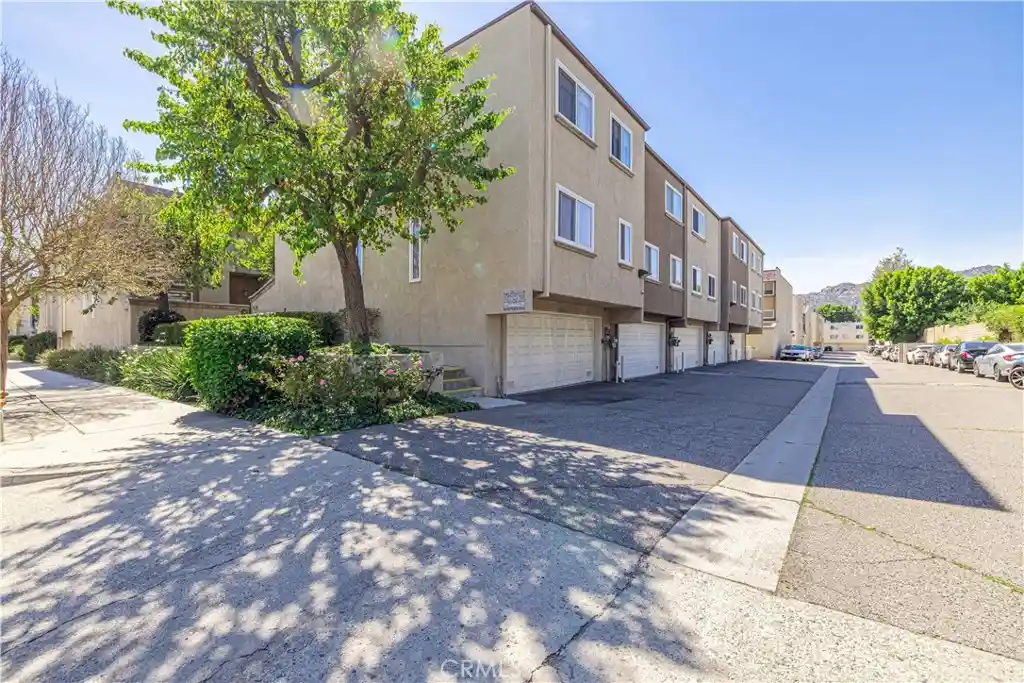


 Street View
21901 Lassen St
21901 Lassen St, Chatsworth, CA 91311
Rate 21901 Lassen St

Stories
2

Units
36

Available Units For Sale
1

Unit Types
3bd

Built Year
1976

HOA Fees
$416-661/mo
About
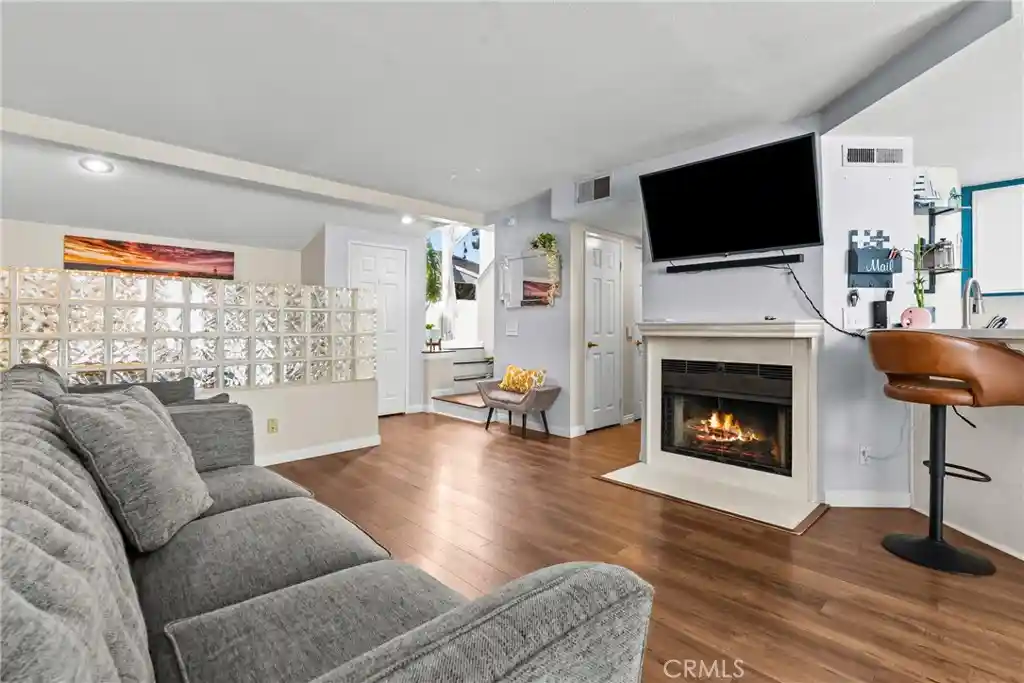
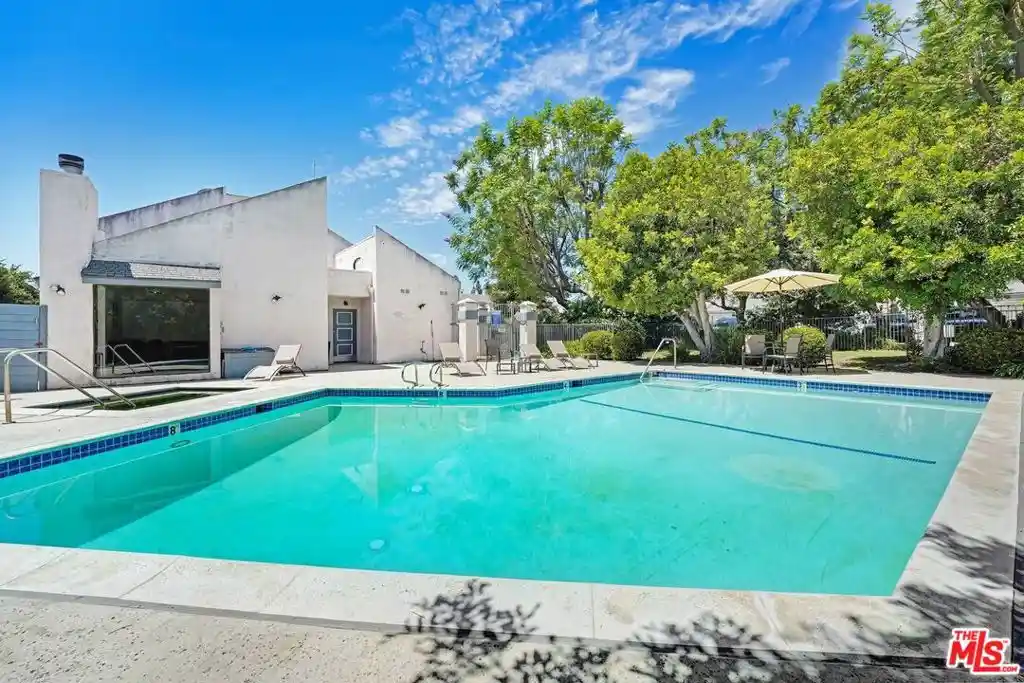
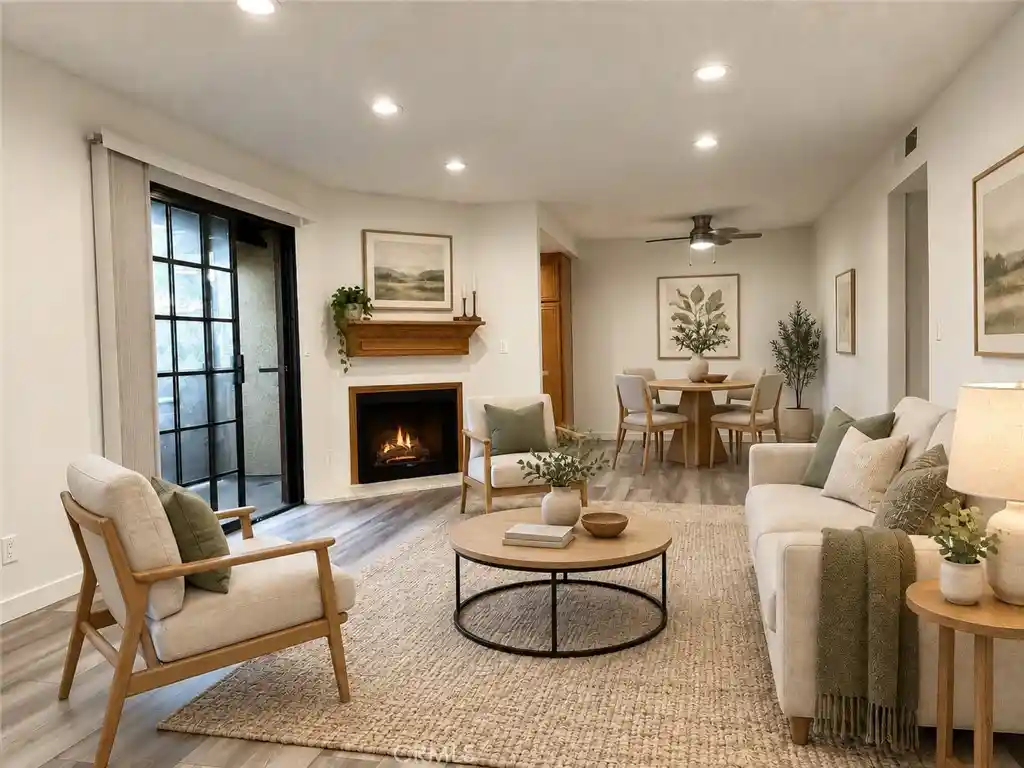
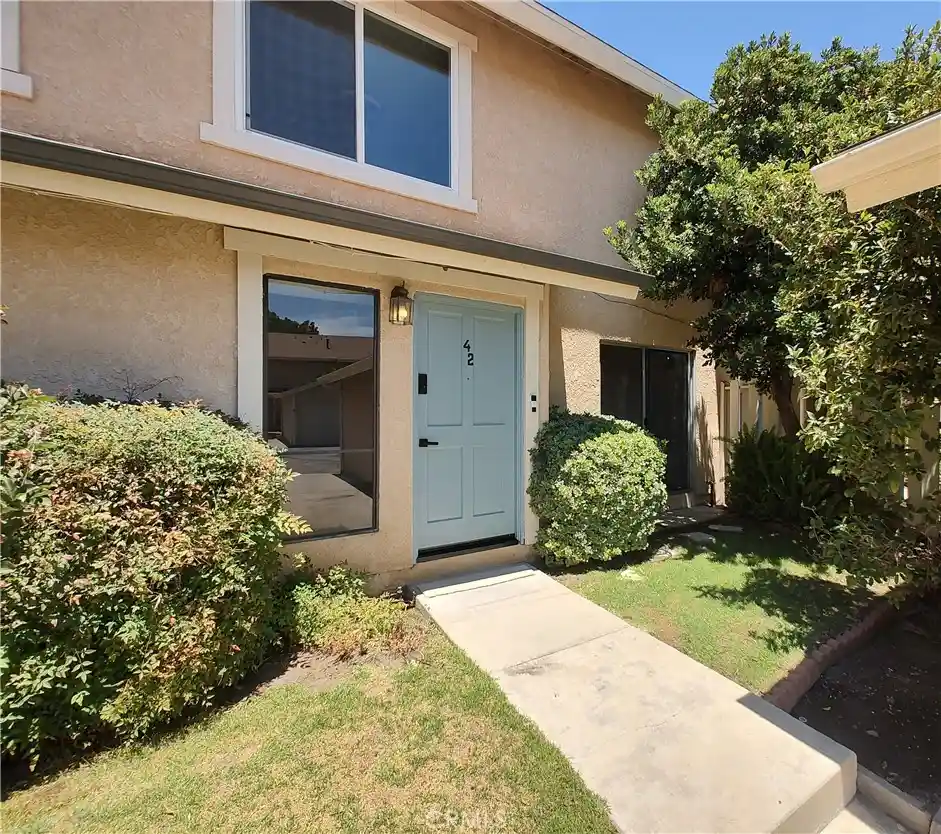
A low-rise townhouse community built in 1976, the property comprises two-story, multi-level townhomes organized around shared landscaped courtyards and pool facilities. Units typically feature tri-level or split-level plans with vaulted or cathedral ceilings, formal and informal dining areas, and living rooms anchored by fireplaces. Interiors show a mix of original and updated finishes: wood or tile flooring, recessed lighting, granite or quartz counters in kitchens, wet bars, walk-in pantries, and multiple storage zones. Primary suites are located on upper levels and often include walk-in closets and en-suite bathrooms; many homes have three bedrooms and two to three bathrooms. Outdoor living is emphasized through private front patios or enclosed entries and views over community grounds. Common-area amenities include a clubhouse, large resort-style pool and spa, BBQs, exterior lighting, and gated perimeter details. Each townhouse generally has an attached two-car garage with direct access and indoor laundry hookups. The HOA covers exterior maintenance, basic cable, trash, water, and some earthquake insurance; the complex sits within a suburban Chatsworth neighborhood close to shopping, transit links, parks and hiking trails, offering a quiet, community-oriented lifestyle.
HOA Management
21901 LASSEN
HOA Fees
$425/ Monthly
Chatsworh Country Townhomes
HOA Fees
$420/ Monthly
Amenities
 Amenities and services may be covered by one or multiple associations and service providers.
 Insurance
 Pool
 Water
 Barbecue
BilliardRoom
CableTV
CableTv
CallForRules
CallforRules
Clubhouse
DuesPaidMonthly
HotWater
MaintenanceGrounds
Management
MeetingRoom
Other
OutdoorCookingArea
PetsAllowed
PicnicArea
RecreationRoom
Sauna
Security
SpaHotTub
Trash
Disclaimer: Amenities are based on third-party information and may vary; buyers must independently verify all amenities, as information is deemed reliable but not guaranteed.
Building Features
Interior
Interior Features
All Bedrooms Up
Balcony
Bar
Bedroomon Main Level
Breakfast Area
Cathedral Ceilings
Ceiling Fans
Crown Molding
Dressing Area
Dry Bar
Eat In Kitchen
Entrance Foyer
Granite Counters
High Ceilings
Instant Hot Water
Laminate Counters
Loft
Main Level Primary
Multiple Primary Suites
Multiple Staircases
Open Floorplan
Pantry
Primary Suite
Quartz Counters
Recessed Lighting
Separate Formal Dining Room
Stone Counters
Storage
Two Story Ceilings
Unfurnished
Utility Room
Walk In Closets
Walk In Pantry
Wet Bar
Flooring
Bamboo
Carpet
Concrete
Laminate
Stone
Tile
Vinyl
Wood
Heating
Central
Electric
Fireplaces
Forced Air
Natural Gas
See Remarks
Cooling
Attic Fan
Central Air
Dual
Energystar Qualified Equipment
Electric
See Remarks
Appliances
Barbecue
Built In
Convection Oven
Dishwasher
Disposal
Dryer
Electric Cooking
Electric Oven
Exhaust Fan
Free Standing
Free Standing Range
Gas Cooking
Gas Cooktop
Gas Oven
Gas Range
Gas Water Heater
Microwave
Oven
Propane Oven
Range
Range Hood
Refrigerator
Self Cleaning Oven
Tankless Water Heater
Vented Exhaust Fan
Washer
Water Heater
Water To Refrigerator
Amenities & Parking
Other Features
Parking Features
Assigned
Concrete
Covered
Direct Access
Door Multi
Door Single
Driveway
Garage
Garage Door Opener
Garage Faces Rear
Gated
Guest
No Driveway
Off Site
On Site
Paved
Shared Driveway
Side By Side
Exterior Amenities
Barbecue
Lighting
Rain Gutters
Disclaimer: Unit Features may vary by unit; buyers must independently verify all features. Information is deemed reliable but not guaranteed
Nearby Buildings
- Home
- Homes For Sale
- California
- Chatsworth
- 21901 Lassen St
Frequently Asked Questions
How many units are for sale at 21901 Lassen St?

How much does a condo at 21901 Lassen St cost?
What are the HOA fees at 21901 Lassen St?
What bedroom options are available in 21901 Lassen St?