 Overview
 HOA
 Available Units
 Unit Features
 Getting Around
 Nearby Buildings
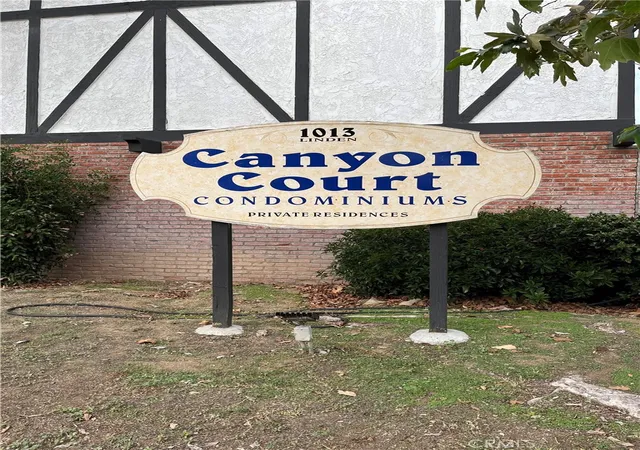
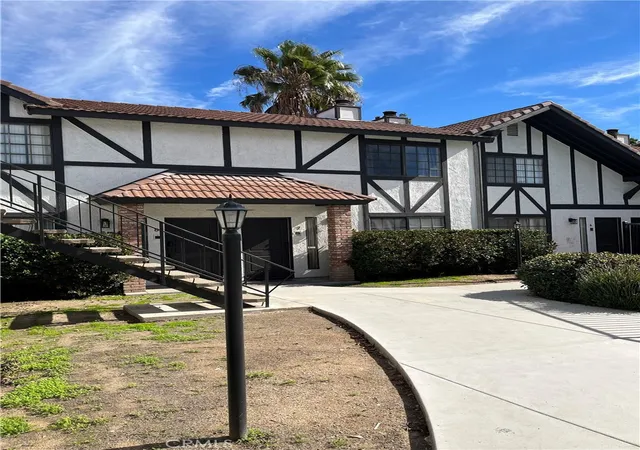
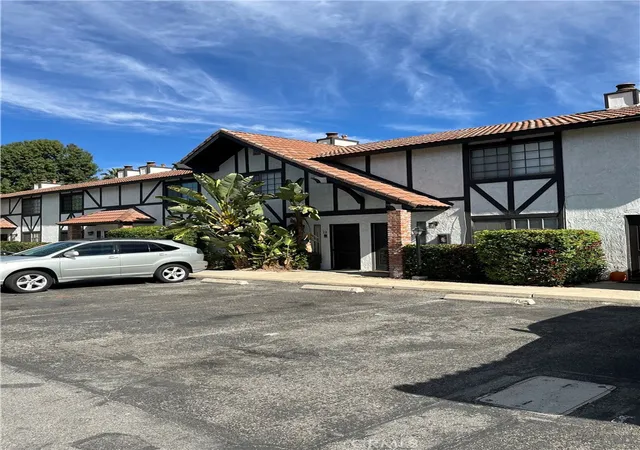
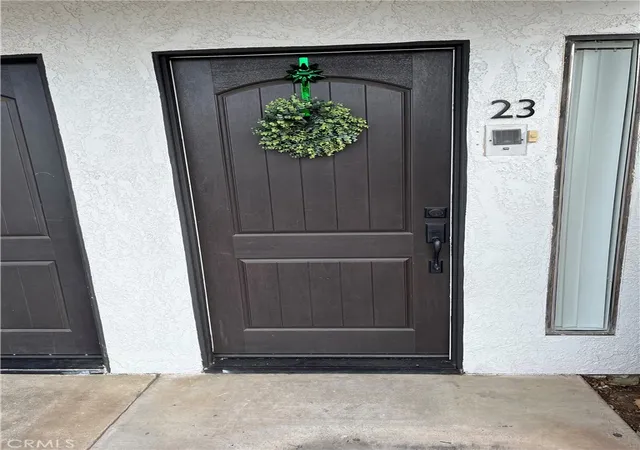
 Street View
1013 W Linden St
1013 W Linden St, Riverside, CA 92507
Rate 1013 W Linden St

Stories
2

Units
10

Available Units For Sale
1

Unit Types
2bd

Built Year
1981

HOA Fees
$195-425/mo
About
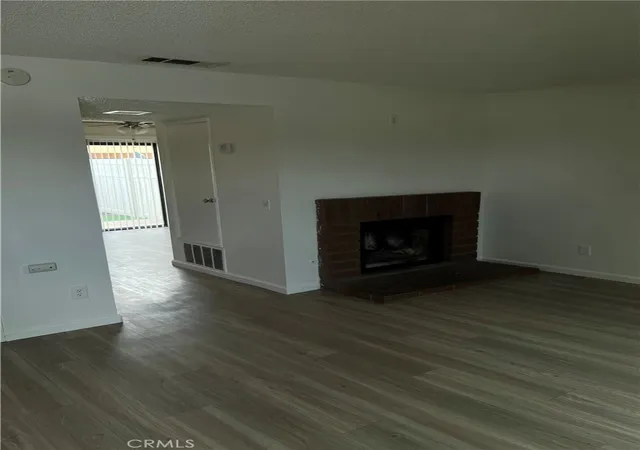
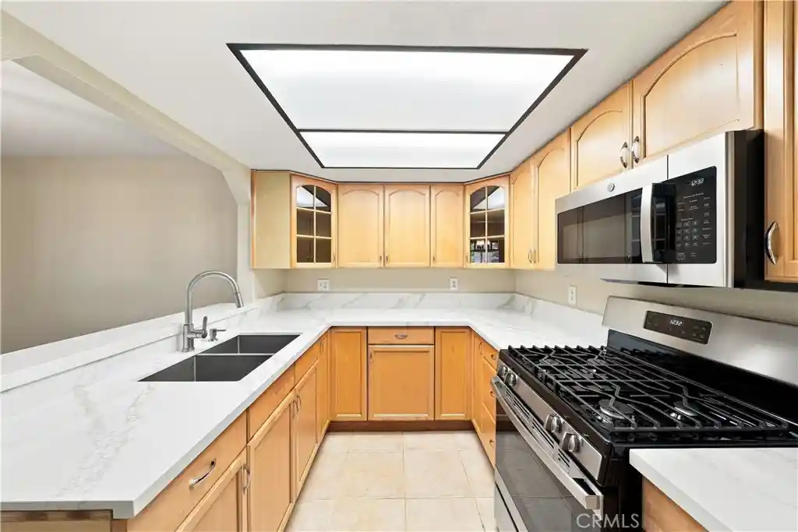
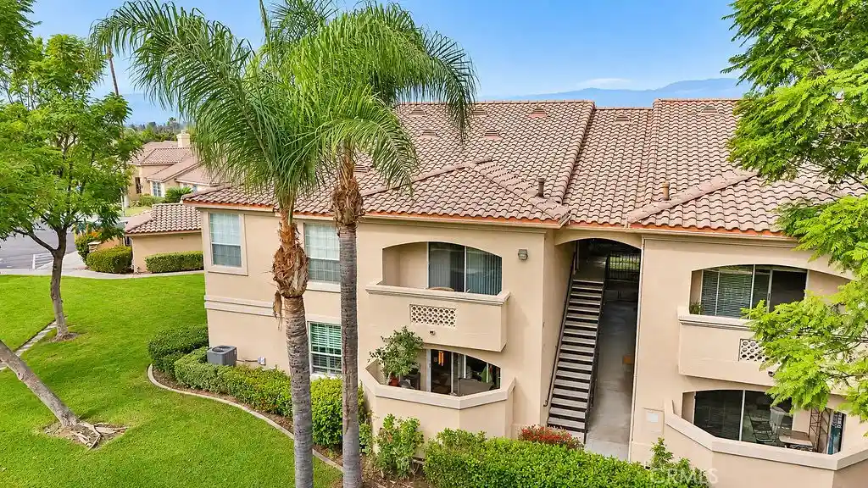
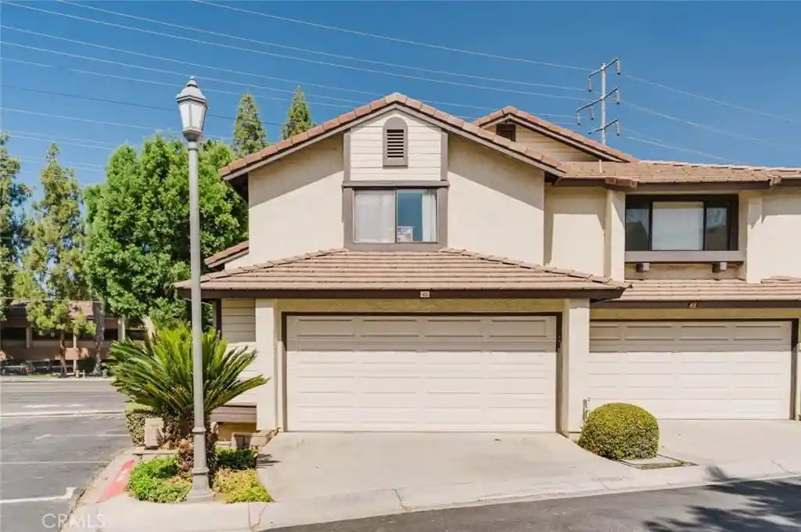
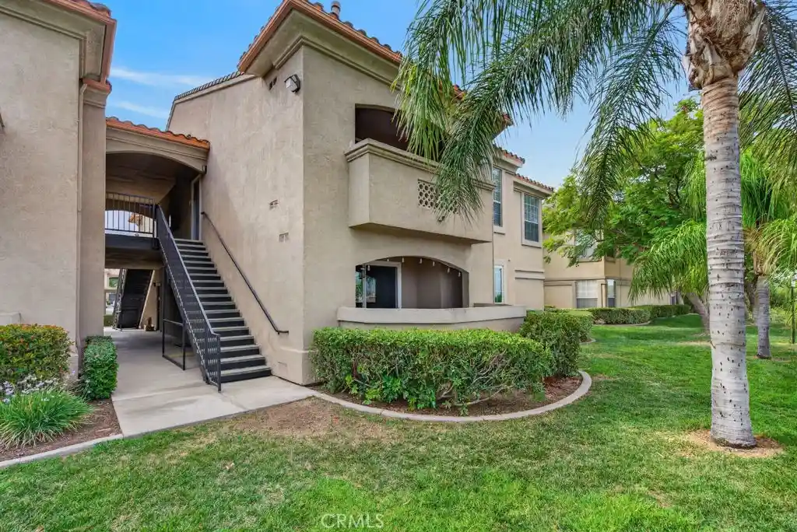
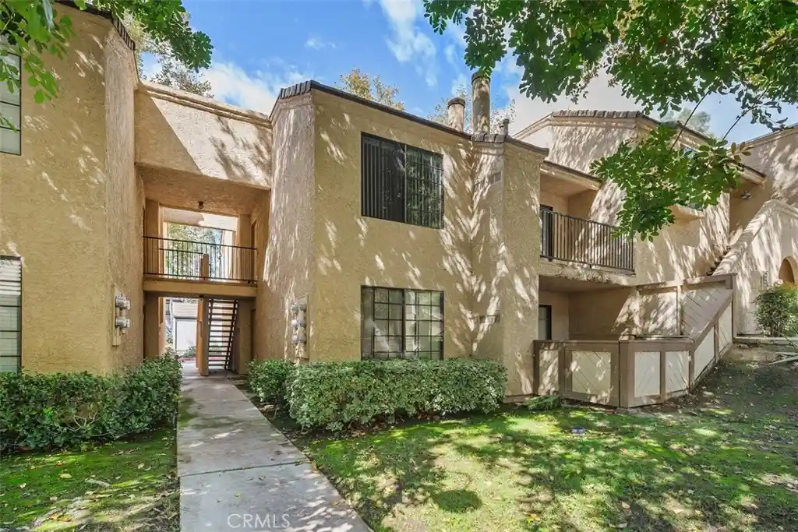
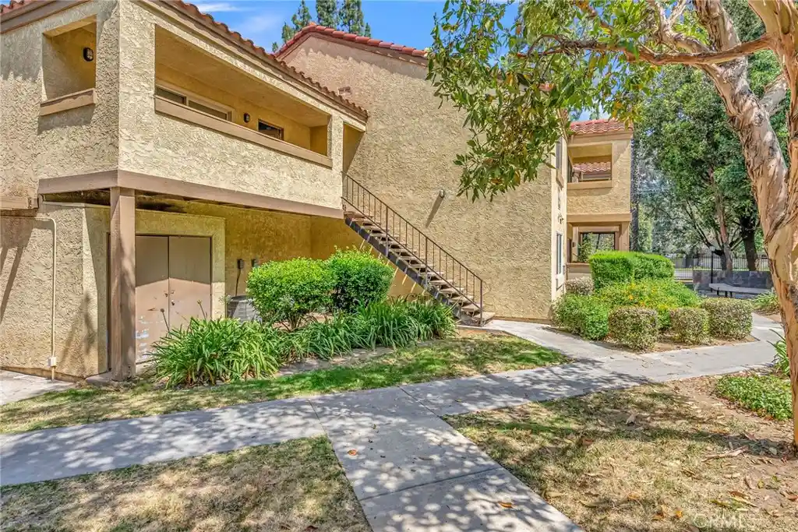
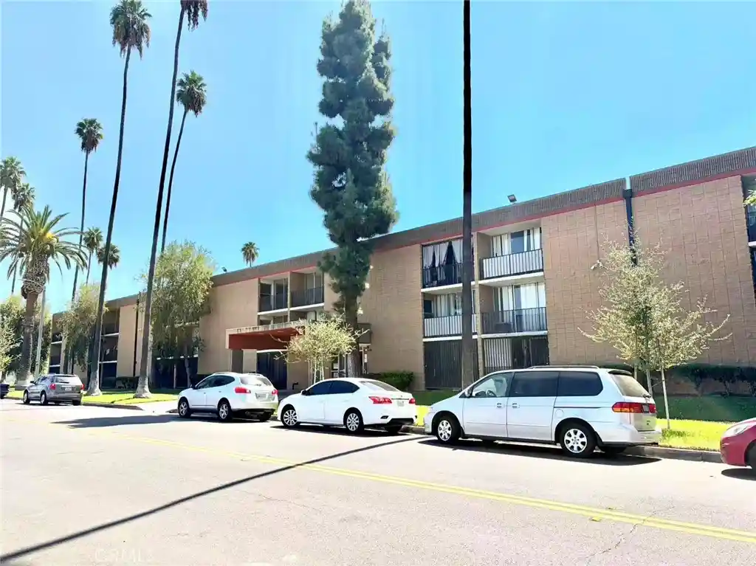
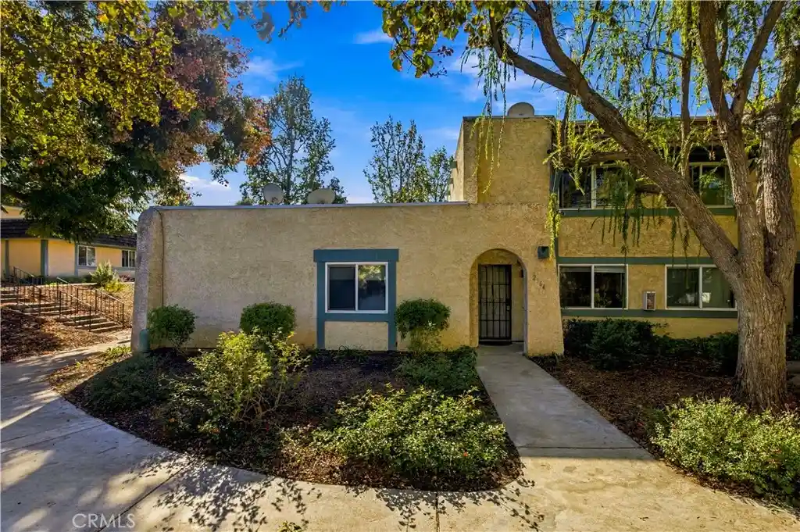
Canyon Court is a low-rise, two-story condominium complex built in 1981 with an English Tudor–inspired exterior and gated entry. Residences are mostly two-level units with living spaces and kitchen on the ground floor and bedrooms above; some one-story corner units also occur. Interior features vary by unit but commonly include fireplaces, open living/dining layouts, eat-in or galley kitchens with a mix of tile, quartz or granite counters, built-in cabinetry, recessed lighting or ceiling fans, in-unit laundry hookups, walk-in closets and a combination of tile and laminate flooring. The community is organized around a landscaped central courtyard with an inground pool and spa that serve as communal focal points; private fenced patios or small yards back onto common landscaping. Parking is provided via remote-access gated parking, detached one-car garages with storage and at least one assigned surface space per unit. HOA services are modest with low monthly fees and basic exterior maintenance; pet and exact service policies are governed by association rules. Located within walking distance of the University of California, Riverside, and nearby shopping and freeways, the complex appeals to commuters, students, and owners seeking modestly scaled, amenity-focused condominium living in a quiet, campus-adjacent neighborhood.
HOA Management
Canyon Court
HOA Fees
$375/ Monthly
Canyon Court Community Association
HOA Fees
$425/ Monthly
Amenities
 Amenities and services may be covered by one or multiple associations and service providers.
Pool
 Pool
Water
 Water
ControlledAccess
 ControlledAccess
MaintenanceFrontYard
MaintenanceGrounds
Management
Other
SpaHotTub
Trash
Disclaimer: Amenities are based on third-party information and may vary; buyers must independently verify all amenities, as information is deemed reliable but not guaranteed.

Building Features
Interior
Interior Features
All Bedrooms Up
Breakfast Bar
Built In Features
Ceiling Fans
Ceramic Counters
Country Kitchen
Eat In Kitchen
Granite Counters
Open Floorplan
Pantry
Quartz Counters
Recessed Lighting
See Remarks
Tile Counters
Unfurnished
Walk In Closets
Wet Bar
Flooring
Carpet
Laminate
See Remarks
Tile
Vinyl
Heating
Central
Electric
Fireplaces
Forced Air
Cooling
Central Air
Electric
Heat Pump
Appliances
Convection Oven
Dishwasher
Disposal
Electric Oven
Gas Cooktop
Gas Oven
Gas Range
Gas Water Heater
Microwave
Range Hood
Vented Exhaust Fan
Water Heater
Water To Refrigerator
Amenities & Parking
Other Features
Parking Features
Assigned
Community Structure
Controlled Entrance
Door Single
Driveway
Garage
Garage Door Opener
Gated
No Driveway
Off Site
One Space
Paved
See Remarks
Side By Side
Storage
Exterior Amenities
Disclaimer: Unit Features may vary by unit; buyers must independently verify all features. Information is deemed reliable but not guaranteed
Nearby Buildings
- Home
- Homes For Sale
- California
- Riverside
- 1013 W Linden St
Frequently Asked Questions
How many units are for sale at 1013 W Linden St?

How much does a condo at 1013 W Linden St cost?
What are the HOA fees at 1013 W Linden St?
What bedroom options are available in 1013 W Linden St?