 Overview
 Available Units
 Unit Features
 Getting Around
 Nearby Buildings
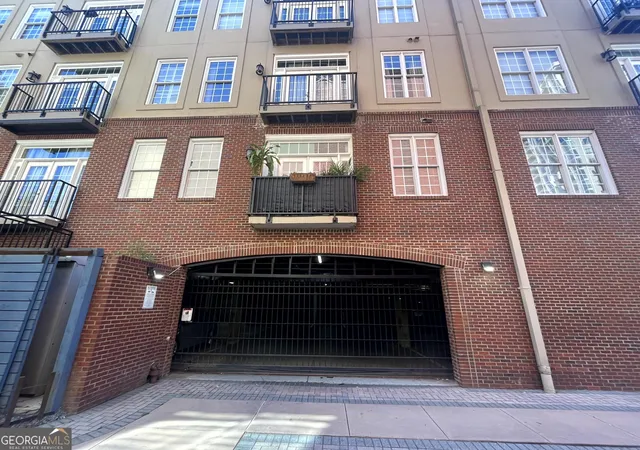
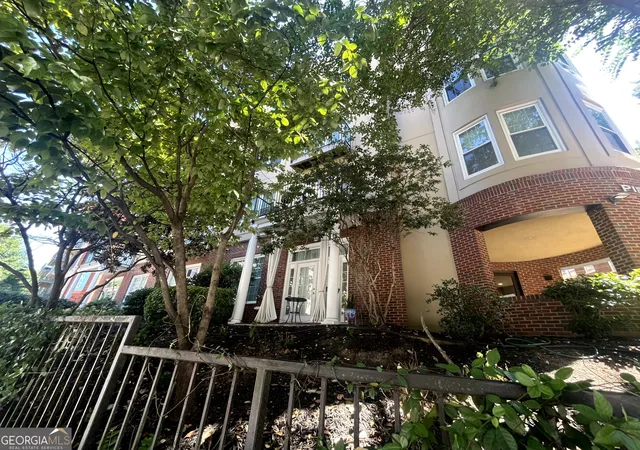
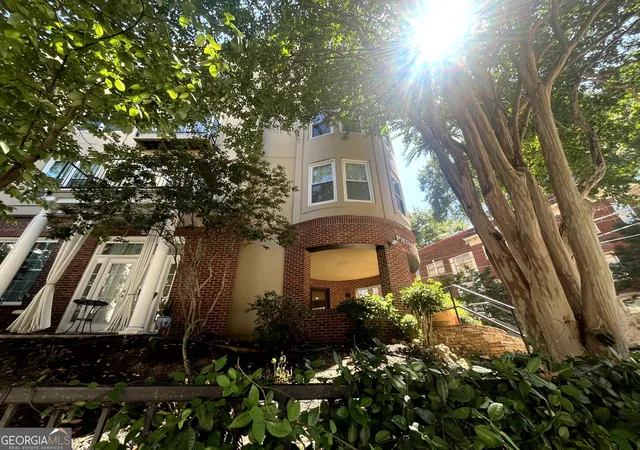
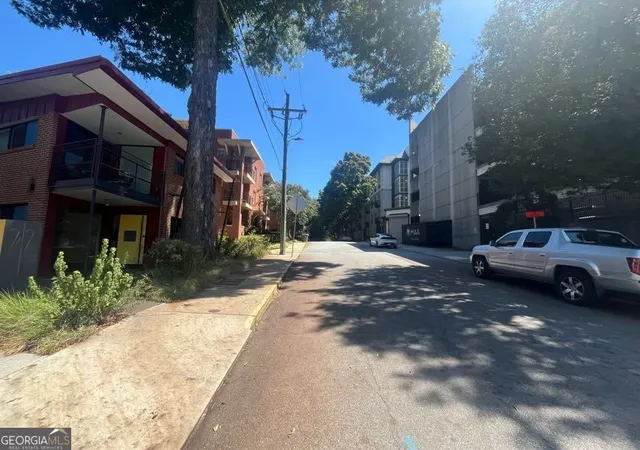
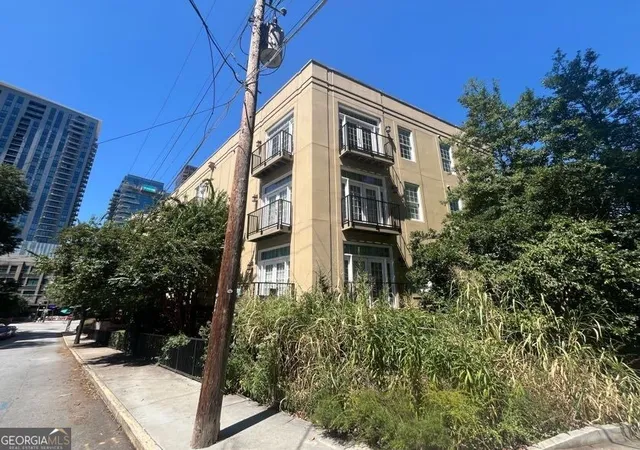
 Street View
1029 Piedmont Ave Ne
1029 Piedmont Ave Ne, Atlanta, GA 30309
Rate 1029 Piedmont Ave Ne

Stories
-

Units
23

Available Units For Sale
1

Unit Types
2bd

Built Year
2001

HOA Fees
N/A
About
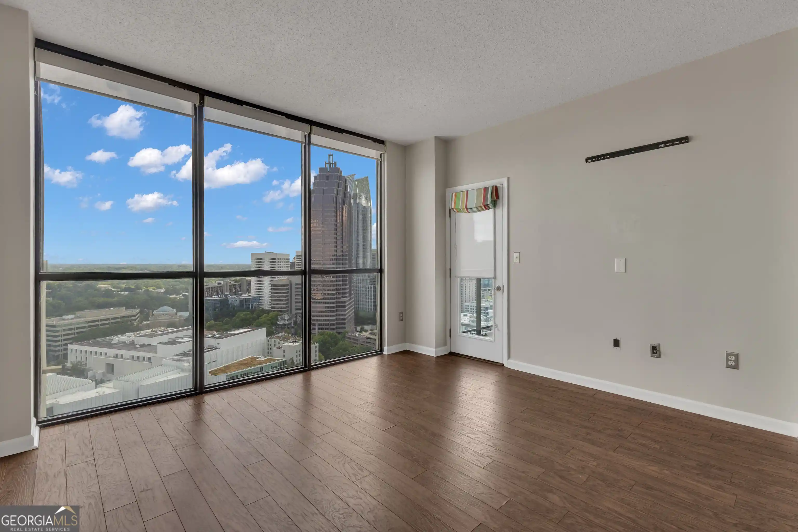
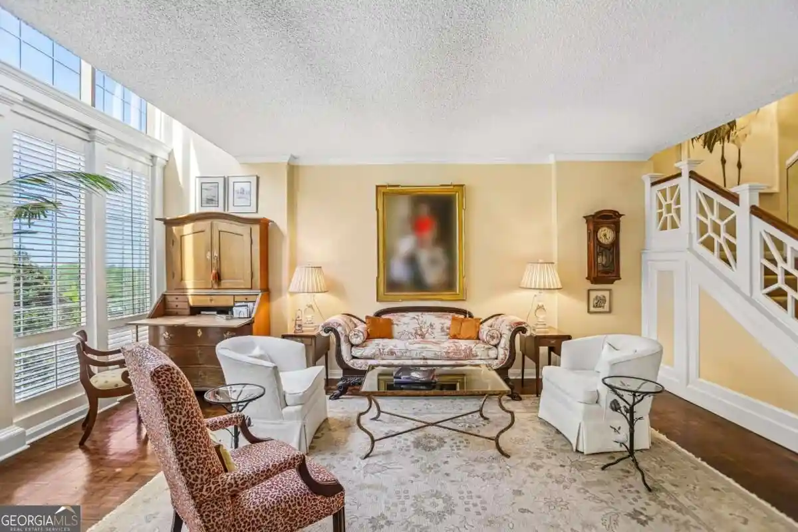
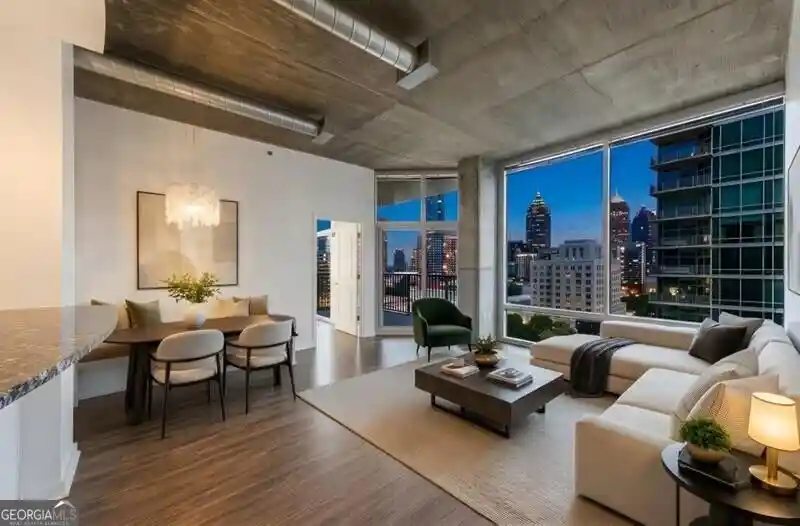
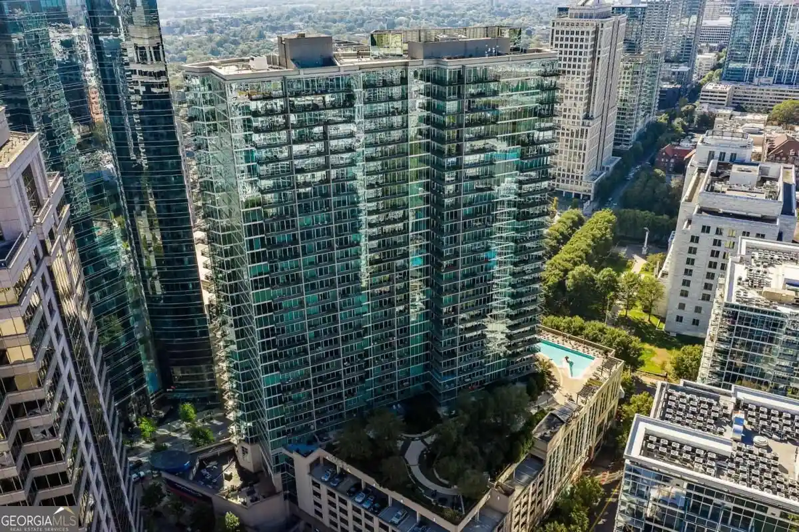
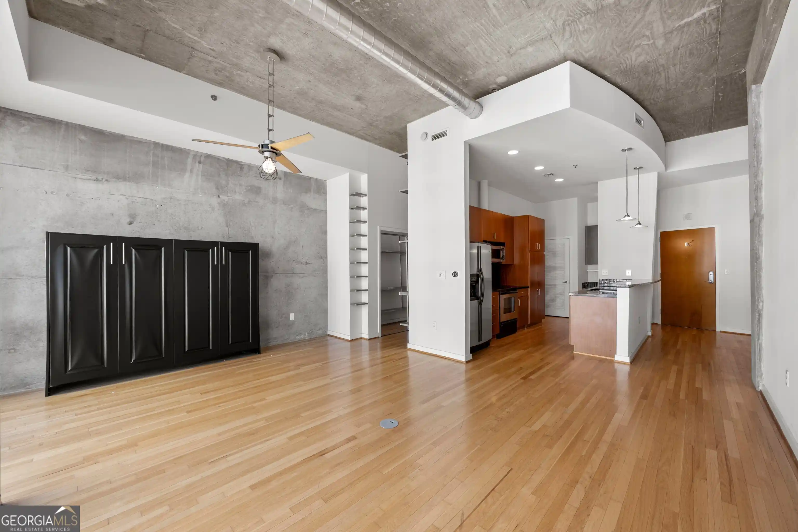
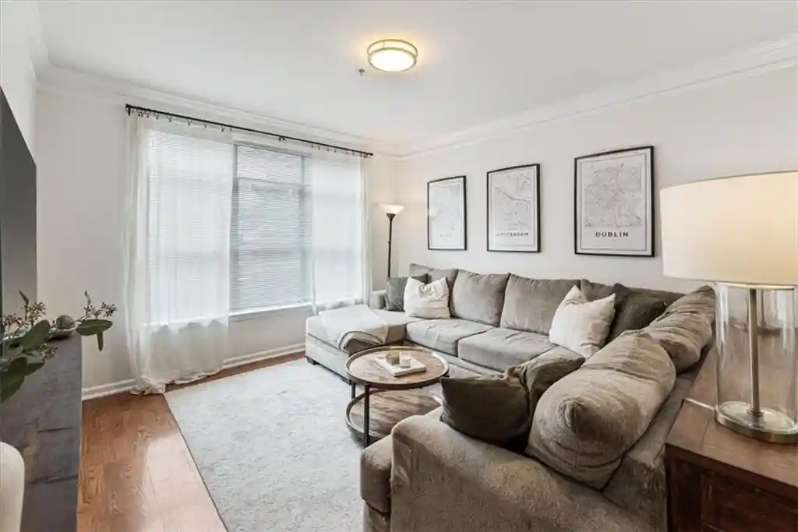
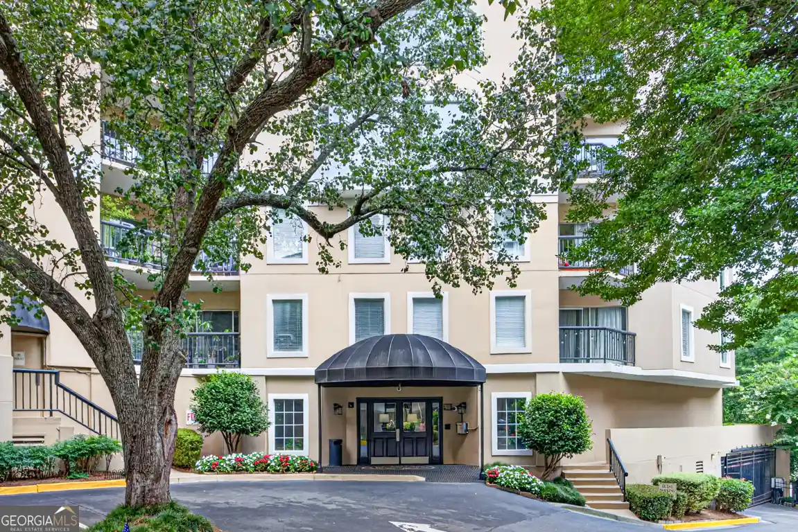
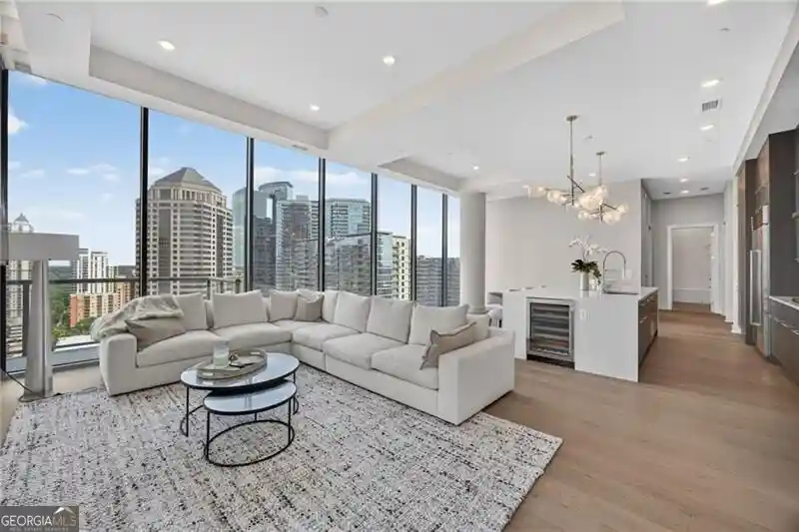
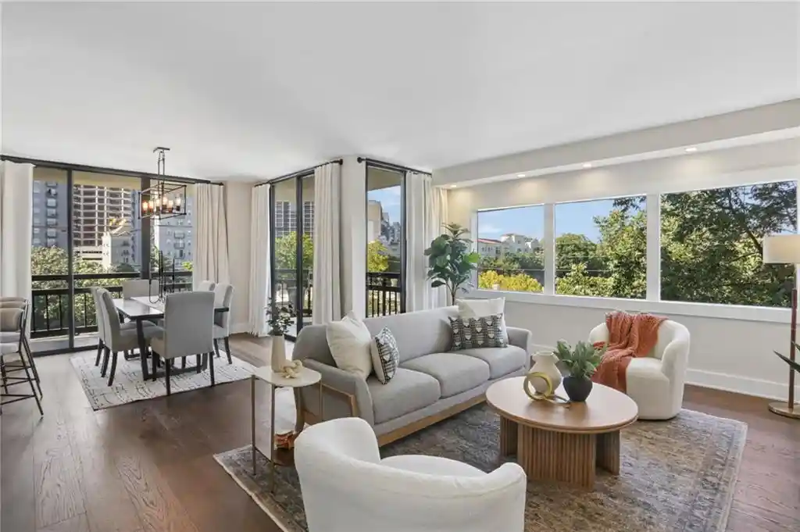
A low-rise boutique condominium built in 2001, this Midtown Atlanta community concentrates on loft-style two-bedroom residences arranged around a small, secure footprint. Units commonly feature high ceilings (9–10 ft and select cathedral ceilings), open living plans, hardwood floors, and details such as granite or quartz counters, stainless steel appliances, and renovated kitchens. Many homes include French doors opening to Juliet balconies or private balconies, generous walk-in closets, dual vanities, separate soaking tubs and showers, and master suites on the main level in some plans. Common elements emphasize light and city views: large windows, rooftop deck with grilling and seating areas, and a landscaped courtyard and private yard pockets for ground-floor units. Building services are modest and practical: controlled-access entry, gated/assigned covered parking, elevator service, and a homeowners association that manages exterior maintenance and shared amenities. Pet policies and some seller-specific terms vary by unit; parking is typically assigned in a secure garage. The location is a defining amenity — immediate adjacency to Piedmont Park, easy access to the BeltLine, MARTA, museums, and Midtown dining and shopping create a highly walkable urban lifestyle favored by buyers seeking a compact, amenity-forward in-town home.
Available Units

Building Features
Interior
Interior Features
Cathedral Ceiling(s)
Double Vanity
Elevator
Entrance Foyer
High Ceilings
High Ceilings 10 Ft Main
High Ceilings 9 Ft Main
High Ceilings 9 Ft Upper
High Speed Internet
His And Hers Closets
Master On Main Level
Separate Shower
Soaking Tub
Split Bedroom Plan
Tile Bath
Walk In Closet(s)
Flooring
Ceramic Tile
Hardwood
None
Tile
Heating
Central
Electric
Forced Air
Heat Pump
Natural Gas
Cooling
Ceiling Fan(s)
Central Air
Electric
Heat Pump
Appliances
Convection Oven
Cooktop
Dishwasher
Disposal
Dryer
Electric Cooktop
Electric Oven
Electric Range
Electric Water Heater
Microwave
Oven/range (combo)
Range
Range Hood
Refrigerator
Self Cleaning Oven
Stainless Steel Appliance(s)
Tankless Water Heater
Washer
Amenities & Parking
Other Features
Parking Features
Assigned
Attached
Basement
Covered
Deeded
Drive Under Main Level
Garage
Garage Door Opener
Parking Lot
Side/rear Entrance
Exterior Amenities
Balcony
Courtyard
Garden
Gas Grill
None
Private Yard
Disclaimer: Unit Features may vary by unit; buyers must independently verify all features. Information is deemed reliable but not guaranteed
Nearby Buildings
- Home
- Homes For Sale
- Georgia
- Atlanta
- 1029 Piedmont Ave Ne
Frequently Asked Questions
How many units are for sale at 1029 Piedmont Ave Ne?

How much does a condo at 1029 Piedmont Ave Ne cost?
What bedroom options are available in 1029 Piedmont Ave Ne?