


 Street View
145 15Th St Ne
145 15Th St Ne, Atlanta, GA 30309
Rate 145 15Th St Ne

Stories
-

Units
99

Available Units For Sale
9

Unit Types
1bd, 2bd

Built Year
1974

HOA Fees
N/A
About
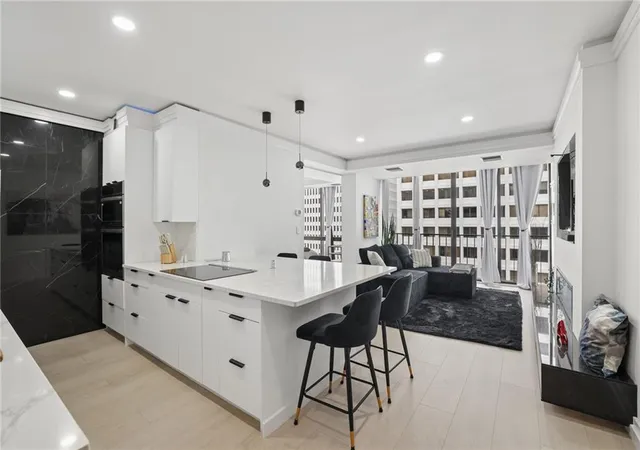
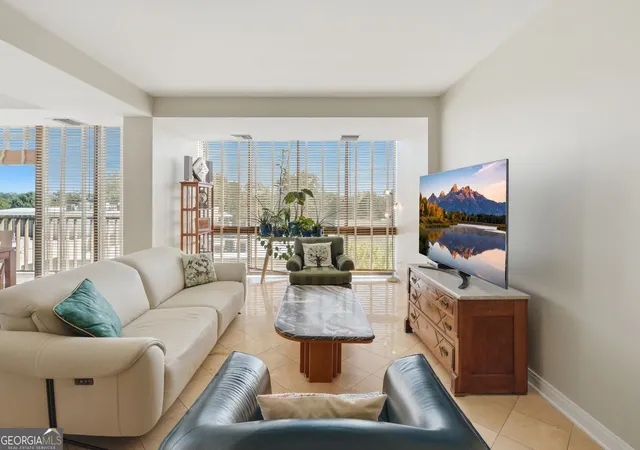
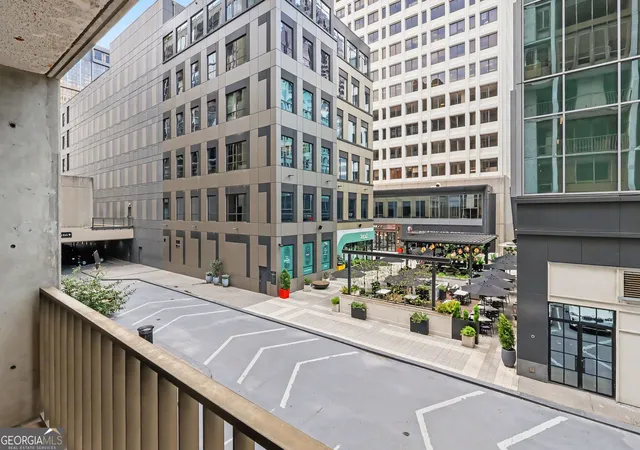
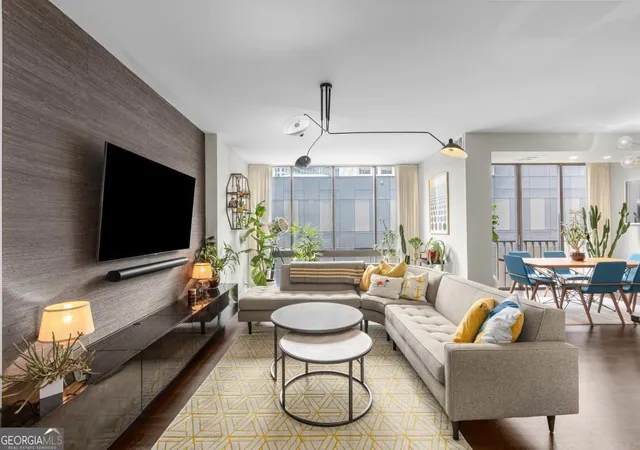
Colony House at Colony Square is a multi-story condominium complex in Midtown Atlanta completed in 1974 and integrated into the larger, recently reimagined Colony Square mixed-use campus. Units range from one- to three-bedroom floorplans and include single-level flats and two-story townhouse-style residences that emphasize vertical living with dramatic two-story foyer and living spaces in some homes. Interior features commonly include high and cathedral ceilings, floor-to-ceiling windows, hardwood and French oak floors, built-in bookcases, wet bars or dry bars, generous storage, in-unit laundry, and upgraded chef-style kitchens with premium appliances in many renovated units. Bathrooms often offer double vanities, marble or tile finishes, heated towel bars, and separate showers or soaking tubs. Exterior and shared elements include private balconies, courtyard and storage options, elevator access, and access to the broader Colony Square plaza with retail, dining, and entertainment anchors. Building services and HOA coverage are comprehensive in many units: utilities, high-speed internet or cable, and 24-hour concierge in portions of the complex are frequently included. Resident parking is available for a monthly fee; street permit options exist nearby. Pet-friendly policies and an owner-occupied, low-rental environment are noted in listings. The building sits steps from the Arts Center MARTA station and within walking distance of Piedmont Park, the Botanical Gardens, the High Museum, and a dense collection of restaurants and shops, making it a transit- and amenity-rich urban residence in Midtown.
Available Units
Floor
(2 Units)




Floor
(1 Unit)
Floor
(3 Units)


Floor
(2 Units)

Building Features
Interior
Interior Features
Bookcases
Cathedral Ceiling(s)
Double Vanity
Dry Bar
Elevator
Entrance Foyer
Entrance Foyer 2 Story
High Ceilings
High Ceilings 10 Ft Lower
High Ceilings 10 Ft Main
High Ceilings 10 Ft Upper
High Ceilings 9 Ft Lower
High Ceilings 9 Ft Main
High Ceilings 9 Ft Upper
High Speed Internet
His And Hers Closets
In Law Floorplan
Low Flow Plumbing Fixtures
Master On Main Level
Roommate Plan
Separate Shower
Smart Home
Soaking Tub
Split Foyer
Tile Bath
Track Lighting
Tray Ceiling(s)
Walk In Closet(s)
Wet Bar
Wine Cellar
Flooring
Carpet
Ceramic Tile
Concrete
Hardwood
Laminate
Marble
None
Stone
Sustainable
Tile
Wood
Heating
Central
Electric
Forced Air
Heat Pump
Hot Water
Natural Gas
Radiant
Steam
Zoned
Cooling
Ceiling Fan(s)
Central Air
Electric
Heat Pump
Zoned
Appliances
Convection Oven
Cooktop
Dishwasher
Disposal
Double Oven
Dryer
Energy Star Qualified Appliances
Electric Cooktop
Electric Oven
Electric Range
Electric Water Heater
Gas Range
Gas Water Heater
Ice Maker
Indoor Grill
Microwave
Oven
Oven/range (combo)
Range
Range Hood
Refrigerator
Self Cleaning Oven
Stainless Steel Appliance(s)
Washer
Amenities & Parking
Other Features
Parking Features
Assigned
Attached
Basement
Covered
Drive Under Main Level
Electric Vehicle Charging Station(s)
Garage
Garage Door Opener
Garage Faces Side
Guest
None
Off Street
On Street
Over 1 Space Per Unit
See Remarks
Unassigned
Underground
Exterior Amenities
Balcony
Courtyard
None
Storage
Disclaimer: Unit Features may vary by unit; buyers must independently verify all features. Information is deemed reliable but not guaranteed
- Home
- Homes For Sale
- Georgia
- Atlanta
- 145 15Th St Ne
Frequently Asked Questions
How many units are for sale at 145 15Th St Ne?

How much does a condo at 145 15Th St Ne cost?
What bedroom options are available in 145 15Th St Ne?