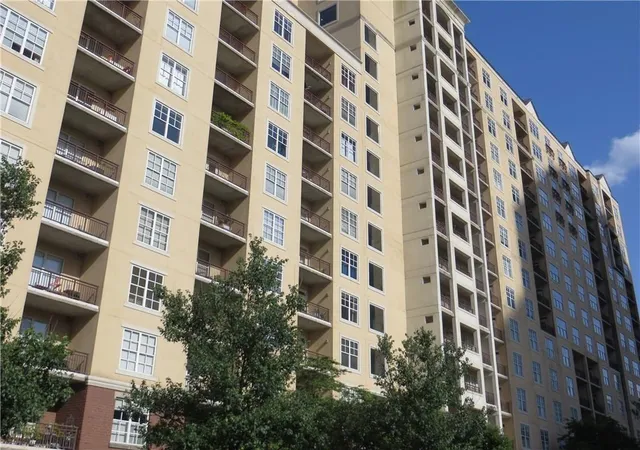
 Street View
1101 Juniper St Ne
1101 Juniper St Ne, Atlanta, GA 30309
Rate 1101 Juniper St Ne

Stories
-

Units
236

Available Units For Sale
7

Unit Types
1bd, 2bd

Built Year
1999

HOA Fees
N/A
About
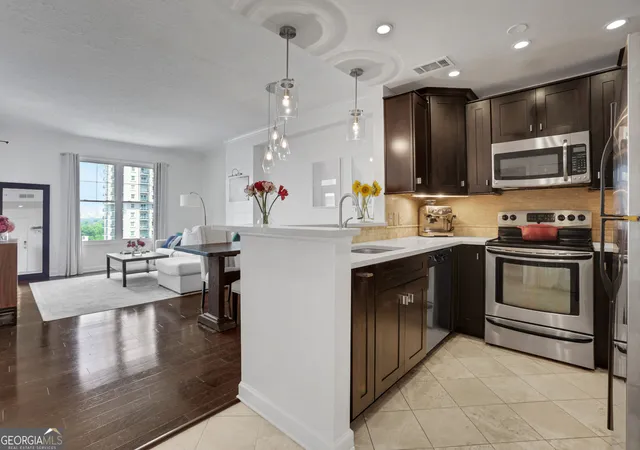
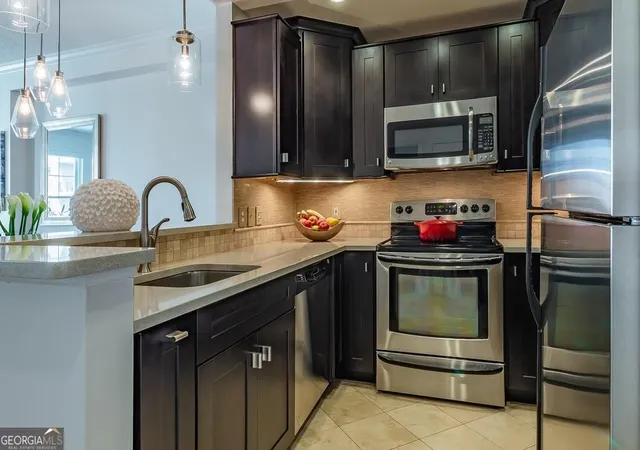
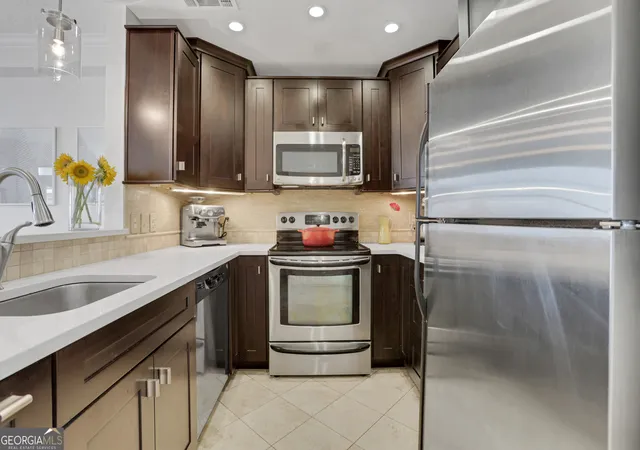
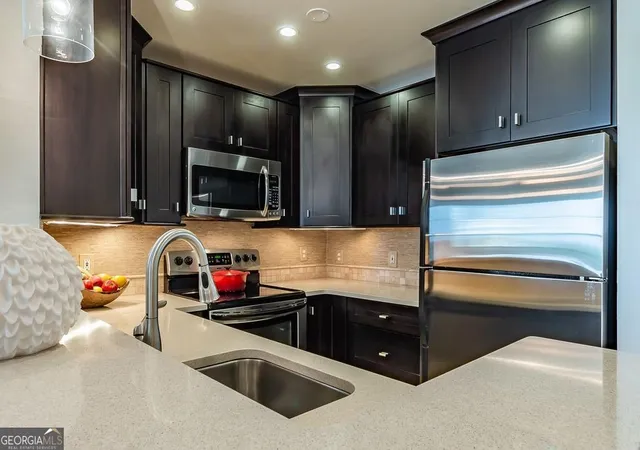
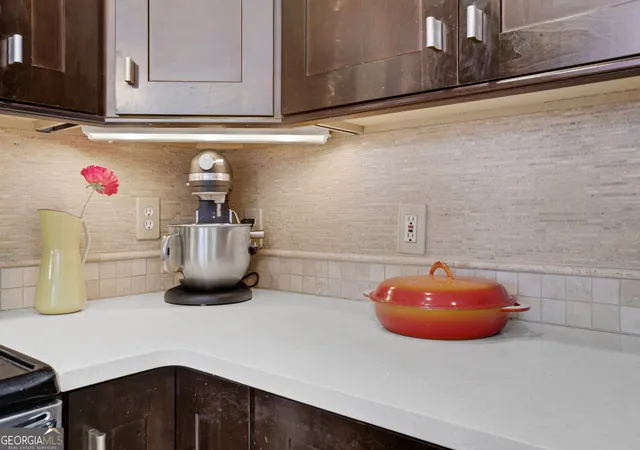
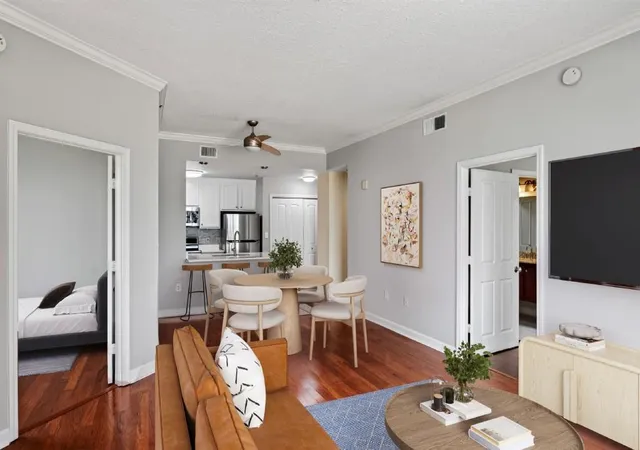
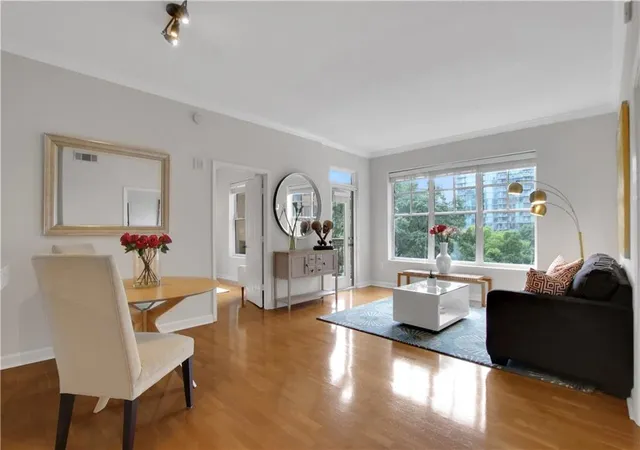
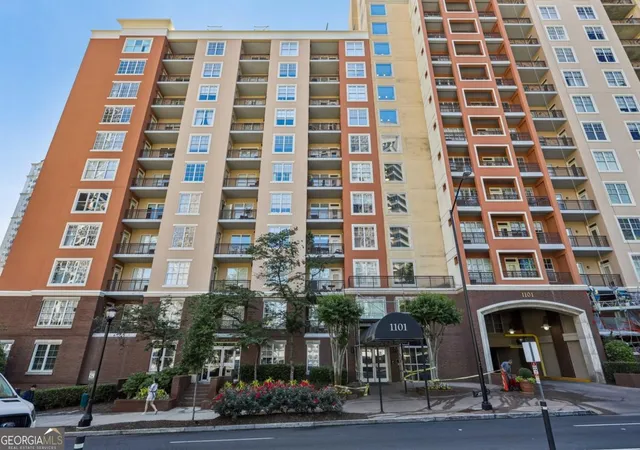
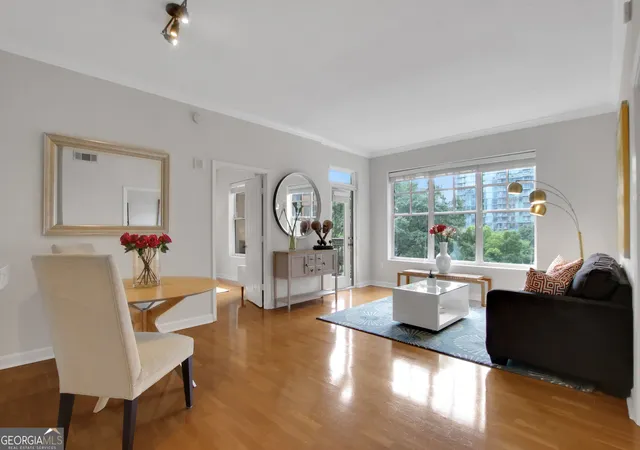
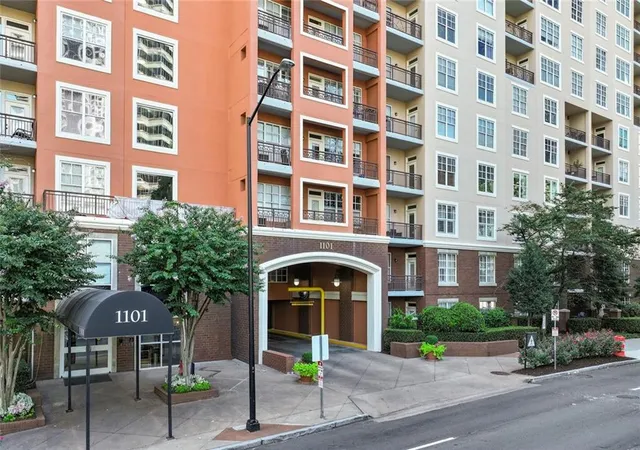
Park Central is a large midrise condominium complex completed in 1999 located in Midtown Atlanta, a block from Piedmont Park. The property contains primarily one- and two-bedroom units across multiple residential towers with typical unit features including high ceilings (9–10 ft), open living/dining layouts, balconies, in-unit laundry closets or stacked washer/dryers, and a mix of traditional and updated finishes such as hardwood or LVT flooring, granite or Corian counters, and stainless appliances. Common-area interiors emphasize residential comfort and convenience: a staffed 24-hour concierge desk, on-site management, a club room with catering kitchen, conference room, guest suite, mail/package services, and storage lockers. The health and recreation program is robust, with a high-end fitness center that houses cardio and weight rooms, yoga/boxing studios, sauna and locker rooms, plus both an indoor heated lap pool and outdoor pool. Outdoor amenities include landscaped courtyards, grilling areas, a rooftop terrace with skyline views, a fenced dog park, tennis court, and garden spaces. Parking is deeded and covered with some spaces near elevators and EV charging capability in select spots; the building also offers controlled access, delivery services, and storage. Located within walking distance of MARTA, the BeltLine, cultural institutions, restaurants and offices, the community supports an urban lifestyle centered on walkability, fitness, and social amenities.
Available Units

Floor
(1 Unit)

Building Features
Interior
Interior Features
Bookcases
Coffered Ceiling(s)
Crown Molding
Double Vanity
Elevator
Entrance Foyer
High Ceilings
High Ceilings 10 Ft Main
High Ceilings 9 Ft Lower
High Ceilings 9 Ft Main
High Ceilings 9 Ft Upper
High Speed Internet
His And Hers Closets
Low Flow Plumbing Fixtures
Master On Main Level
Recessed Lighting
Roommate Plan
Sauna
Separate Shower
Smart Home
Soaking Tub
Split Bedroom Plan
Tile Bath
Tray Ceiling(s)
Walk In Closet(s)
Flooring
Carpet
Ceramic Tile
Hardwood
Laminate
Luxury Vinyl
None
Stone
Sustainable
Terrazzo
Tile
Vinyl
Wood
Heating
Central
Electric
Forced Air
Heat Pump
Hot Water
Natural Gas
Cooling
Attic Fan
Ceiling Fan(s)
Central Air
Electric
Gas
Heat Pump
None
Whole House Fan
Zoned
Appliances
Convection Oven
Cooktop
Dishwasher
Disposal
Double Oven
Dryer
Energy Star Qualified Appliances
Electric Cooktop
Electric Oven
Electric Range
Electric Water Heater
Gas Range
Gas Water Heater
Ice Maker
Microwave
Oven/range (combo)
Range
Range Hood
Refrigerator
Self Cleaning Oven
Stainless Steel Appliance(s)
Tankless Water Heater
Trash Compactor
Washer
Amenities & Parking
Other Features
Parking Features
Assigned
Attached
Covered
Deeded
Detached
Drive Under Main Level
Electric Vehicle Charging Station(s)
Garage
Garage Door Opener
Guest
Kitchen Level
Level Driveway
Off Street
Parking Lot
See Remarks
Storage
Unassigned
Varies By Unit
Exterior Amenities
Awning(s)
Balcony
Courtyard
Garden
Gas Grill
Lighting
None
Rear Stairs
Storage
Tennis Court(s)
Disclaimer: Unit Features may vary by unit; buyers must independently verify all features. Information is deemed reliable but not guaranteed
- Home
- Homes For Sale
- Georgia
- Atlanta
- 1101 Juniper St Ne
Frequently Asked Questions
How many units are for sale at 1101 Juniper St Ne?

How much does a condo at 1101 Juniper St Ne cost?
What bedroom options are available in 1101 Juniper St Ne?