 Overview
 Available Units
 Unit Features
 Getting Around
 Nearby Buildings
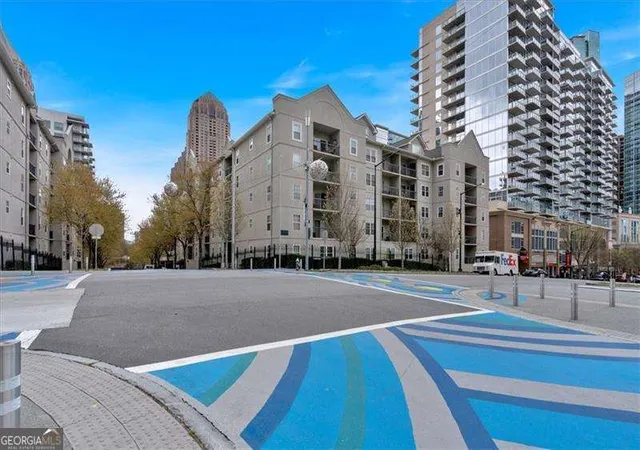
 Street View
1075 Peachtree Walk Ne
1075 Peachtree Walk Ne, Atlanta, GA 30309
Rate 1075 Peachtree Walk Ne

Stories
-

Units
64

Available Units For Sale
3

Unit Types
1bd, 2bd

Built Year
1996

HOA Fees
N/A
About
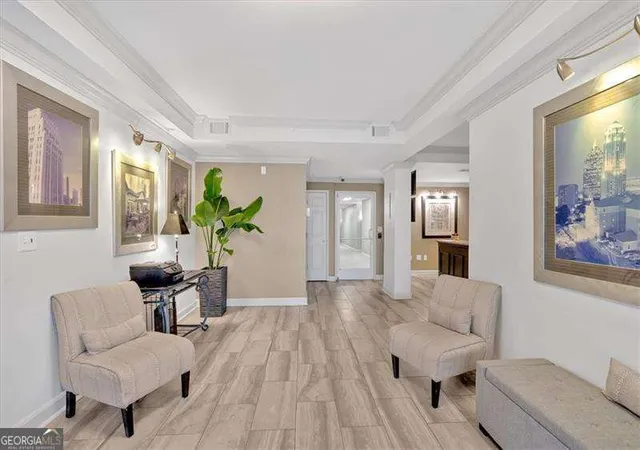
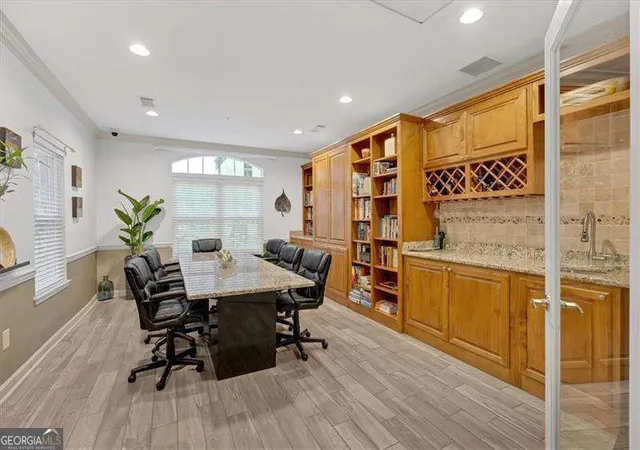
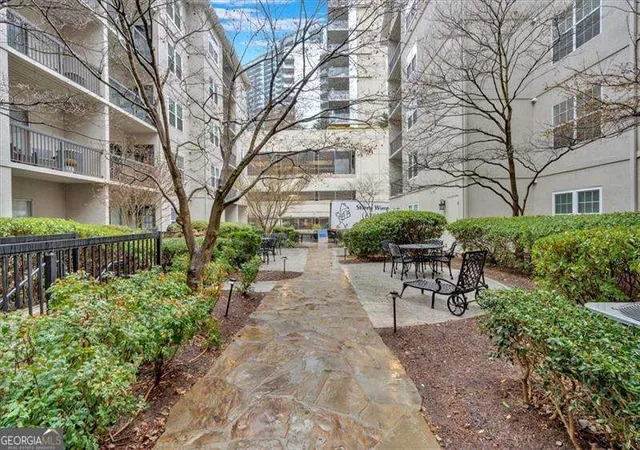
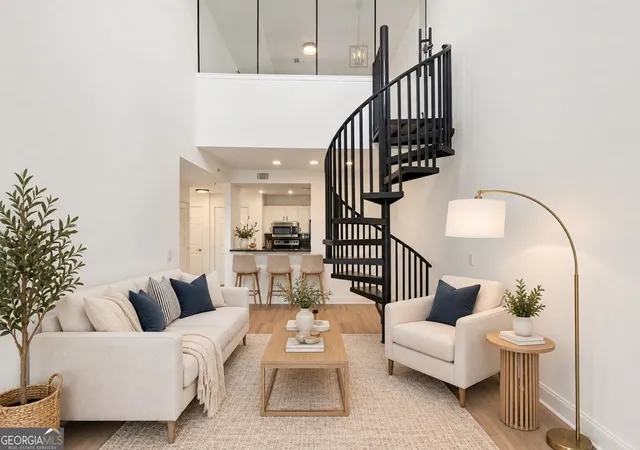
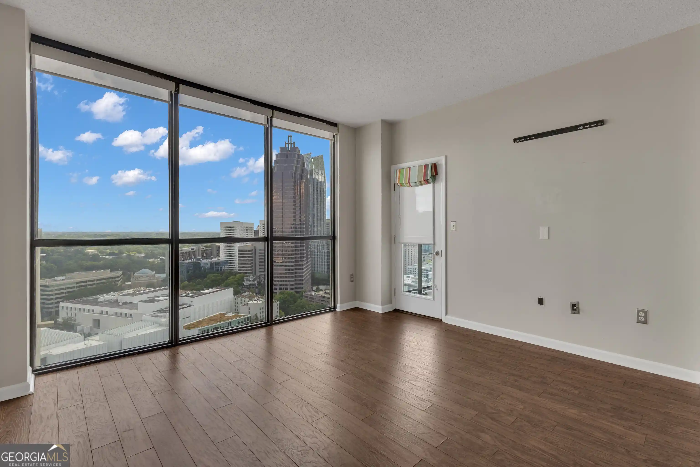
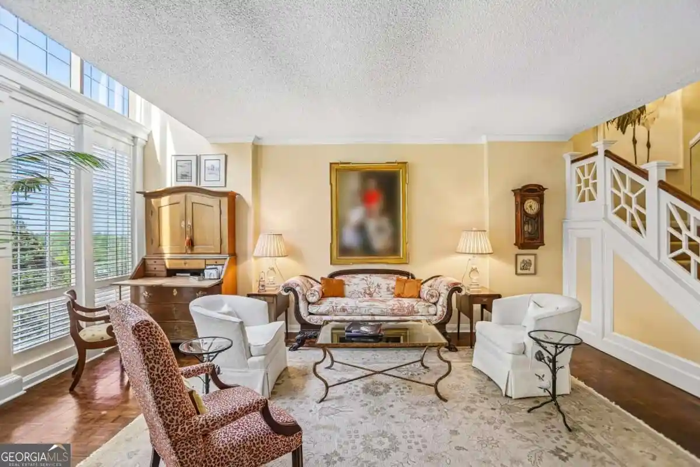
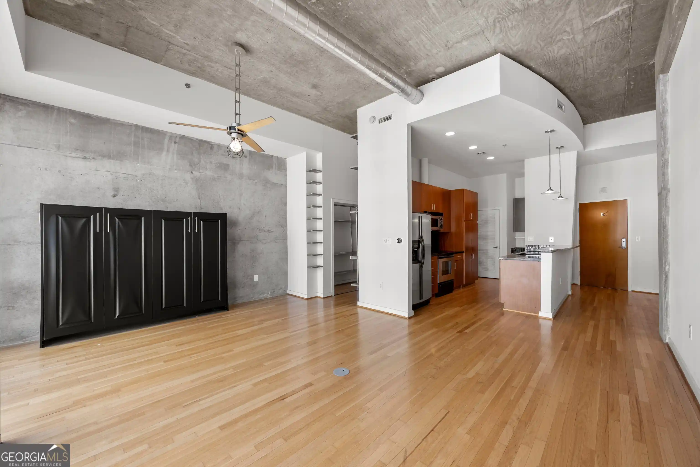
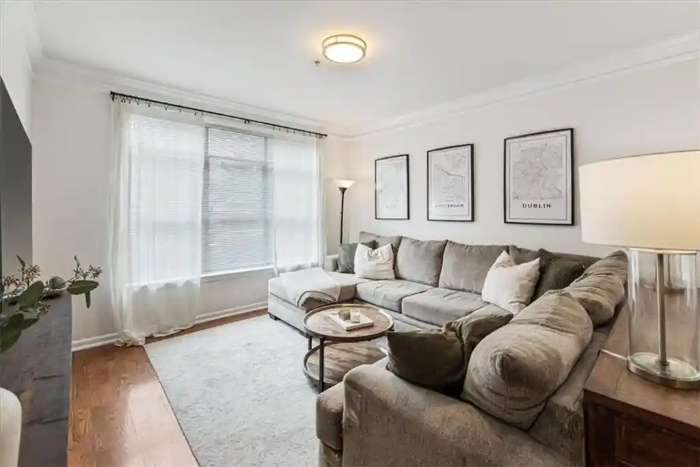
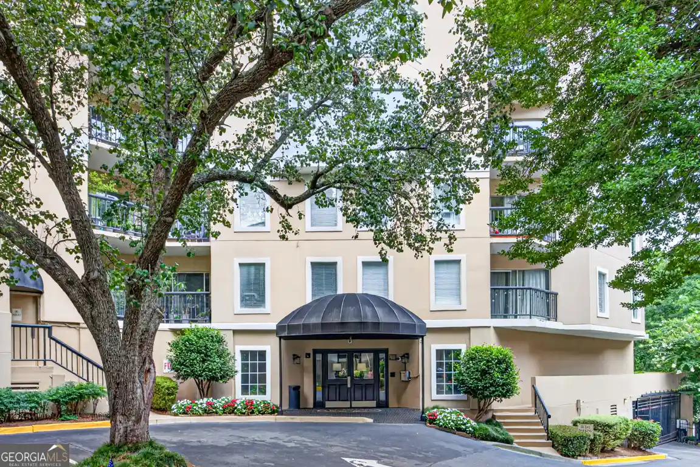
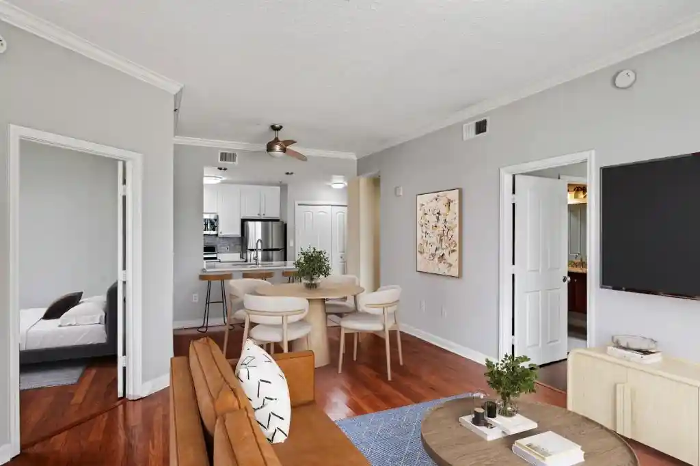
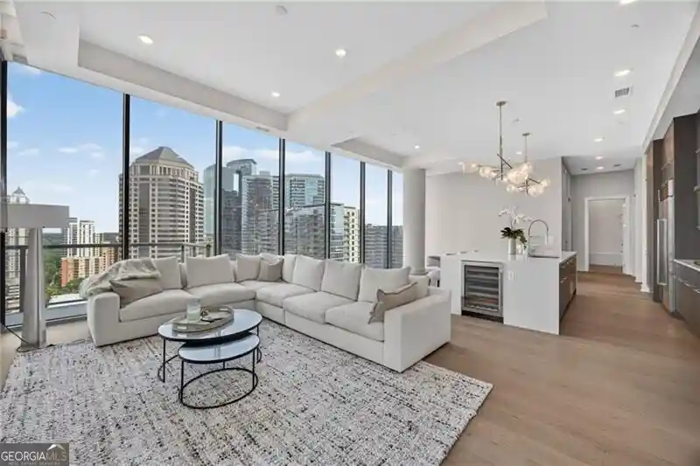
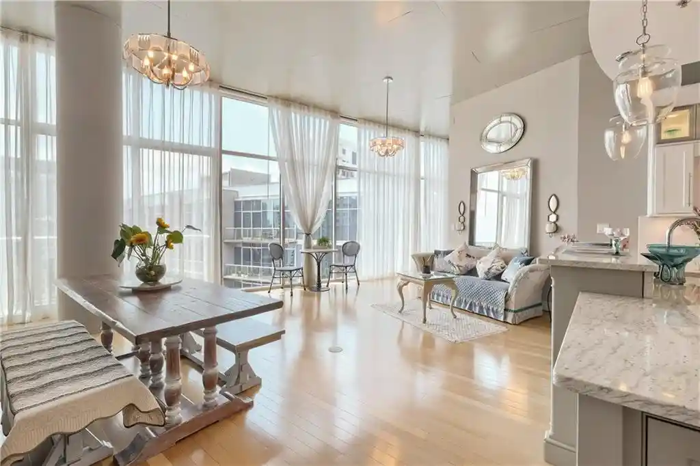
A mid-rise condominium complex in Midtown Atlanta completed in 1996, Peachtree Walk presents a mix of one- and two-bedroom residences across multiple connected buildings. Architecturally it reads as practical urban housing rather than a statement tower, with units that emphasize 10-foot ceilings, crown molding, vaulted or high ceilings in places, walk-in closets, and balcony or patio access overlooking landscaped courtyards and water features. Interiors commonly include in-unit laundry closets, open living plans suitable for light reconfiguration (roommate plans noted), and modernized finishes in many listings following recent renovations. Shared spaces center on everyday convenience and recreation: a gated courtyard, swimming pool with nearby grilling areas, a clubhouse/business center, fitness room, and a large, secure dog park. Parking is notably more abundant than typical Midtown condos, offering covered resident parking, guest parking decks, and EV charging stations; on-site management and courtesy/security presence support building operations. The community enforces lease restrictions and maintains relatively low HOA dues, contributing to a primarily owner-occupied character. Located steps from MARTA and within easy walking distance of Piedmont Park, restaurants, cultural venues and grocery options, the property supports an active, pedestrian-focused urban lifestyle with straightforward access to major employment and transit corridors.


Building Features
Interior
Interior Features
Bookcases
Cathedral Ceiling(s)
Crown Molding
Double Vanity
Elevator
Entrance Foyer
High Ceilings
High Ceilings 10 Ft Lower
High Ceilings 10 Ft Main
High Ceilings 10 Ft Upper
High Ceilings 9 Ft Main
High Ceilings 9 Ft Upper
High Speed Internet
His And Hers Closets
Low Flow Plumbing Fixtures
Master On Main Level
Roommate Plan
Split Bedroom Plan
Tile Bath
Tray Ceiling(s)
Vaulted Ceiling(s)
Walk In Closet(s)
Flooring
Carpet
Ceramic Tile
Concrete
Hardwood
Laminate
Luxury Vinyl
None
Stone
Sustainable
Tile
Vinyl
Wood
Heating
Central
Electric
Forced Air
Heat Pump
Hot Water
Natural Gas
Cooling
Ceiling Fan(s)
Central Air
Electric
Electric Air Filter
Heat Pump
Appliances
Cooktop
Dishwasher
Disposal
Dryer
Energy Star Qualified Appliances
Electric Cooktop
Electric Oven
Electric Range
Electric Water Heater
Gas Cooktop
Gas Range
Microwave
Oven/range (combo)
Range
Range Hood
Refrigerator
Self Cleaning Oven
Stainless Steel Appliance(s)
Washer
Amenities & Parking
Other Features
Parking Features
Assigned
Attached
Basement
Carport
Covered
Detached
Drive Under Main Level
Electric Vehicle Charging Station(s)
Garage
Garage Door Opener
Guest
Off Street
On Street
Over 1 Space Per Unit
Parking Lot
Permit Required
Side/rear Entrance
Storage
Unassigned
Underground
Exterior Amenities
Balcony
Courtyard
Garden
Gas Grill
Lighting
None
Storage
Water Feature
Disclaimer: Unit Features may vary by unit; buyers must independently verify all features. Information is deemed reliable but not guaranteed
Nearby Buildings


- Home
- Homes For Sale
- Georgia
- Atlanta
- 1075 Peachtree Walk Ne
Frequently Asked Questions
How many units are for sale at 1075 Peachtree Walk Ne?

How much does a condo at 1075 Peachtree Walk Ne cost?
What bedroom options are available in 1075 Peachtree Walk Ne?