 Street View
943 Peachtree St Ne
943 Peachtree St Ne, Atlanta, GA 30309
Rate 943 Peachtree St Ne

Stories
-

Units
166

Available Units For Sale
9

Unit Types
1bd, 2bd

Built Year
2002

HOA Fees
N/A
About
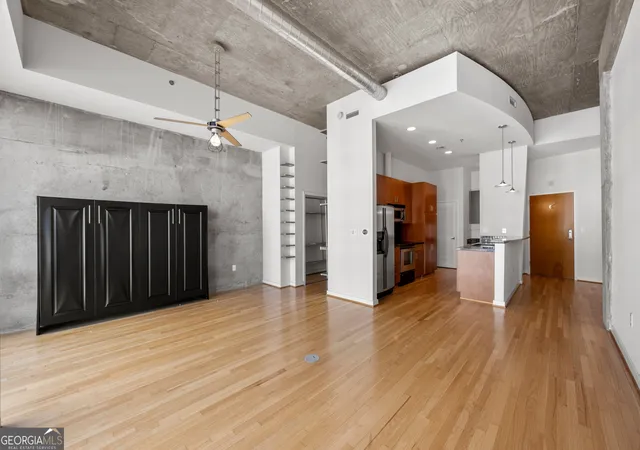
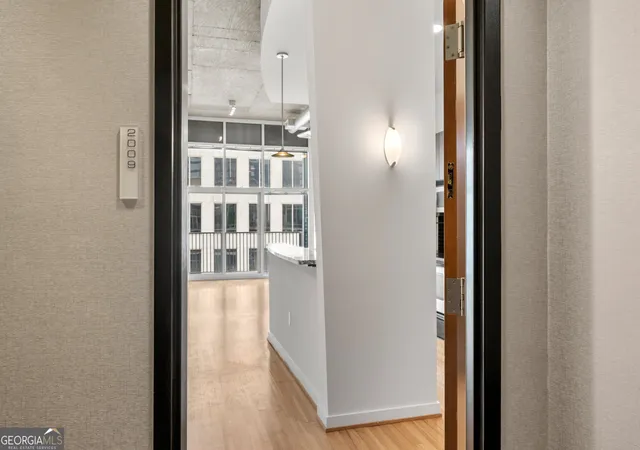
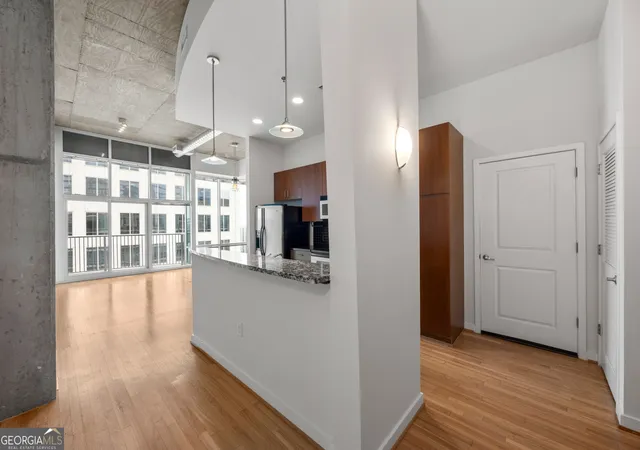
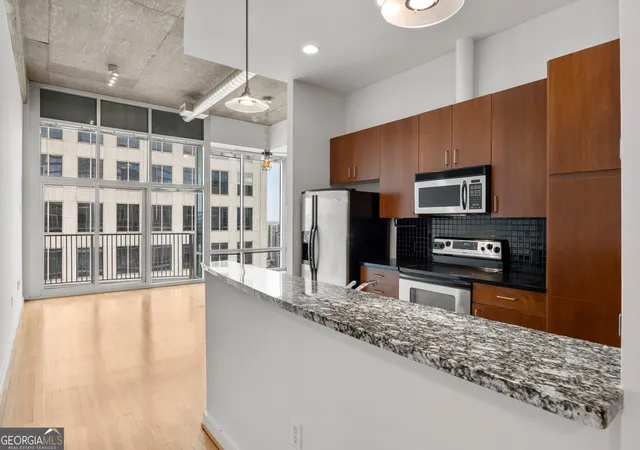
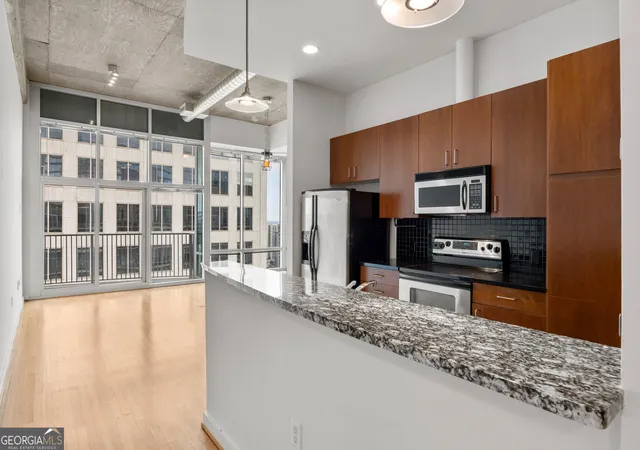
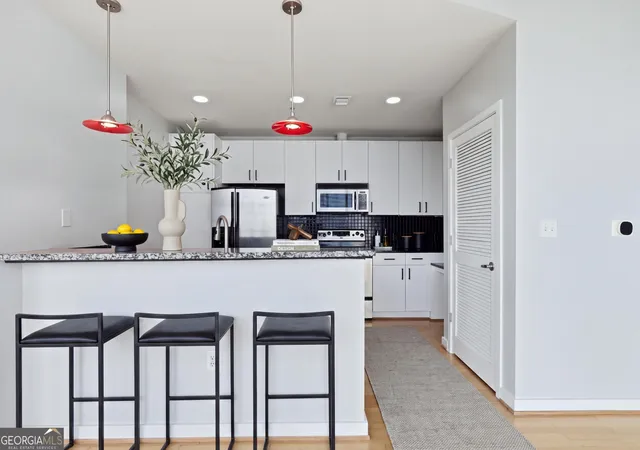
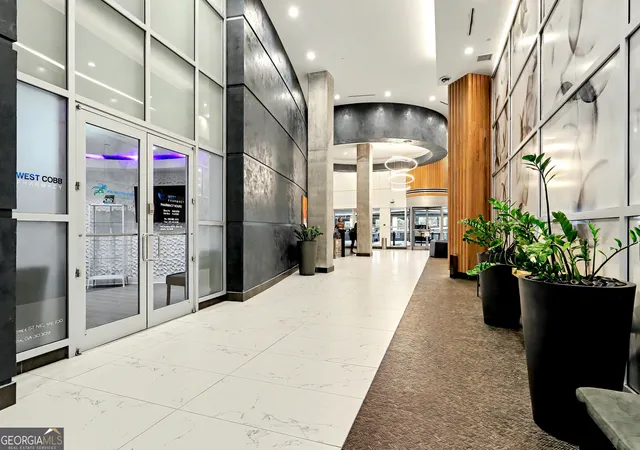
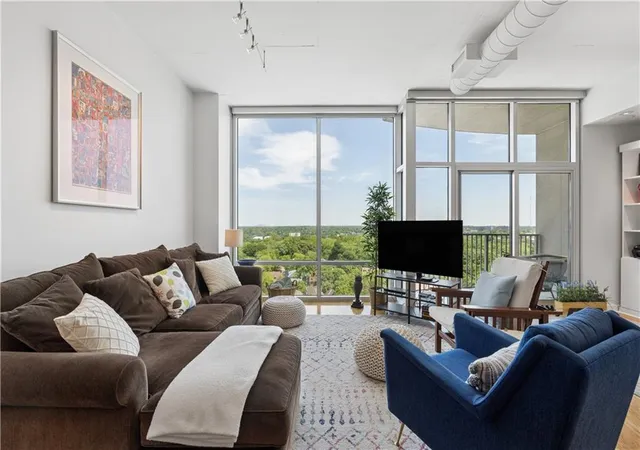
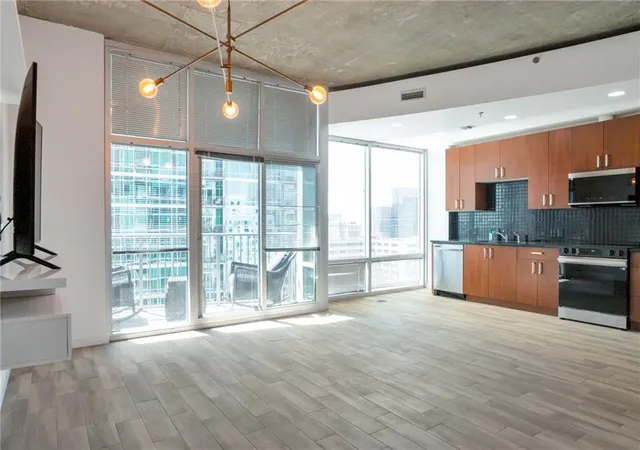
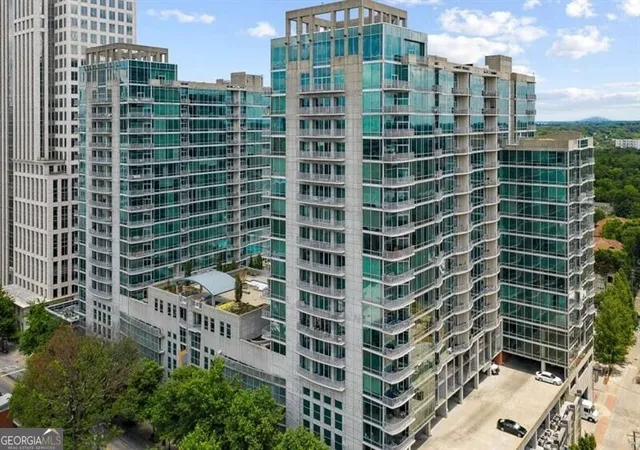
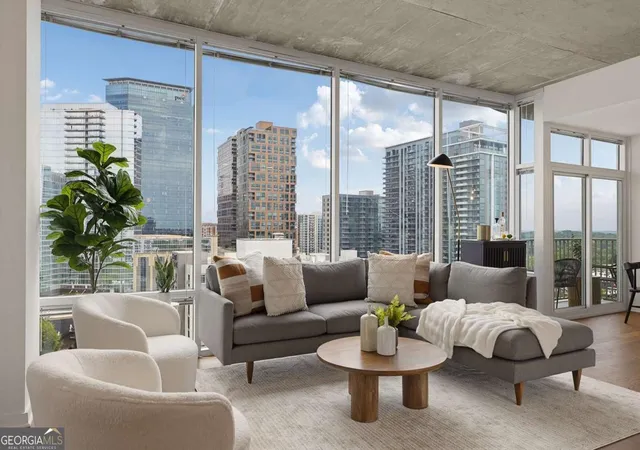
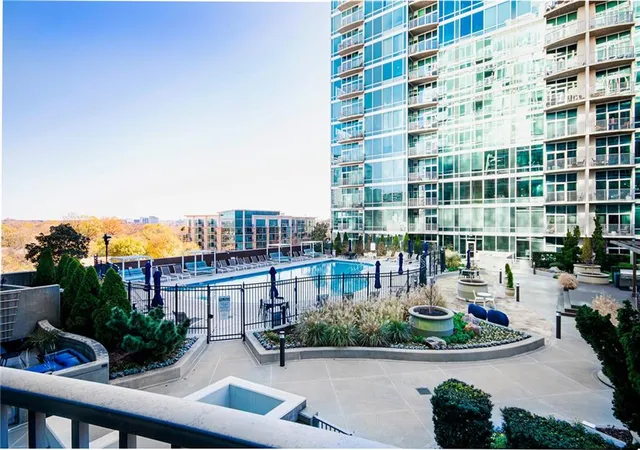
Metropolis is a modern high-rise condominium completed in 2002 on Midtown Atlanta’s Peachtree corridor. The tower contains primarily one- and two-bedroom residences with soft-loft and traditional floorplans, many featuring 10-foot-plus ceilings, floor-to-ceiling glass, and private balconies that capture panoramic city and park views. Interiors commonly include open living-dining arrangements, chef-style kitchens with breakfast bars, hardwood floors, generous walk-in closets, in-unit laundry, and spa-like master baths with double vanities. Common building features emphasize urban convenience and social life: a staffed 24-hour concierge and security, a residents’ clubroom and business center, a state-of-the-art fitness facility, a heated saltwater pool with cabanas, multiple outdoor kitchens and rooftop terrace/observation deck. Additional on-site conveniences include covered/assigned parking, secure access, dedicated storage rooms, and a dog walk. The property’s exterior and podium areas offer landscaped courtyards, grilling stations, and private entrances for select units. Located at Peachtree & 8th, Metropolis sits within walking distance of MARTA, Piedmont Park, the Beltline, cultural venues and the Midtown dining and retail corridor, supporting a highly walkable, amenity-rich urban lifestyle.
Available Units
Floor
(1 Unit)

Floor
(1 Unit)
Floor
(2 Units)

Floor
(2 Units)
Floor
(1 Unit)
Building Features
Interior
Interior Features
Beamed Ceilings
Bookcases
Cathedral Ceiling(s)
Double Vanity
Elevator
Entrance Foyer
High Ceilings
High Ceilings 10 Ft Lower
High Ceilings 10 Ft Main
High Ceilings 10 Ft Upper
High Ceilings 9 Ft Main
High Speed Internet
His And Hers Closets
Low Flow Plumbing Fixtures
Master On Main Level
Recessed Lighting
Roommate Plan
Separate Shower
Smart Home
Split Bedroom Plan
Tile Bath
Track Lighting
Vaulted Ceiling(s)
Walk In Closet(s)
Wet Bar
Flooring
Bamboo
Carpet
Ceramic Tile
Concrete
Hardwood
Laminate
Luxury Vinyl
Marble
None
Stone
Tile
Vinyl
Heating
Central
Electric
Forced Air
Heat Pump
Natural Gas
Zoned
Cooling
Ceiling Fan(s)
Central Air
Electric
Electric Air Filter
Heat Pump
Zoned
Appliances
Cooktop
Dishwasher
Disposal
Dryer
Energy Star Qualified Appliances
Energy Star Qualified Water Heater
Electric Cooktop
Electric Oven
Electric Range
Electric Water Heater
Gas Water Heater
Ice Maker
Microwave
Oven/range (combo)
Range
Range Hood
Refrigerator
Self Cleaning Oven
Stainless Steel Appliance(s)
Tankless Water Heater
Trash Compactor
Washer
Amenities & Parking
Other Features
Parking Features
Assigned
Attached
Basement
Carport
Covered
Deeded
Drive Under Main Level
Electric Vehicle Charging Station(s)
Garage
Garage Door Opener
Garage Faces Rear
Guest
None
Over 1 Space Per Unit
Parking Lot
Parking Pad
Permit Required
Storage
Unassigned
Underground
Varies By Unit
Exterior Amenities
Balcony
Courtyard
Garden
Gas Grill
Lighting
None
Private Entrance
Storage
Disclaimer: Unit Features may vary by unit; buyers must independently verify all features. Information is deemed reliable but not guaranteed
- Home
- Homes For Sale
- Georgia
- Atlanta
- 943 Peachtree St Ne
Frequently Asked Questions
How many units are for sale at 943 Peachtree St Ne?

How much does a condo at 943 Peachtree St Ne cost?
What bedroom options are available in 943 Peachtree St Ne?


