 Overview
 Unit Features
 Getting Around
 Nearby Buildings
 Street View
1065 Peachtree St Ne
1065 Peachtree St Ne, Atlanta, GA 30309
Rate 1065 Peachtree St Ne

Stories
-

Units
44

Available Units For Sale
6

Unit Types
1bd, 2bd, 3bd

Built Year
2015

HOA Fees
N/A
About
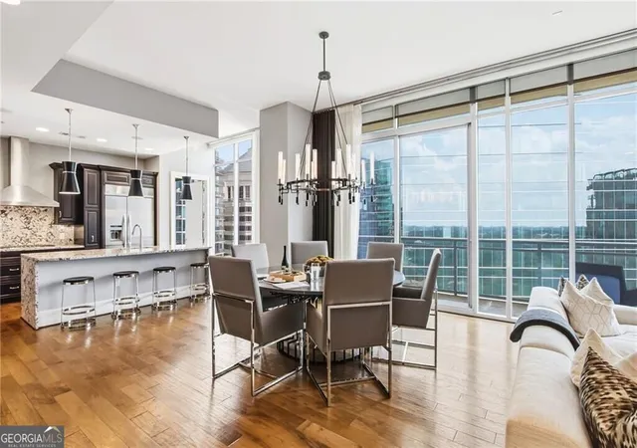
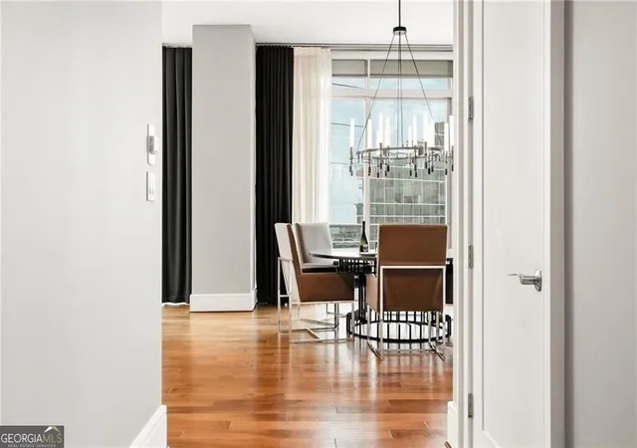
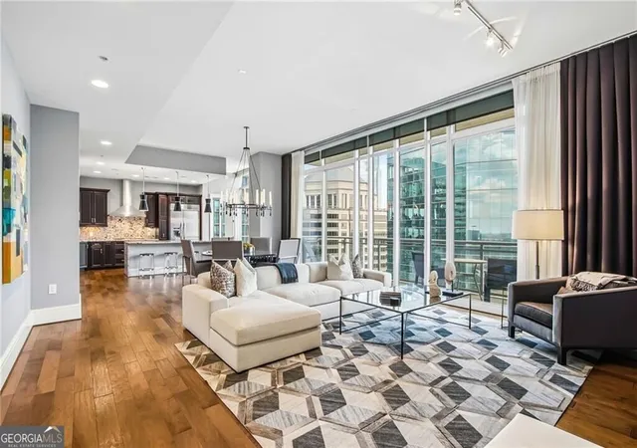
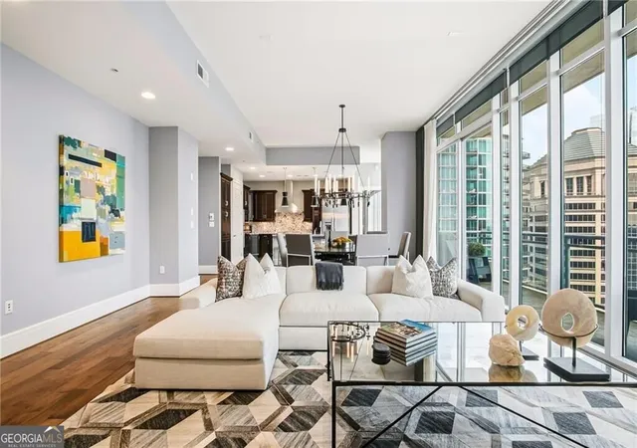
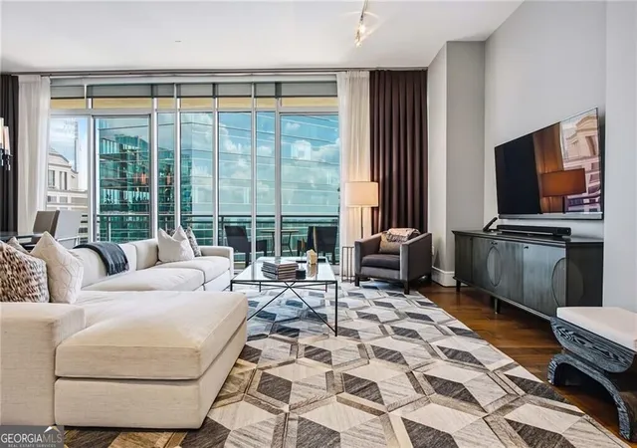
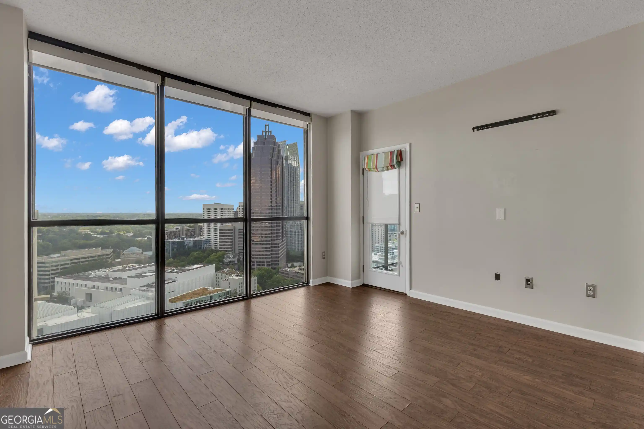
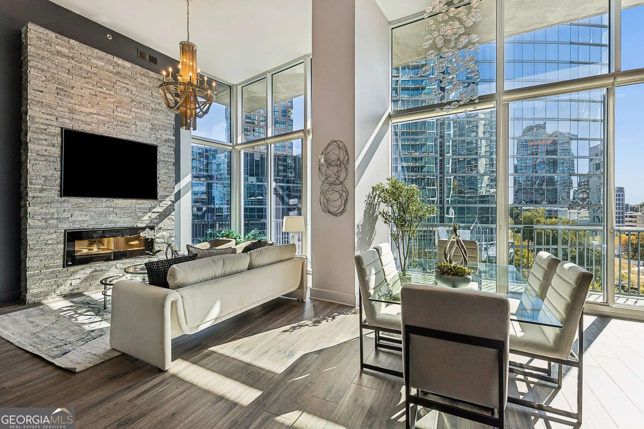
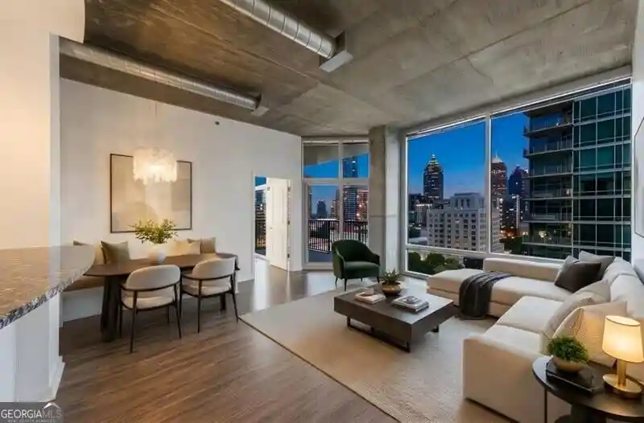
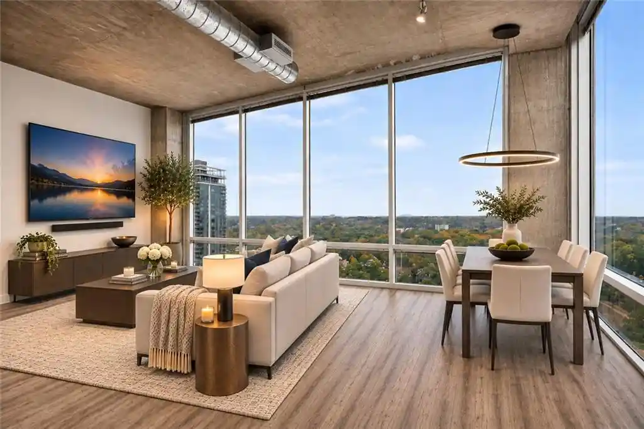
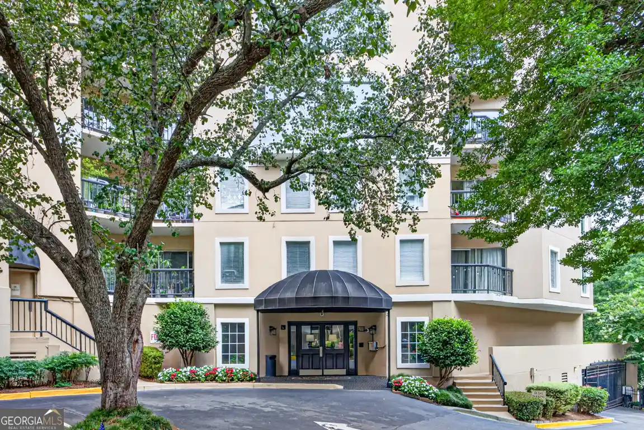
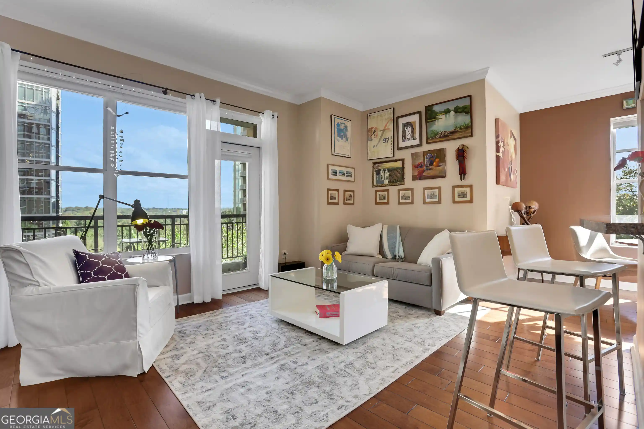
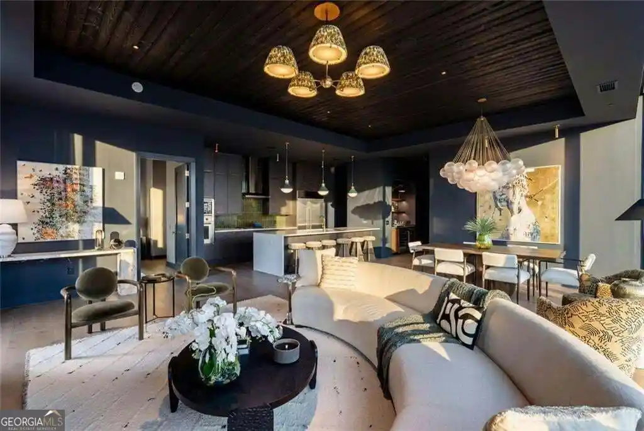
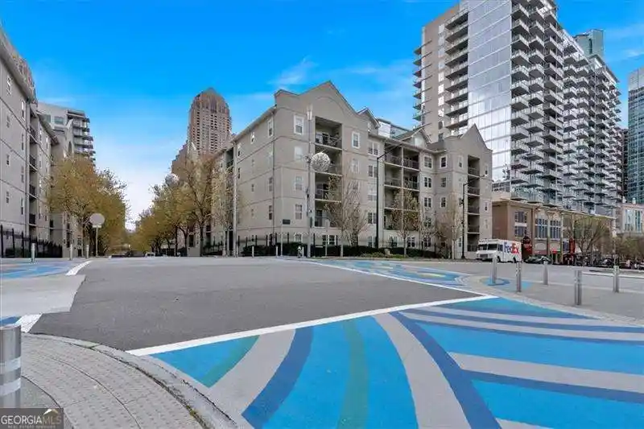
1065 Midtown is a luxury condominium collection occupying the upper floors of the Loews Atlanta Hotel in Midtown, completed in 2015. The building stacks primarily one- and three-bedroom residences across high floors with open plans, 9–12 foot ceilings and expansive floor-to-ceiling glass that frame skyline and Piedmont Park views. Interiors emphasize high-end finishes: chef-grade kitchens with Thermador and Sub-Zero options, custom cabinetry, Brazilian oak flooring, automated window treatments, integrated audio, and spa-caliber baths with soaking tubs and frameless showers. Many homes include private elevator access, multiple balconies, generous closets and designated service spaces. Common areas read as a hybrid hotel-residential program. Shared amenities include a heated rooftop pool, residents-only lounge and clubroom, a catering-capable owners’ lounge, media lounge, courtyard grilling and landscaped outdoor spaces, and access to the Loews’ amenities such as Exhale spa/fitness, valet, room service and concierge services with porter and butler options. Building services support lock-and-leave living with on-demand housekeeping, guest rooms for visitors, and 24/7 security. Parking is secured in an attached garage with deeded or leaseable spaces and dedicated storage available in many listings. The pet policy is typical of full-service Midtown properties (hotel-linked rules apply). Located steps from Midtown dining, cultural venues and Piedmont Park, 1065 Midtown targets buyers seeking turnkey, service-forward urban residences with hotel adjacency and panoramic city views.
Building Features
Interior
Interior Features
Coffered Ceiling(s)
Double Vanity
Elevator
Entrance Foyer
High Ceilings
High Ceilings 10 Ft Main
High Ceilings 9 Ft Lower
High Ceilings 9 Ft Main
High Speed Internet
His And Hers Closets
Low Flow Plumbing Fixtures
Master On Main Level
Recessed Lighting
Separate Shower
Smart Home
Soaking Tub
Sound System
Split Bedroom Plan
Tile Bath
Tray Ceiling(s)
Vaulted Ceiling(s)
Walk In Closet(s)
Wet Bar
Flooring
Carpet
Ceramic Tile
Hardwood
Stone
Tile
Wood
Heating
Central
Electric
Forced Air
Heat Pump
Zoned
Cooling
Ceiling Fan(s)
Central Air
Electric
Heat Pump
Zoned
Appliances
Convection Oven
Dishwasher
Disposal
Double Oven
Dryer
Energy Star Qualified Appliances
Electric Cooktop
Electric Oven
Electric Water Heater
Gas Cooktop
Gas Oven
Gas Range
Gas Water Heater
Ice Maker
Microwave
Oven
Range Hood
Refrigerator
Stainless Steel Appliance(s)
Washer
Amenities & Parking
Other Features
Parking Features
Assigned
Attached
Covered
Deeded
Drive Under Main Level
Electric Vehicle Charging Station(s)
Garage
Garage Door Opener
Level Driveway
Valet
Exterior Amenities
Balcony
Courtyard
Gas Grill
Storage
Disclaimer: Unit Features may vary by unit; buyers must independently verify all features. Information is deemed reliable but not guaranteed
Nearby Buildings
- Home
- Homes For Sale
- Georgia
- Atlanta
- 1065 Peachtree St Ne
Frequently Asked Questions
How many units are for sale at 1065 Peachtree St Ne?

How much does a condo at 1065 Peachtree St Ne cost?
What bedroom options are available in 1065 Peachtree St Ne?