 Overview
 Available Units
 Unit Features
 Getting Around
 Nearby Buildings


 Street View
878 Peachtree St Ne
878 Peachtree St Ne, Atlanta, GA 30309
Rate 878 Peachtree St Ne

Stories
-

Units
126

Available Units For Sale
5

Unit Types
1bd, 2bd

Built Year
1951

HOA Fees
N/A
About
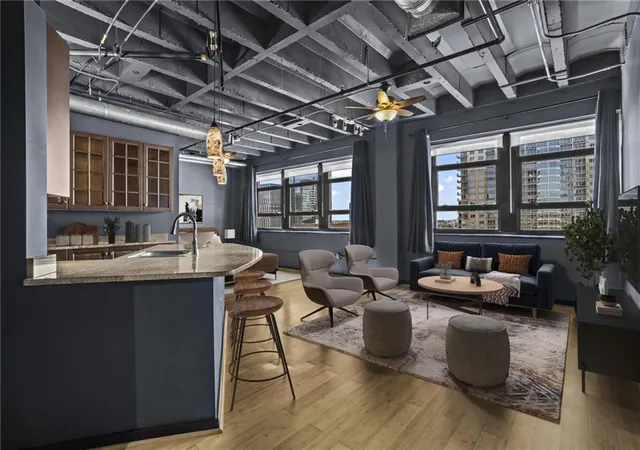
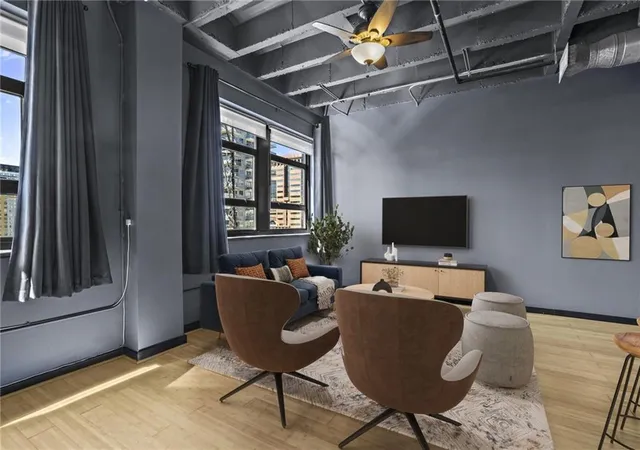
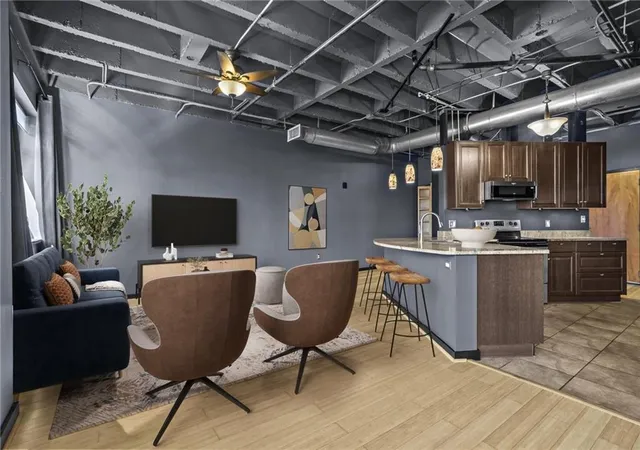
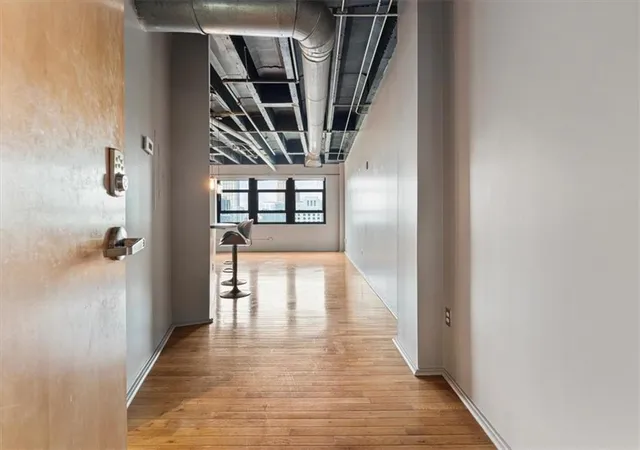
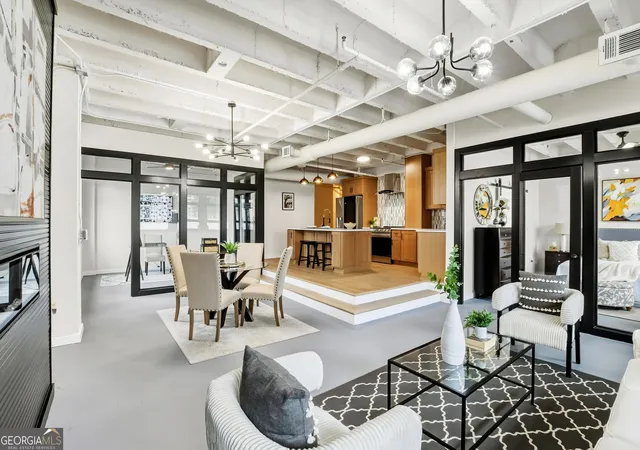
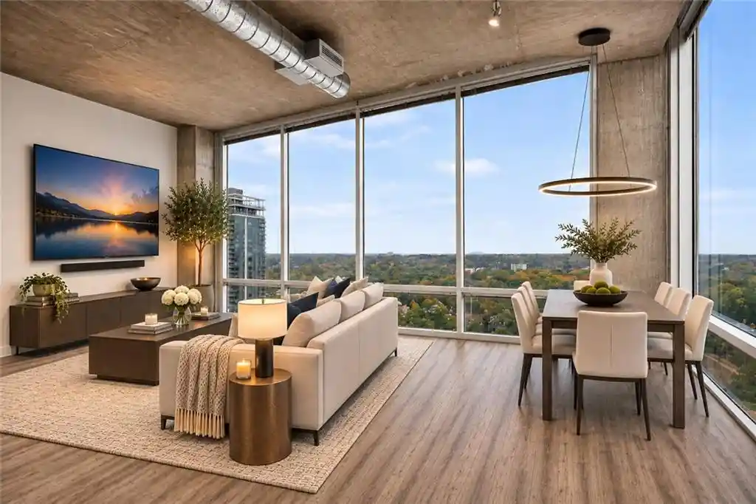
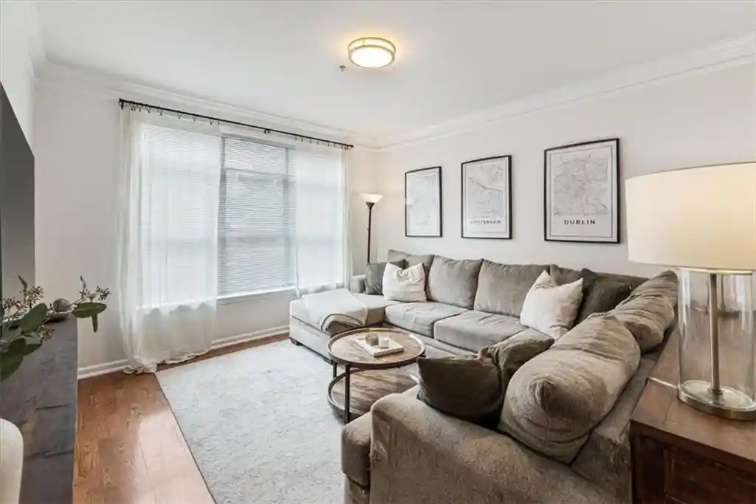
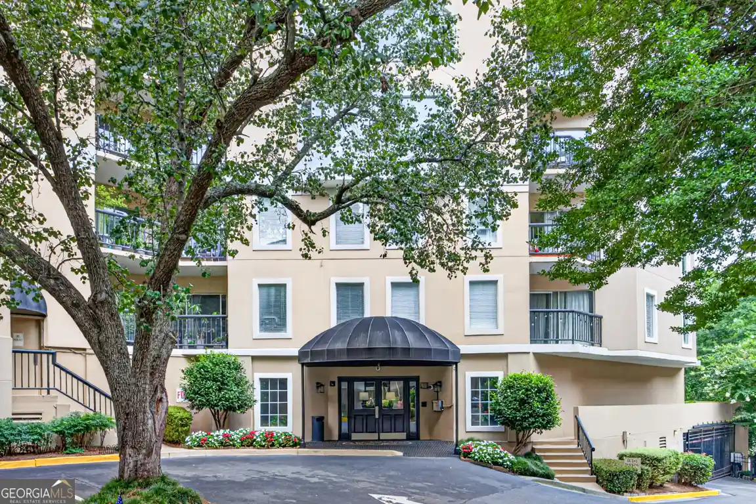
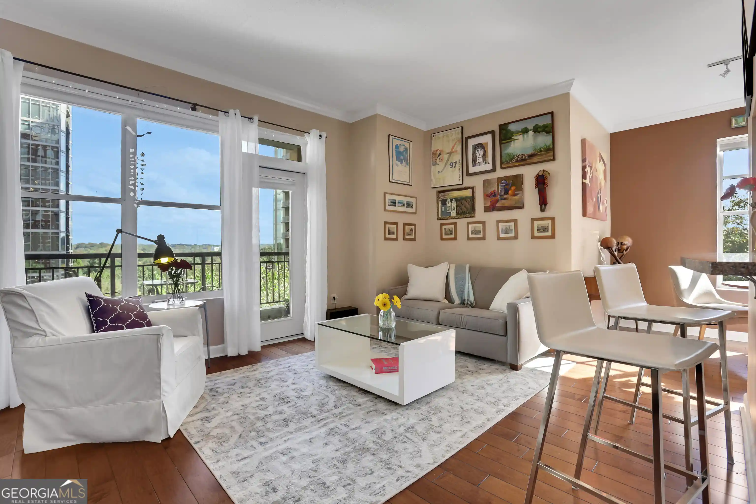
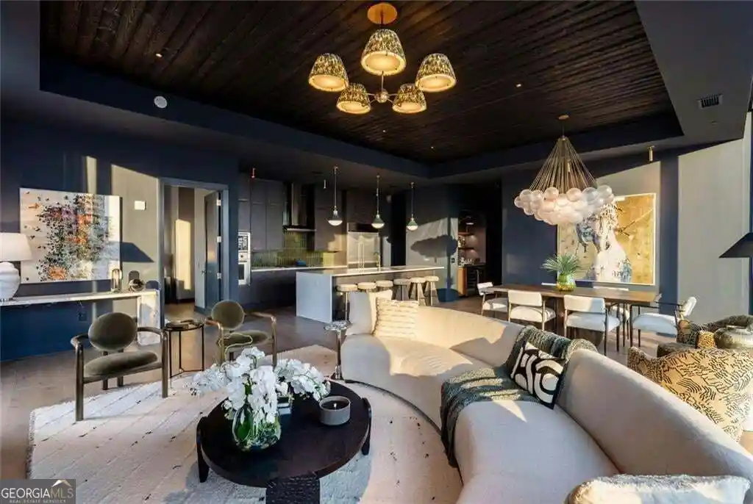
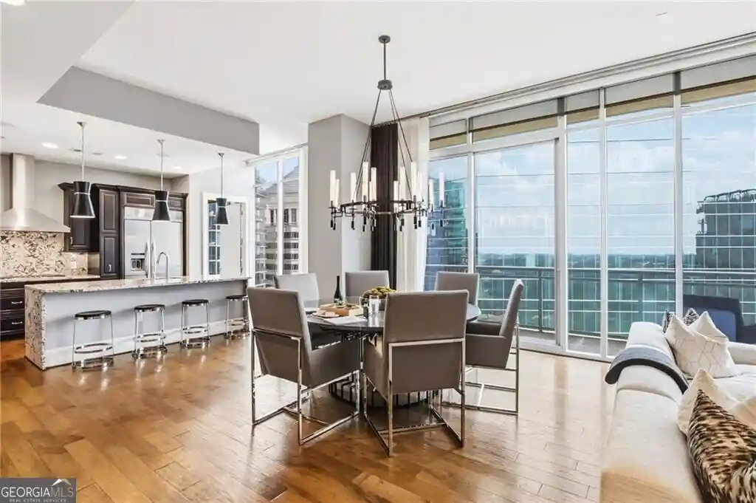
A mid-century high-rise converted to loft-style condominiums, this 1951 building occupies a prominent Midtown Atlanta block and has been modernized while retaining industrial character. Typically configured as two-bedroom residences and studios, units emphasize open floor plans, high ceilings (9–12+ feet), large factory-style windows, exposed structural elements, and a mix of polished concrete and wide-plank hardwood flooring. Interior finishes vary by unit but commonly include renovated kitchens with stone counters, custom cabinetry, generous islands, in-unit laundry, built-in storage and walk-in closets; bathrooms frequently feature double vanities and tile surrounds. Common areas and building systems have seen recent upgrades: a renovated lobby, upgraded elevators and windows, and contemporary mechanicals. Shared amenities are extensive for an urban loft community and include a 24-hour concierge/secure access, fitness center, swimming pool, gated courtyard with outdoor kitchen and grills, a fenced off-leash dog park, club/lounge spaces, covered and deeded parking on lobby-level decks, and assigned storage units. Exterior features include landscaped courtyards, private-entry elements for some homes, and a walkable streetscape offering immediate access to Piedmont Park, the BeltLine, MARTA, theaters, restaurants, grocery and nightlife. The condominium association is active and FHA/VA approved, supporting both owner-occupancy and financing options.


Building Features
Interior
Interior Features
Beamed Ceilings
Bookcases
Double Vanity
Elevator
Entrance Foyer
High Ceilings
High Ceilings 10 Ft Lower
High Ceilings 10 Ft Main
High Ceilings 10 Ft Upper
High Ceilings 9 Ft Lower
High Ceilings 9 Ft Main
High Speed Internet
His And Hers Closets
Low Flow Plumbing Fixtures
Master On Main Level
Roommate Plan
Smart Home
Tile Bath
Track Lighting
Walk In Closet(s)
Wet Bar
Flooring
Carpet
Ceramic Tile
Concrete
Hardwood
Laminate
Luxury Vinyl
None
Stone
Sustainable
Tile
Vinyl
Wood
Heating
Central
Energy Star Qualified Equipment
Electric
Forced Air
Heat Pump
Hot Water
Natural Gas
Zoned
Cooling
Ceiling Fan(s)
Central Air
Energy Star Qualified Equipment
Electric
Electric Air Filter
Heat Pump
Zoned
Appliances
Dishwasher
Disposal
Double Oven
Dryer
Energy Star Qualified Appliances
Energy Star Qualified Water Heater
Electric Cooktop
Electric Oven
Electric Range
Electric Water Heater
Gas Cooktop
Gas Oven
Gas Range
Gas Water Heater
Ice Maker
Microwave
Range
Range Hood
Refrigerator
Self Cleaning Oven
Stainless Steel Appliance(s)
Tankless Water Heater
Washer
Amenities & Parking
Other Features
Parking Features
Assigned
Attached
Carport
Covered
Deeded
Detached
Drive Under Main Level
Driveway
Garage
Garage Door Opener
Garage Faces Front
Garage Faces Rear
Garage Faces Side
On Street
Parking Lot
Parking Pad
See Remarks
Storage
Underground
Exterior Amenities
Awning(s)
Courtyard
Garden
Gas Grill
Lighting
None
Private Entrance
Private Yard
Rear Stairs
Storage
Disclaimer: Unit Features may vary by unit; buyers must independently verify all features. Information is deemed reliable but not guaranteed
Nearby Buildings

- Home
- Homes For Sale
- Georgia
- Atlanta
- 878 Peachtree St Ne
Frequently Asked Questions
How many units are for sale at 878 Peachtree St Ne?

How much does a condo at 878 Peachtree St Ne cost?
What bedroom options are available in 878 Peachtree St Ne?