 Overview
 HOA
 Available Units
 Unit Features
 Getting Around
 Nearby Buildings


 Street View
1033 Carol Dr
1033 Carol Dr, West Hollywood, CA 90069
Rate 1033 Carol Dr

Stories
2

Units
26

Available Units For Sale
4

Unit Types
2bd

Built Year
1975

HOA Fees
$792-1,095/mo
About
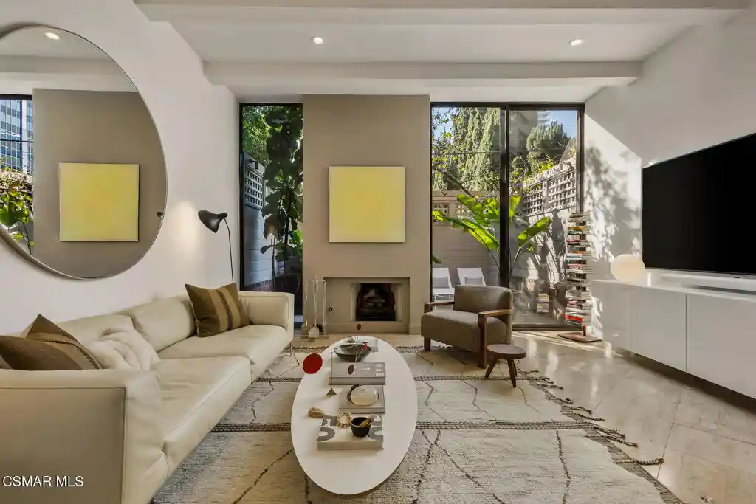
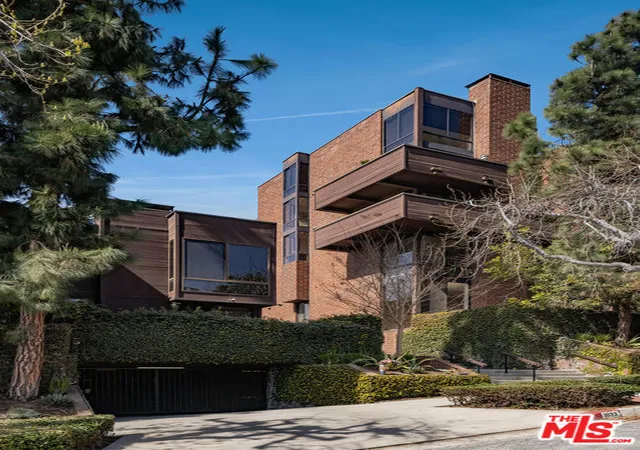
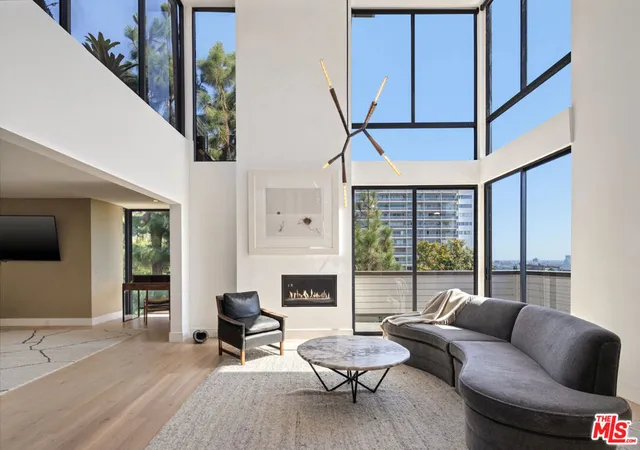
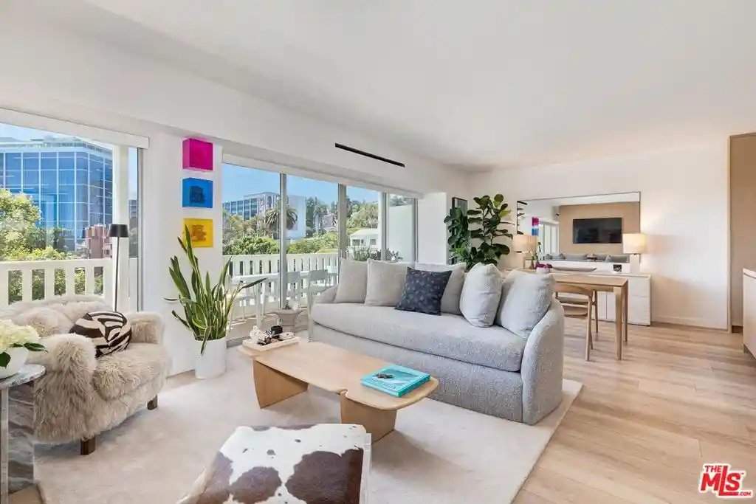
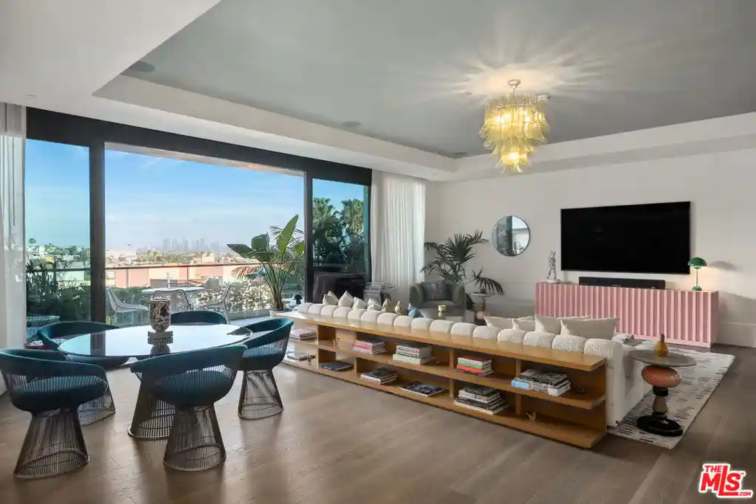
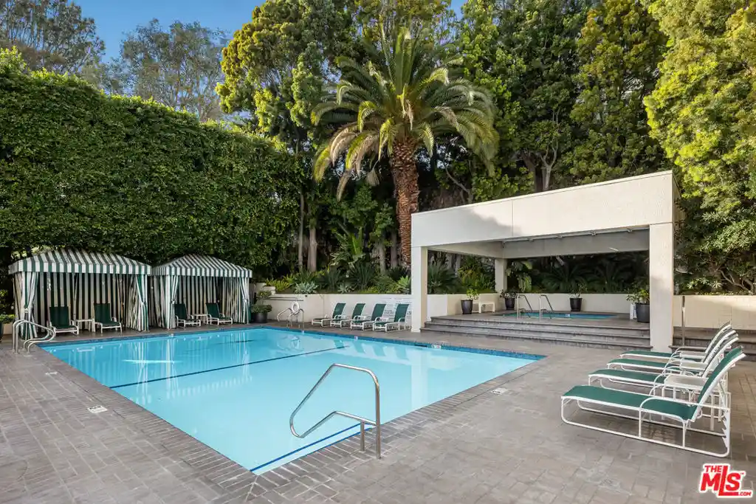
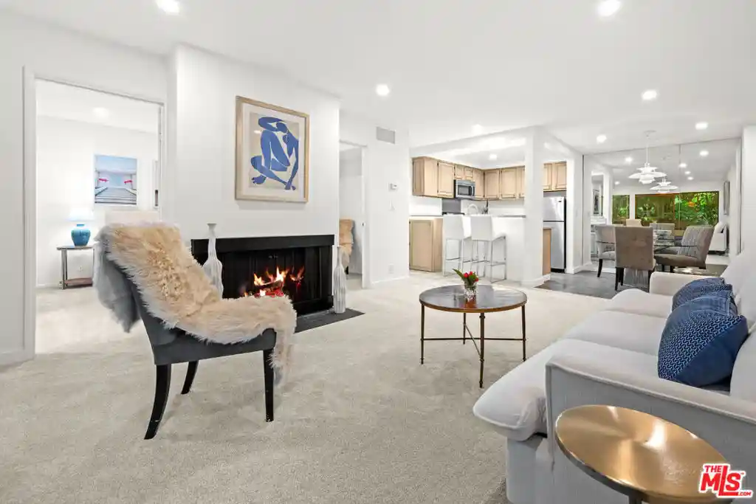
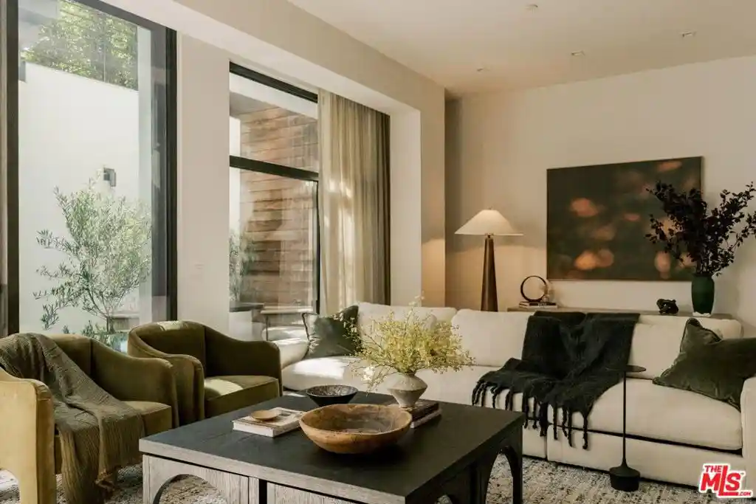
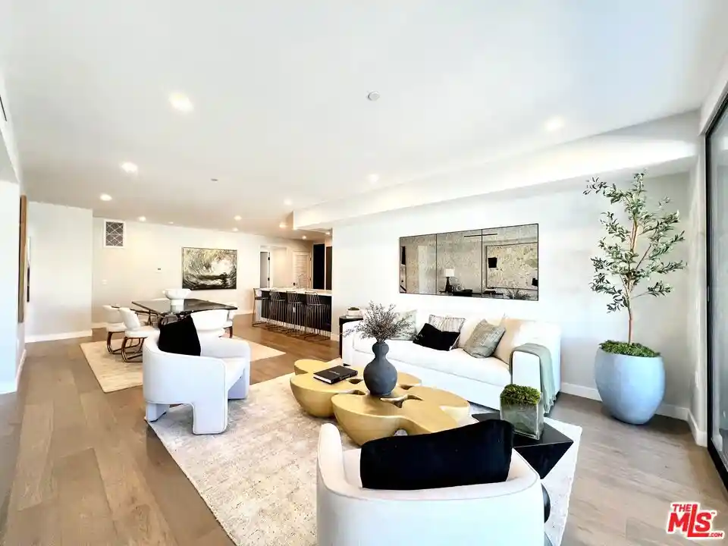
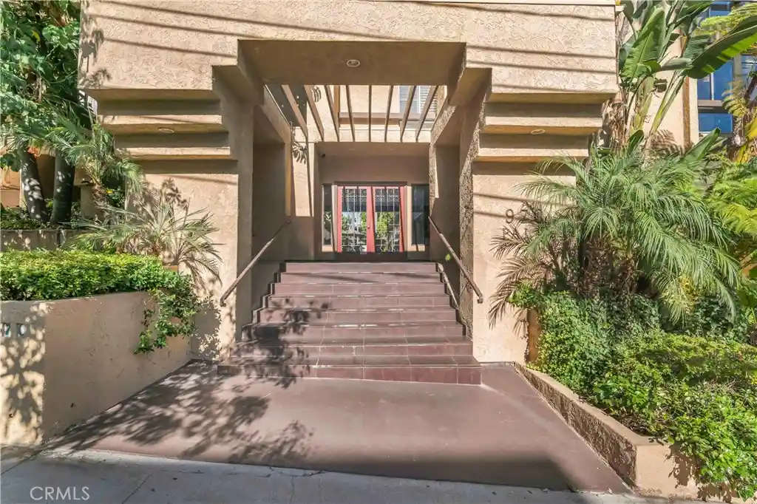
The Carolwood Condominiums is an award-winning, low-rise architectural complex completed in 1975 and designed by Ron Goldman, FAIA. Comprised primarily of two-story townhouse-style residences and a limited number of penthouse units, the property emphasizes modernist lines, generous ceiling heights and expansive glazing that creates bright, multi-level interiors. Typical two-bedroom floor plans feature step-down living rooms with fireplaces, floor-to-ceiling windows, private patios or balconies, lofted primary suites, and architectural details such as exposed block/concrete walls, beamed ceilings, crown molding and recessed lighting. Kitchens and baths are often updated with stone finishes and high-end fixtures while interiors may include built-in storage, separate dining rooms, sunken living areas, and multiple staircases between levels. On-site building services and controls include gated entry, elevator access to select units, secure garage parking with dedicated tandem or side-by-side spaces and additional overhead storage. The grounds are gardened and resort-oriented, with a pool, spa, sundeck and a fully equipped gym; some listings reference sauna facilities. Pet policies and exact HOA rules vary by unit but the community emphasizes privacy and controlled access. Located in Upper West Hollywood on the border of Beverly Hills, the complex sits a short walk from the Sunset Strip and local dining, nightlife and shopping, offering an urban, design-forward lifestyle within a relatively low-rise, secure setting.
HOA Management
Carolwood
HOA Fees
$1,095/ Monthly
Carolwood Condominium
HOA Fees
$880/ Monthly
Amenities
 Amenities and services may be covered by one or multiple associations and service providers.
 Gas
 Insurance
 Pool
 Storage
 Water
 ControlledAccess
DuesPaidMonthly
FitnessCenter
HotWater
MaintenanceGrounds
PetRestrictions
Sauna
Security
SpaHotTub
Trash
Disclaimer: Amenities are based on third-party information and may vary; buyers must independently verify all amenities, as information is deemed reliable but not guaranteed.
Available Units

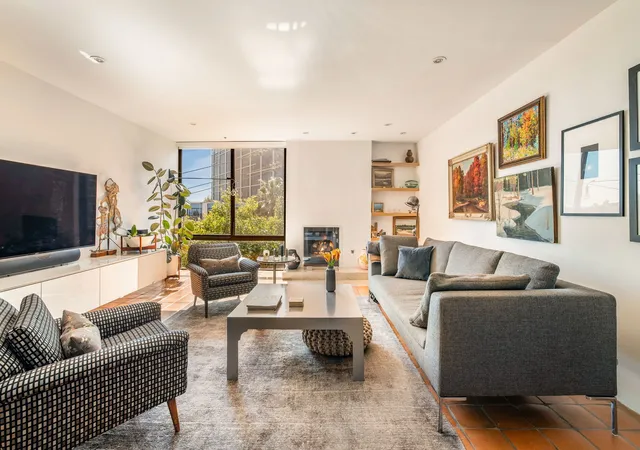

Building Features
Interior
Interior Features
All Bedrooms Up
Balcony
Beamed Ceilings
Block Walls
Cathedral Ceilings
Elevator
Living Room Deck Attached
Loft
Multiple Primary Suites
Multiple Staircases
Open Floorplan
Recessed Lighting
Separate Formal Dining Room
Sunken Living Room
Walk In Closets
Flooring
Brick
Carpet
Laminate
Stone
Tile
Wood
Heating
Central
Forced Air
Natural Gas
Natural Gas
Cooling
Central Air
Central Air
Zoned
Appliances
Built In
Convection Oven
Dishwasher
Disposal
Double Oven
Dryer
Electric Oven
Freezer
Gas Cooktop
Gas Oven
Ice Maker
Microwave
Oven
Range
Range Hood
Refrigerator
Vented Exhaust Fan
Washer
Water Heater
Water Purifier
Amenities & Parking
Other Features
Parking Features
Assigned
Attached
Community Structure
Controlled Entrance
Covered
Door Multi
Garage
Garage Door Opener
Gated
Side By Side
Storage
Tandem
Underground
Yes
Exterior Amenities
Disclaimer: Unit Features may vary by unit; buyers must independently verify all features. Information is deemed reliable but not guaranteed
Nearby Buildings

- Home
- Homes For Sale
- California
- West Hollywood
- 1033 Carol Dr
Frequently Asked Questions
How many units are for sale at 1033 Carol Dr?

How much does a condo at 1033 Carol Dr cost?
What are the HOA fees at 1033 Carol Dr?
What bedroom options are available in 1033 Carol Dr?