 Overview
 HOA
 Available Units
 Unit Features
 Getting Around
 Nearby Buildings


 Street View
Villa De La Montana
10411 N 11Th Ave, Phoenix, AZ 85021
Rate Villa De La Montana

Stories
2

Units
39

Available Units For Sale
1

Unit Types
2bd

Built Year
1980

HOA Fees
$96-245/mo
About
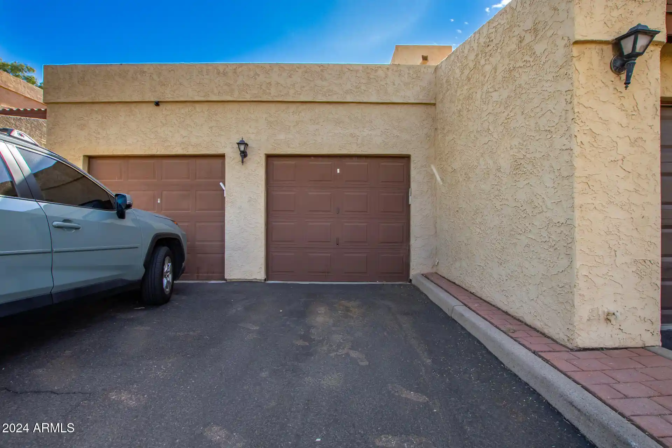
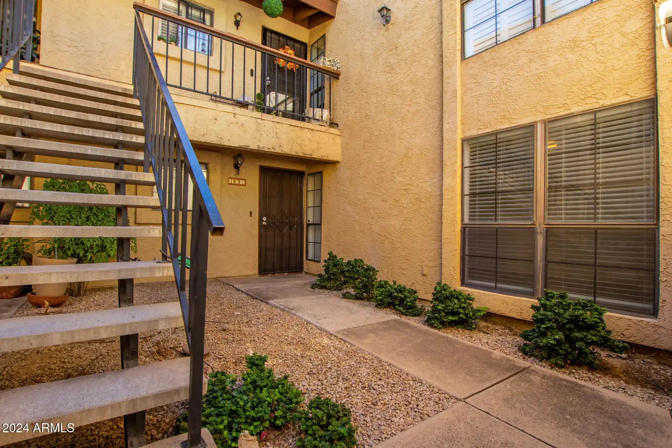
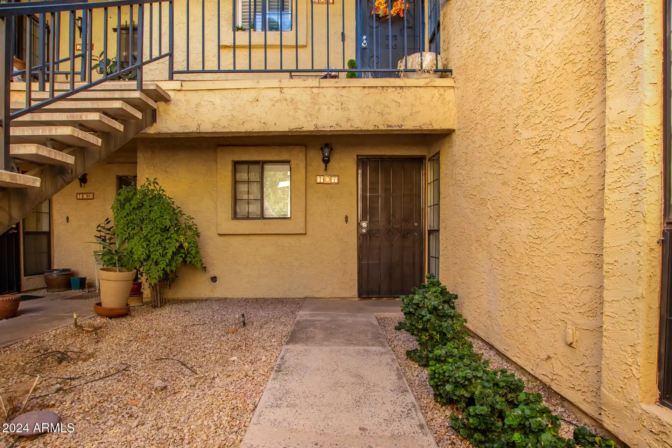
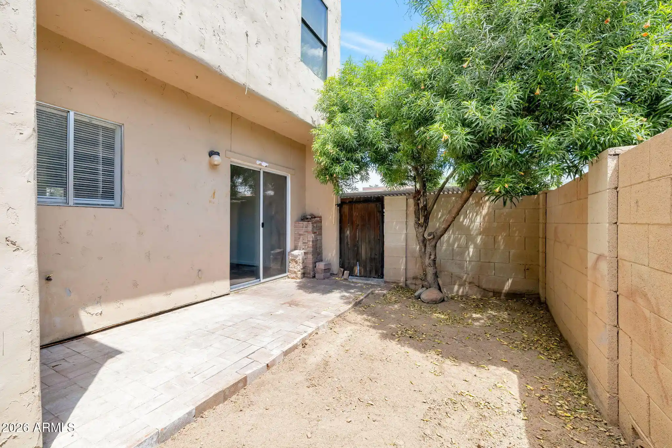
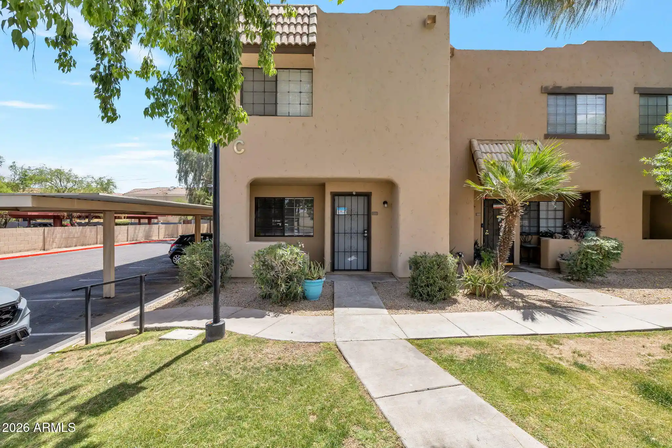
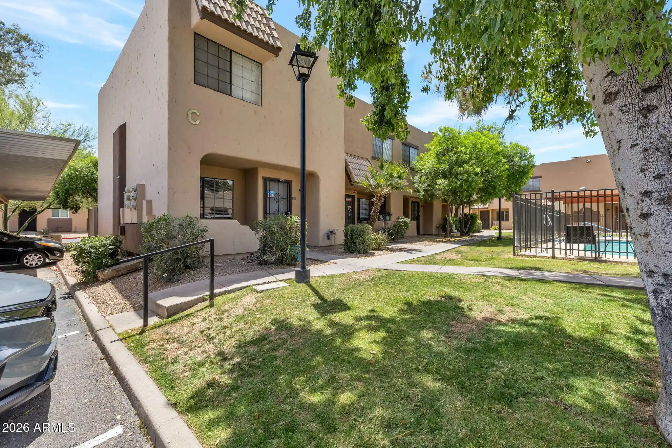
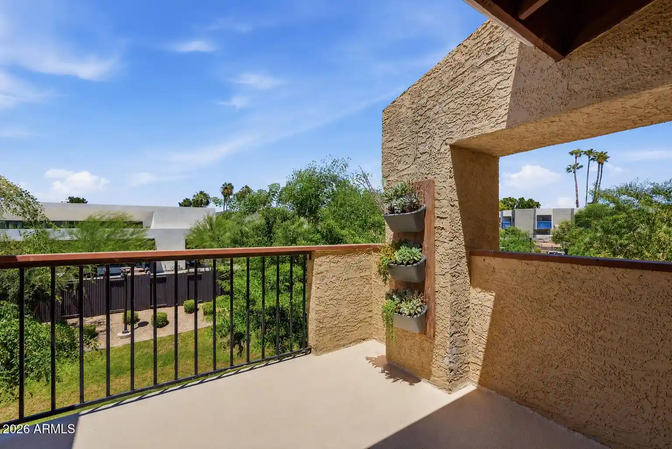
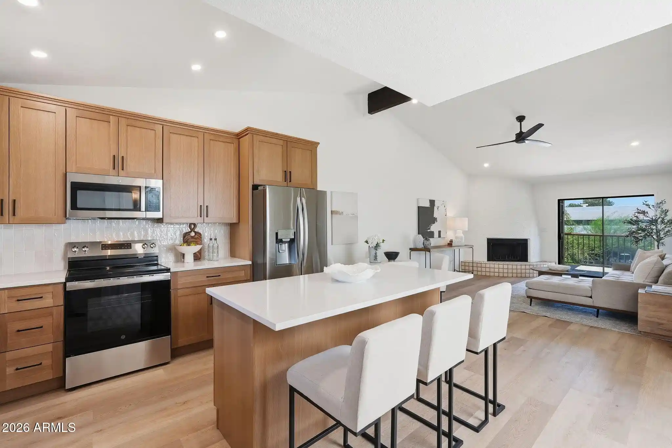
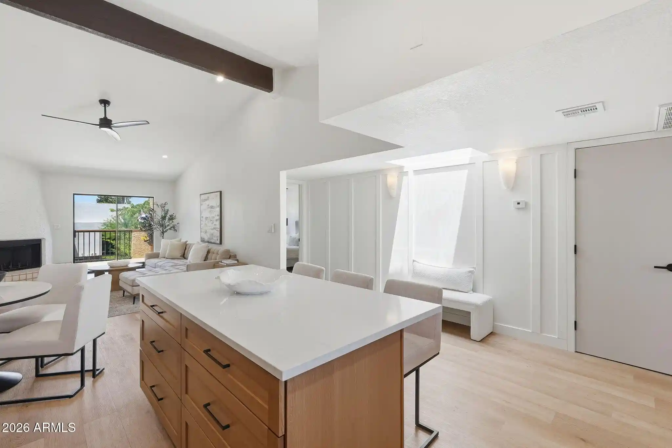
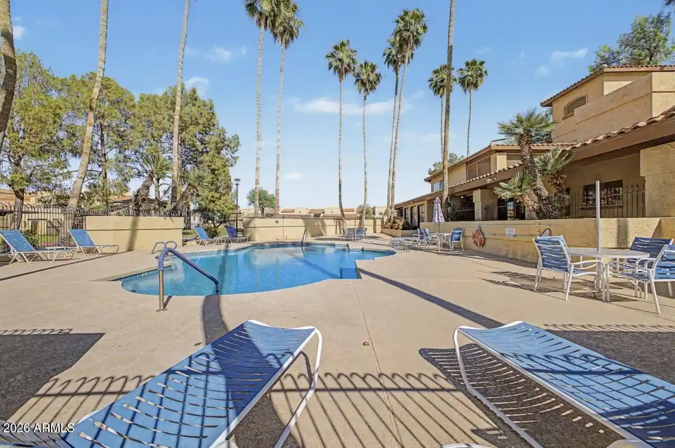
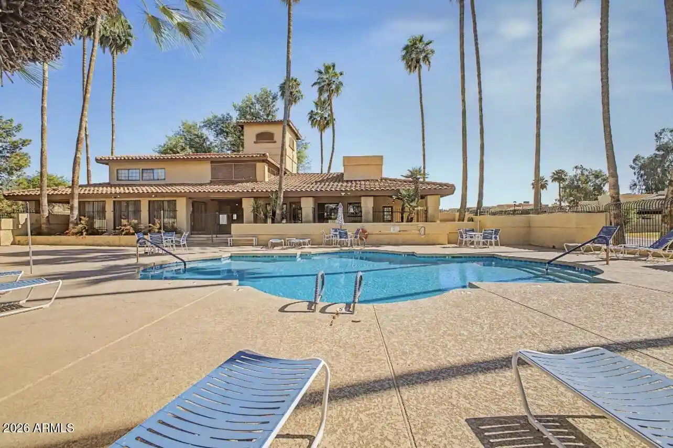
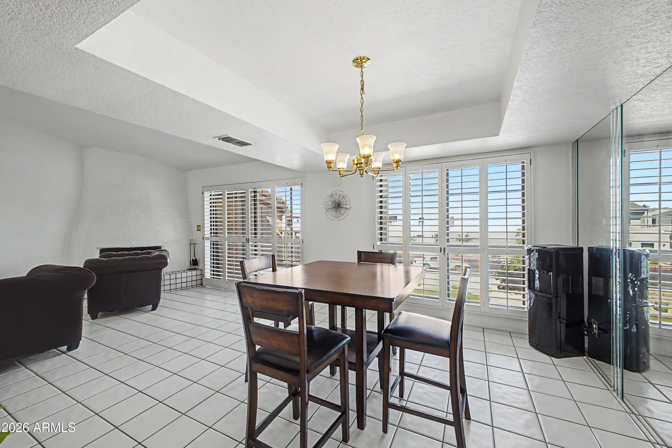
Villa De La Montana is a low-rise, two-story townhouse complex built in 1980 and configured as garden-style attached homes clustered around shared outdoor spaces. Units are predominantly two-bedroom, 1.5-bath layouts with upstairs bedrooms and downstairs living/dining; interior features commonly include walk-in master closets, kitchen islands or breakfast bars, laminate or tile flooring, granite or quartz counters, and flat ceilings over nine feet. Many residences offer private outdoor space — covered patios, balconies or small yards — plus storage rooms and inside laundry or stacked washer/dryer closets. The development is gated with assigned or gated parking and sits around a community swimming pool and landscaped common areas; HOA maintenance items noted by listings include a 2016 roof replacement and pool replastering. Architectural character is modest southwest/townhouse vernacular with stucco exteriors and simple rooflines; units vary from updated turnkey remodels with stainless appliances and new finishes to original-condition homes needing cosmetic work. The complex’s location in north-central Phoenix places it within walking distance of parks, hiking trails at North Mountain and local schools, while also providing straightforward freeway access for commuting. Pet and exact parking policies are HOA governed, and the community is positioned as an entry-level option for buyers seeking small-townhome living with shared amenities in a convenient Phoenix neighborhood.
HOA Management
PETERSON COMPANY
HOA Fees
$172/ Monthly
Petersen Co
HOA Fees
$122/ Monthly
Amenities
 Amenities and services may be covered by one or multiple associations and service providers.
 FHA Approved Prjct
Management
RV Parking
Rental OK (See Rmks)
VA Approved Prjct
Disclaimer: Amenities are based on third-party information and may vary; buyers must independently verify all amenities, as information is deemed reliable but not guaranteed.
Available Units

Building Features
Interior
Interior Features
2 Master Baths
3/4 Bath Master Bdrm
9+ Flat Ceilings
Breakfast Bar
Eat In Kitchen
Full Bth Master Bdrm
Granite Counters
High Speed Internet
Kitchen Island
Laminate Counters
Master Bedroom Walk In Closet
No Interior Steps
Pantry
Quartz Countertops
See Remarks
Separate Shwr & Tub
Upstairs
Flooring
Carpet
Laminate
Linoleum
Tile
Vinyl
Wood
Heating
Electric
Heat Pump
Cooling
Ceiling Fan(s)
Central Air
Heat Pump
Programmable Thmstat
Refrigeration
Appliances
Built In Electric Oven
Dishwasher
Dryer
Electric Cooktop
Electric Hot Wtr Htr
Electric Oven
Electric Range
Microwave
Multiple Ovens
Range/oven Elec
Refrigerator
Reverse Osmosis
Stacked Washer/dryer
Washer
Amenities & Parking
Other Features
Parking Features
Assigned
Assigned Parking
Common
Community Structure
Detached Carport
Garage Door Opener
Gated
Rv Access/parking
Separate Strge Area
Unassigned
Exterior Amenities
Balcony
Covered Patio(s)
Patio
Private Street(s)
Private Yard
Storage
Disclaimer: Unit Features may vary by unit; buyers must independently verify all features. Information is deemed reliable but not guaranteed
Nearby Buildings




- Home
- Homes For Sale
- Arizona
- Phoenix
- Villa De La Montana
Frequently Asked Questions
How many units are for sale at 10411 N 11Th Ave?

How much does a condo at 10411 N 11Th Ave cost?
What are the HOA fees at 10411 N 11Th Ave?
What bedroom options are available in 10411 N 11Th Ave?