 Overview
 HOA
 Available Units
 Unit Features
 Getting Around
 Nearby Buildings


 Street View
8302 N 21St Dr
8302 N 21St Dr, Phoenix, AZ 85021
Rate 8302 N 21St Dr

Stories
2

Units
23

Available Units For Sale
1

Unit Types
2bd

Built Year
1985

HOA Fees
$255-354.9/mo
About
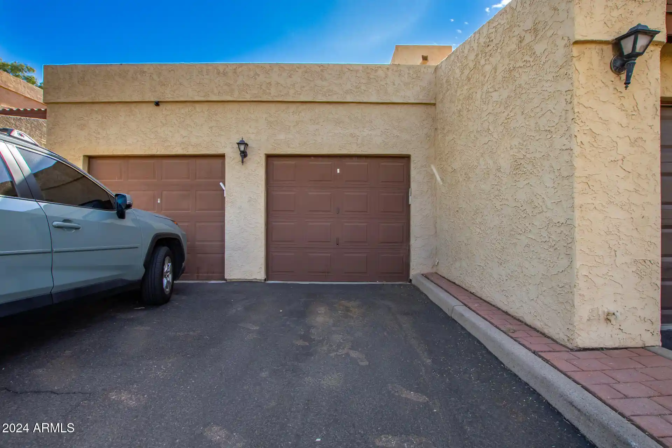
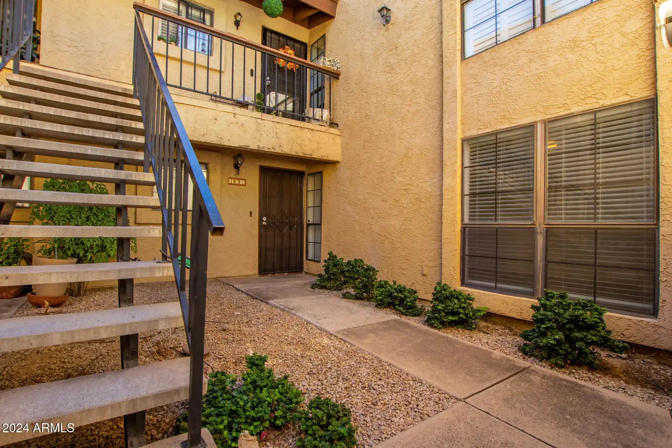
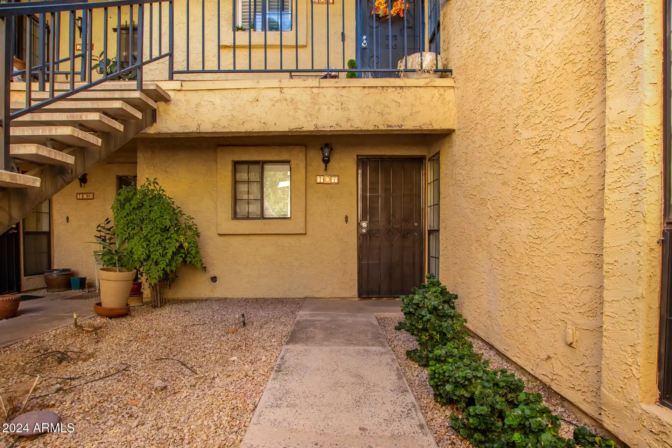
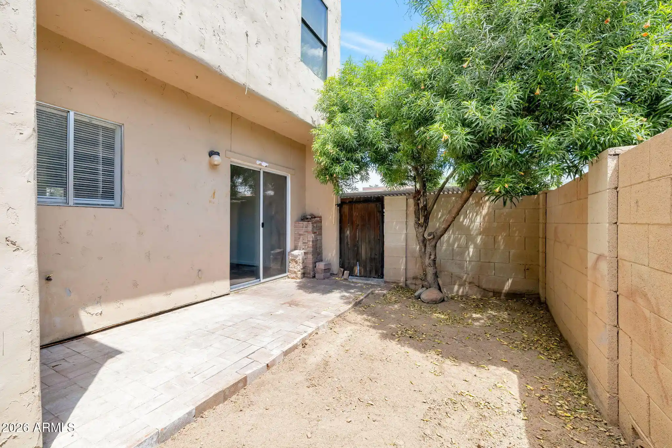
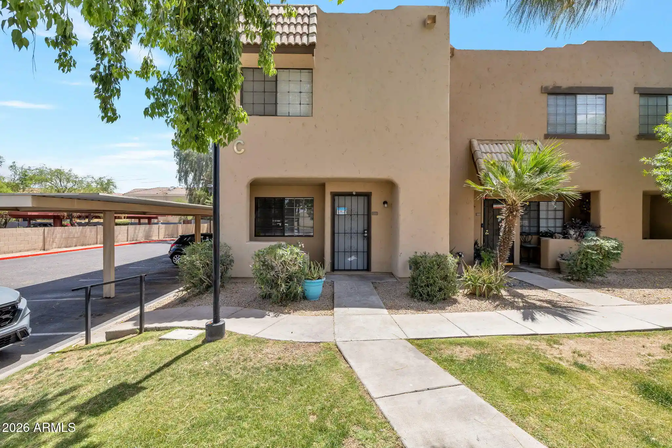
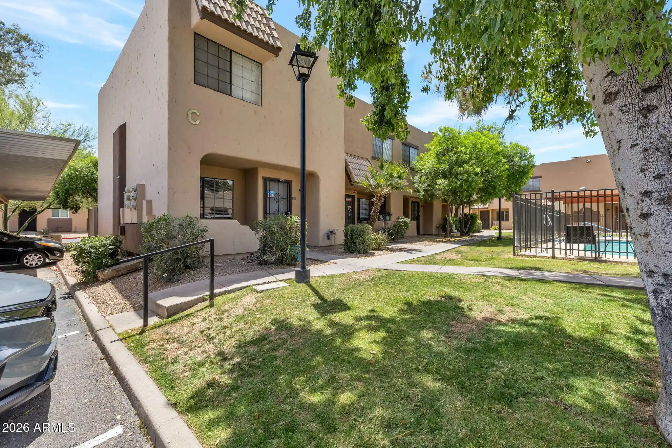
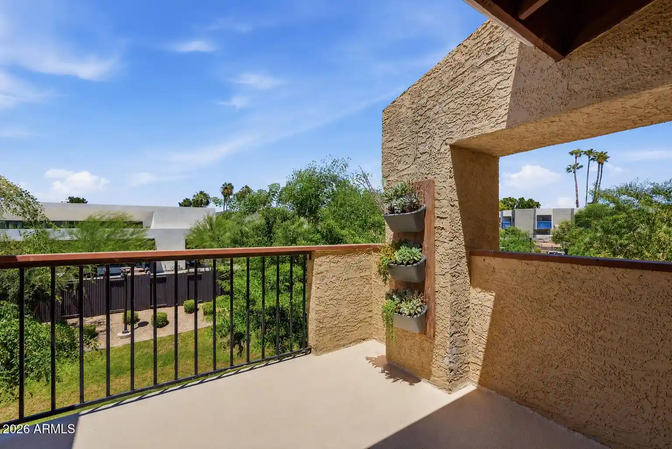
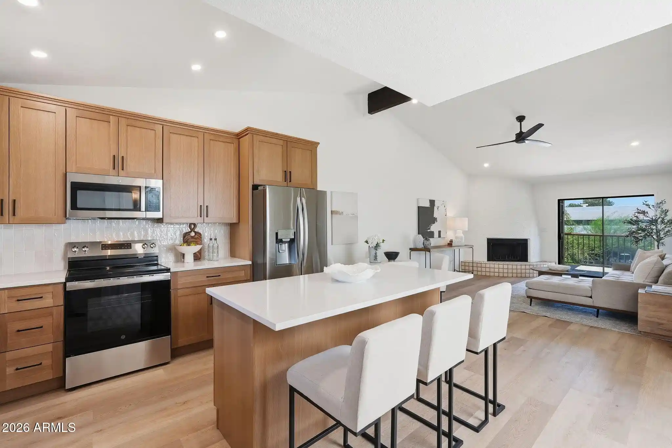
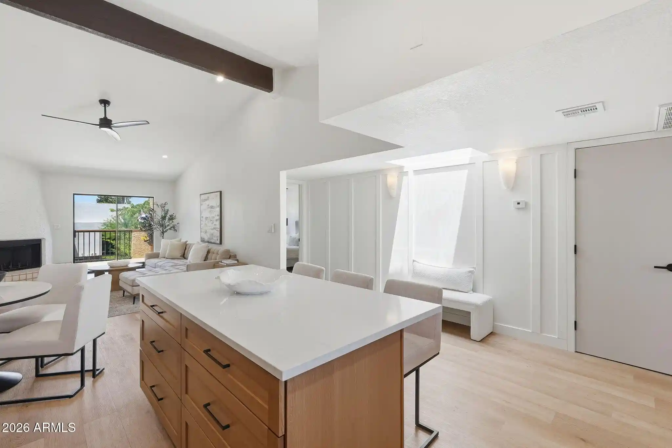
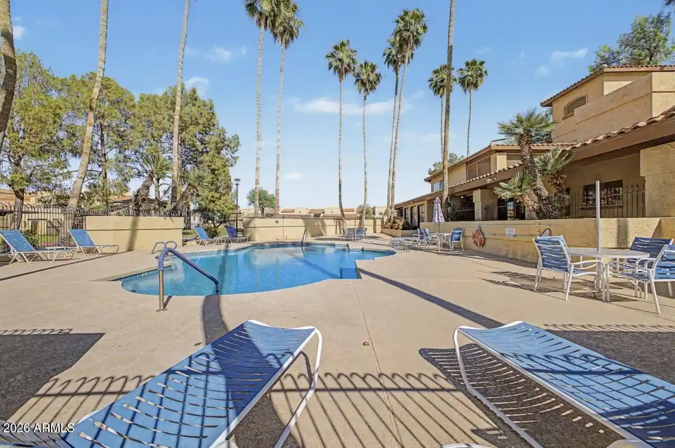
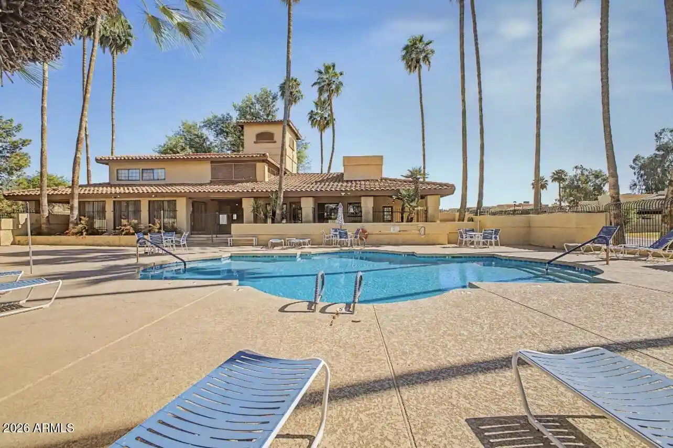
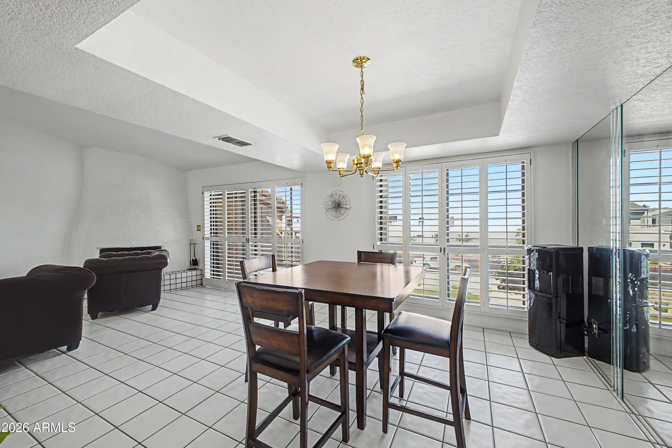
El Caro Villas is a low-rise, Spanish-influenced condominium community in central Phoenix built in 1985. The complex is primarily two-story buildings organized around landscaped courtyards and a man-made lake, offering a suburban-within-city feel. Unit types are predominantly two-bedroom, one- or two-bath condos and townhome-style flats with ground-floor and upper-level plans; many units feature vaulted or 9'+ flat ceilings, walk-in master closets, kitchen islands or breakfast bars, and inside laundry hookups. Interiors commonly show tile or laminate floors, granite or laminate counters, tile-backed kitchens, fireplaces, and private patios or balconies with storage rooms. Shared amenities are notable for resort-style outdoor living: two community pools, heated spa areas, tennis courts, and a clubhouse with recreation space and occasional guest lodging. Parking typically includes a one-car garage plus an assigned covered carport and exterior guest parking; some units have rear-entry stairs. The association handles front-yard maintenance, roof replacement and some utilities, and pet allowances are governed by HOA rules. Location is a key asset — near the I-17 and 51 freeways, a short drive to downtown Phoenix, sporting venues, medical centers and retail nodes, with city transit/light-rail links planned nearby. The overall character blends Spanish-tinged finishes, communal recreational infrastructure, and easy freeway access for a lifestyle that mixes seasonal resort amenities with everyday convenience.
HOA Management
AAM
HOA Fees
$292/ Monthly
EL CARO
HOA Fees
$255/ Monthly
Amenities
 Amenities and services may be covered by one or multiple associations and service providers.
 FHA Approved Prjct
Management
Spec Assmnt Pending
VA Approved Prjct
Disclaimer: Amenities are based on third-party information and may vary; buyers must independently verify all amenities, as information is deemed reliable but not guaranteed.
Available Units

Building Features
Interior
Interior Features
3/4 Bath Master Bdrm
9+ Flat Ceilings
Breakfast Bar
Eat In Kitchen
Full Bth Master Bdrm
Granite Counters
High Speed Internet
Kitchen Island
Laminate Counters
Master Bedroom Walk In Closet
No Interior Steps
Pantry
Vaulted Ceiling(s)
Wet Bar
Flooring
Carpet
Laminate
Tile
Vinyl
Heating
Electric
Cooling
Ceiling Fan(s)
Central Air
Programmable Thmstat
Refrigeration
Appliances
Built In Electric Oven
Dishwasher
Disposal
Dryer
Electric Cooktop
Electric Hot Wtr Htr
Microwave
Range/oven Elec
Refrigerator
Stacked Washer/dryer
Washer
Water Softener Rented
Amenities & Parking
Other Features
Parking Features
Assigned
Assigned Parking
Attch'd Gar Cabinets
Community Structure
Electric Door Opener
Garage Door Opener
Separate Strge Area
Unassigned
Exterior Amenities
Balcony
Covered Patio(s)
Patio
Private Street(s)
Screened In Patio(s)
Storage
Tennis Court(s)
Disclaimer: Unit Features may vary by unit; buyers must independently verify all features. Information is deemed reliable but not guaranteed
Nearby Buildings




- Home
- Homes For Sale
- Arizona
- Phoenix
- 8302 N 21St Dr
Frequently Asked Questions
How many units are for sale at 8302 N 21St Dr?

How much does a condo at 8302 N 21St Dr cost?
What are the HOA fees at 8302 N 21St Dr?
What bedroom options are available in 8302 N 21St Dr?