 Overview
 HOA
 Available Units
 Unit Features
 Getting Around
 Nearby Buildings
 Street View
8344 N 21St Dr
8344 N 21St Dr, Phoenix, AZ 85021
Rate 8344 N 21St Dr

Stories
2

Units
38

Available Units For Sale
1

Unit Types
2bd

Built Year
1984

HOA Fees
$166-321.93/mo
About
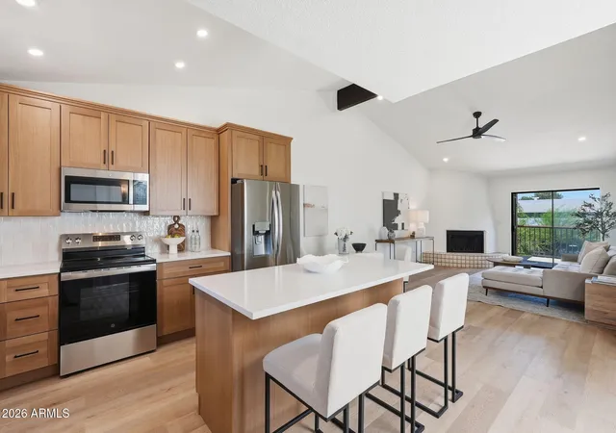
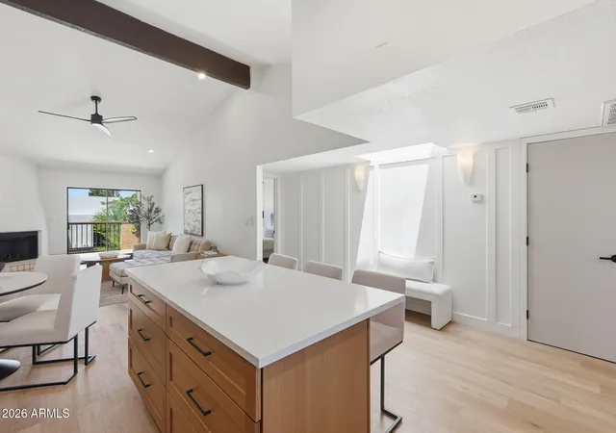
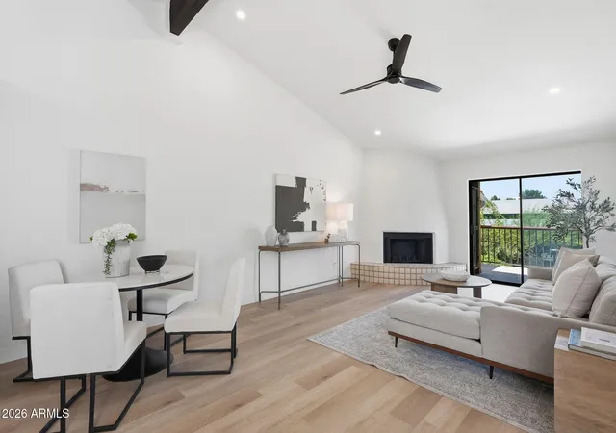
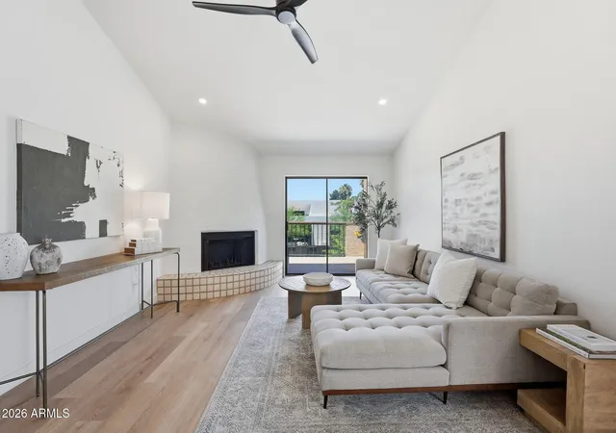
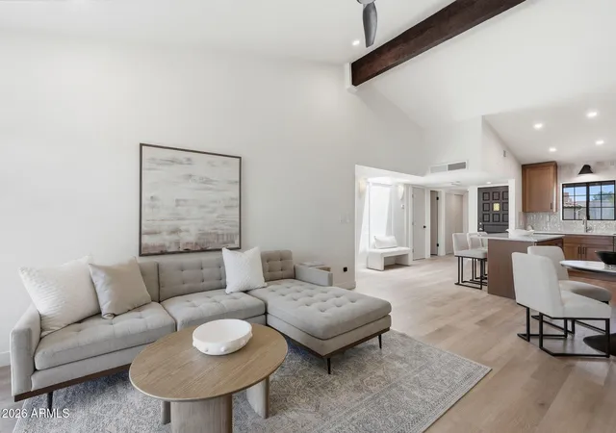
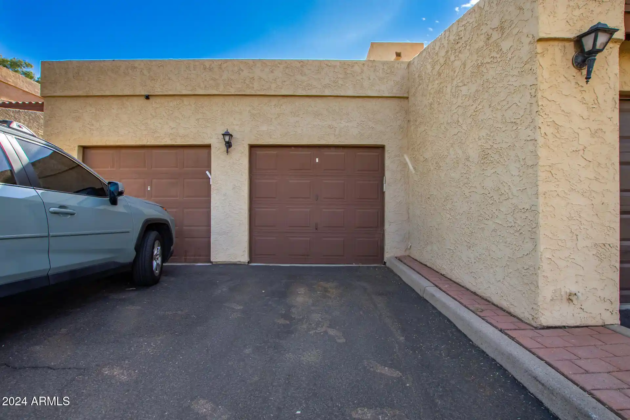
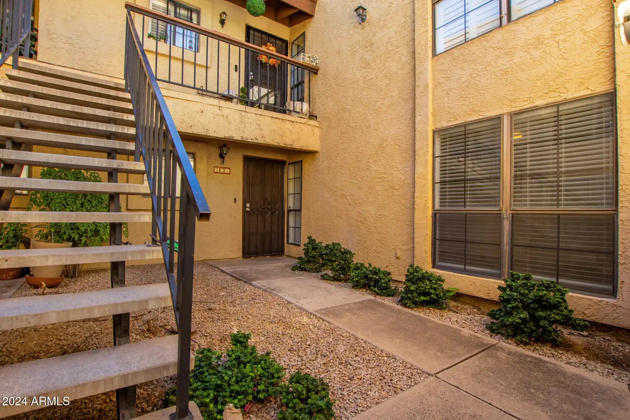
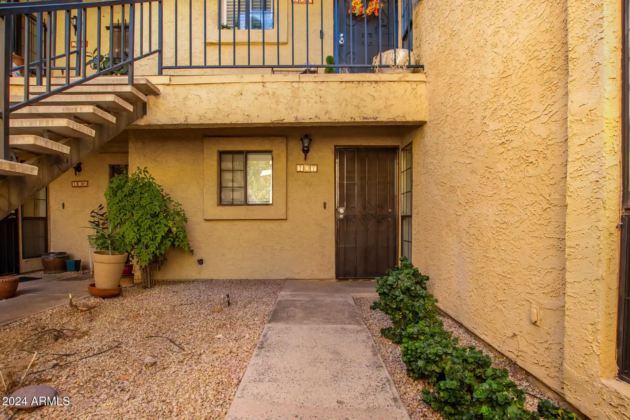
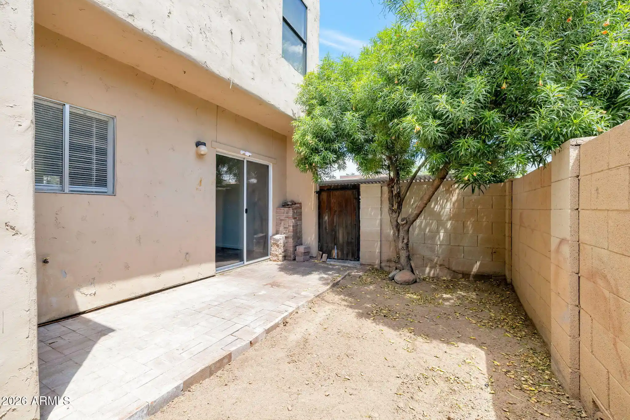
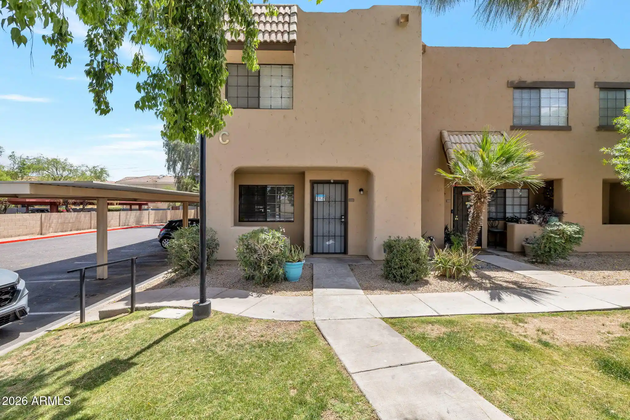
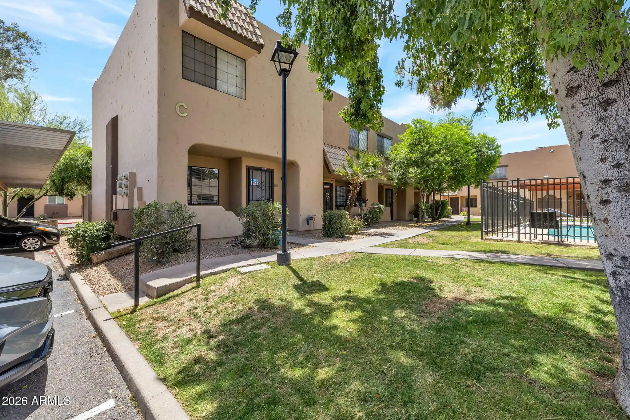
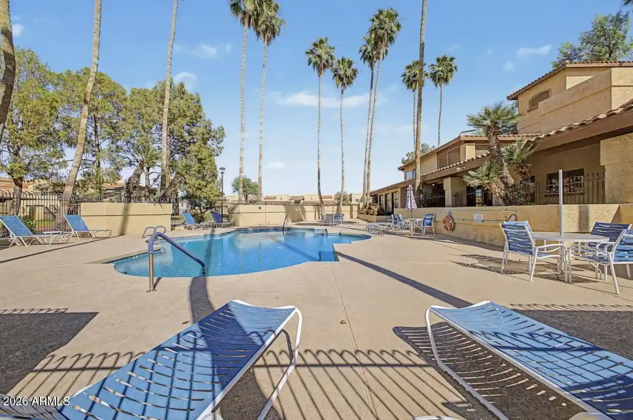
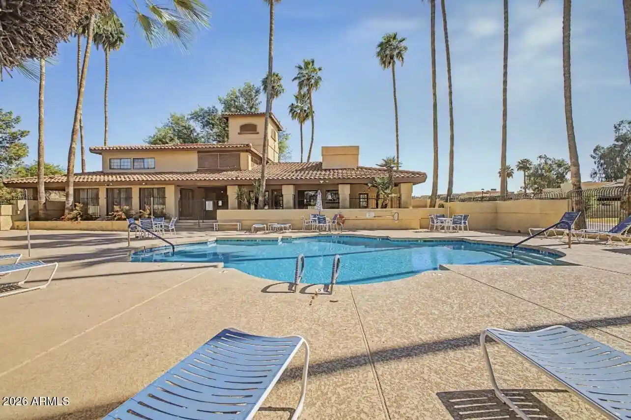
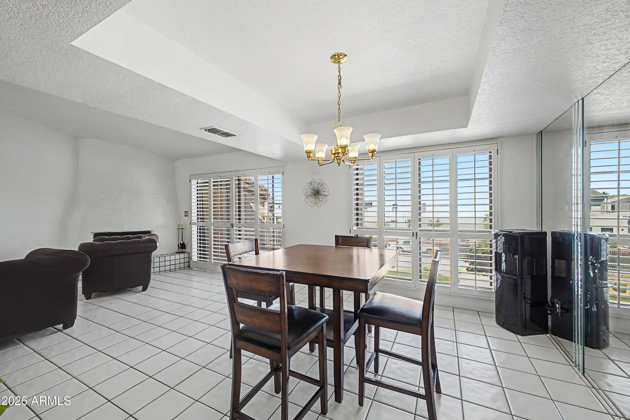
A low-rise, garden-style condominium community built in 1984 with two stories of primarily two-bedroom residences. Units feature a mix of first- and second-floor plans that include vaulted ceilings, atrium entries or skylights, open great-room layouts, breakfast bars or kitchen islands, and master suites with walk-in closets and dual-vanity bathing areas. Interior finishes commonly seen across units include a range of countertop materials (granite and quartz in updated units, original tile or laminate in others), recessed pantry space, laminate or carpet flooring, and in-unit laundry closets. Outdoors the complex is organized around landscaped green belts and private yards or patios; many residences offer balconies or covered patios with storage closets. Site amenities are resort-oriented: two swimming pools, a heated spa, tennis courts, a clubhouse with guest rooms, and walking access to former golf-course greens and expansive common lawns. Parking is a combination of attached single-car garages plus covered assigned spaces; HOA responsibility covers exterior maintenance, water, sewer, garbage, and blanket building insurance. Pet and specific parking rules vary by unit but the association maintains shared grounds and several guest accommodations. Located in central Phoenix with convenient access to I-17, Highway 51 and light rail expansion, the property sits near shopping, hospitals and neighborhood services and presents a relaxed, community-centered suburban lifestyle within the city.
HOA Management
AAM LLC
HOA Fees
$265/ Monthly
EL CARO HOA
HOA Fees
$260/ Monthly
Amenities
 Amenities and services may be covered by one or multiple associations and service providers.
 FHA Approved Prjct
Management
Other
Spec Assmnt Pending
VA Approved Prjct
Disclaimer: Amenities are based on third-party information and may vary; buyers must independently verify all amenities, as information is deemed reliable but not guaranteed.
Available Units

Building Features
Interior
Interior Features
3/4 Bath Master Bdrm
Breakfast Bar
Double Vanity
Eat In Kitchen
Full Bth Master Bdrm
Granite Counters
High Speed Internet
Kitchen Island
Laminate Counters
Master Bedroom Walk In Closet
Master Downstairs
No Interior Steps
Non Laminate Counter
Pantry
Quartz Countertops
Soft Water Loop
Vaulted Ceiling(s)
Flooring
Carpet
Concrete
Laminate
Linoleum
Tile
Vinyl
Wood
Heating
Ceiling
Electric
Cooling
Ceiling Fan(s)
Central Air
Programmable Thmstat
Refrigeration
Appliances
Dishwasher
Disposal
Dryer
Electric Cooktop
Electric Hot Wtr Htr
Electric Range
Engy Star Ht Wtr Htr
Gas Oven
Gas Range
Microwave
Multiple Ovens
Range/oven Elec
Refrigerator
Stacked Washer/dryer
Washer
Amenities & Parking
Other Features
Parking Features
Assigned
Assigned Parking
Community Structure
Detached
Electric Door Opener
Extended Length Garage
Garage Door Opener
Separate Strge Area
Exterior Amenities
Balcony
Covered Patio(s)
Patio
Private Street(s)
Private Yard
Screened In Patio(s)
Storage
Tennis Court(s)
Disclaimer: Unit Features may vary by unit; buyers must independently verify all features. Information is deemed reliable but not guaranteed
Nearby Buildings






- Home
- Homes For Sale
- Arizona
- Phoenix
- 8344 N 21St Dr
Frequently Asked Questions
How many units are for sale at 8344 N 21St Dr?

How much does a condo at 8344 N 21St Dr cost?
What are the HOA fees at 8344 N 21St Dr?
What bedroom options are available in 8344 N 21St Dr?