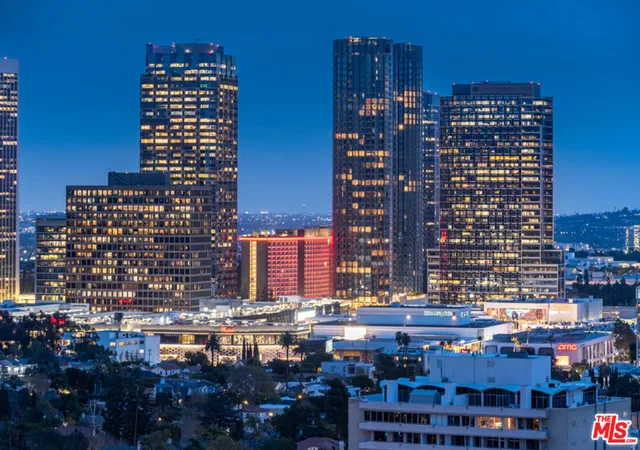
 Street View
The Grand
10445 Wilshire Blvd, Los Angeles, CA 90024
Rate The Grand

Stories
0

Units
38

Available Units For Sale
3

Unit Types
2bd

Built Year
1980

HOA Fees
$1,450-1,781/mo
About
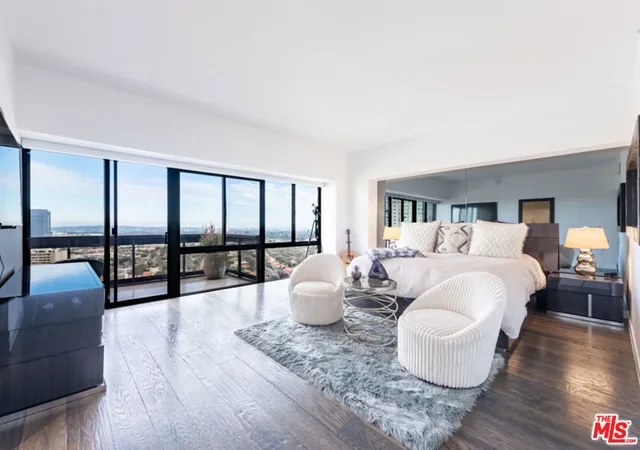
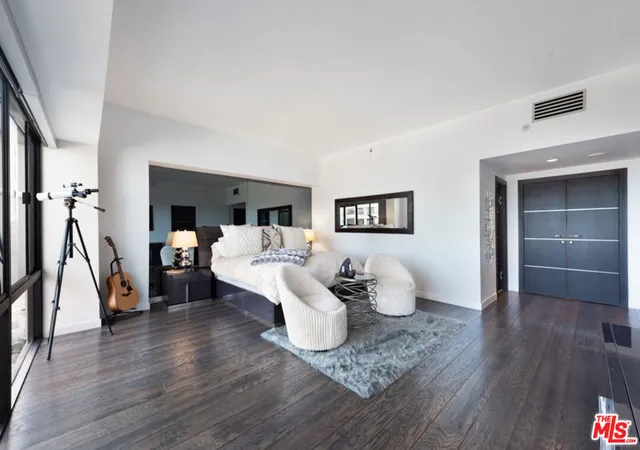
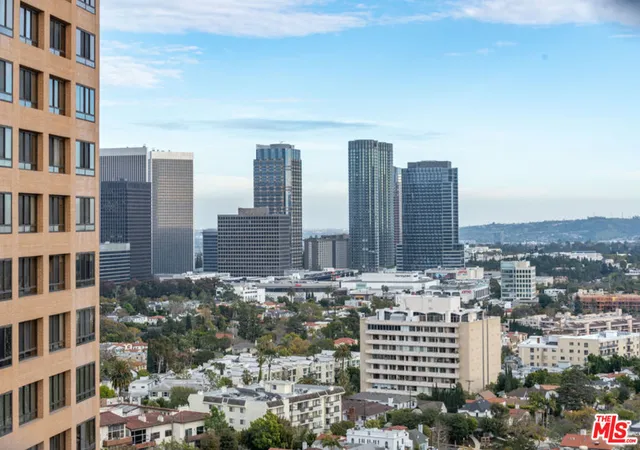
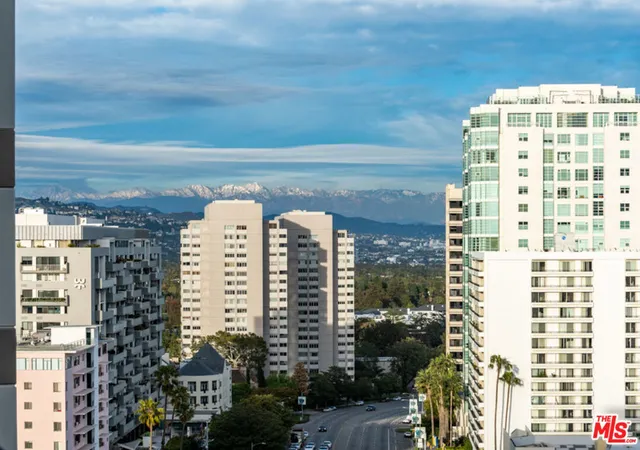
The Grand is a full-service 21-story condominium tower on Los Angeles’ Wilshire Corridor, completed in 1980 and composed primarily of two-bedroom residences. The exterior presents a traditional high-rise profile with exterior lighting and multiple balconies; most units feature floor-to-ceiling windows and large outdoor terraces that capture tree-line and city views. Interiors commonly offer high ceilings, open floor plans, engineered hardwood or other finished floors, granite or stone counters, recessed and track lighting, wet bars, multiple primary-suite layouts, abundant closet and storage space, and in-unit laundry or separate utility rooms. Building circulation is elevator-served with secure entry and intercom/phone systems. Shared facilities emphasize full service hospitality: 24-hour valet, doorman and concierge, on-site maintenance and security, underground parking (often two spots), banquet/conference rooms, library, children’s play area, and meeting spaces. Recreation amenities include a fully equipped fitness center, heated lap pool and spa, and landscaped pool deck. HOA dues commonly cover internet, cable, water, trash, building maintenance and earthquake insurance. Located steps from Westwood Village, UCLA, Century City and Holmby Park, The Grand sits in a dense shopping, dining and transit-rich neighborhood favored for walkability and urban convenience.
HOA Management
THE GRAND
HOA Fees
$1,450/ Monthly
The Grand
HOA Fees
$1,521/ Monthly
Amenities
 Amenities and services may be covered by one or multiple associations and service providers.
 Insurance
 Playground
 Pool
Pool
 Water
Water
 CableTV
CallforRules
Clubhouse
ControlledAccess
DuesPaidMonthly
FitnessCenter
GameRoom
Guard
MaintenanceGrounds
Management
MeetingBanquetPartyRoom
MeetingRoom
Other
PetRestrictions
PetsAllowed
RecreationRoom
Security
SpaHotTub
TennisCourts
Trash
Disclaimer: Amenities are based on third-party information and may vary; buyers must independently verify all amenities, as information is deemed reliable but not guaranteed.
Available Units


Building Features
Interior
Interior Features
Balcony
Bar
Bedroomon Main Level
Breakfast Bar
Ceramic Counters
Elevator
Entrance Foyer
Granite Counters
High Ceilings
Intercom
Main Level Primary
Multiple Primary Suites
Open Floorplan
Phone System
Primary Suite
Recessed Lighting
See Remarks
Separate Formal Dining Room
Stone Counters
Storage
Track Lighting
Trash Chute
Unfurnished
Utility Room
Walk In Closets
Wet Bar
Wiredfor Data
Wiredfor Sound
Flooring
Bamboo
Carpet
Laminate
Stone
Tile
Wood
Heating
Central
Forced Air
Radiant
Cooling
Central Air
Appliances
Barbecue
Built In
Convection Oven
Dishwasher
Disposal
Dryer
Electric Cooking
Electric Cooktop
Electric Oven
Electric Range
Exhaust Fan
Freezer
Gas Cooking
Microwave
Oven
Propane Oven
Range
Range Hood
Refrigerator
Vented Exhaust Fan
Warming Drawer
Washer
Water Heater
Water To Refrigerator
Amenities & Parking
Other Features
Parking Features
Assigned
Community Structure
Controlled Entrance
Covered
Direct Access
Door Multi
Driveway
Electric Gate
Electric Vehicle Charging Stations
Garage
Garage Door Opener
Gated
Guarded
Guest
Off Street
On Street
One Space
Permit Required
Private
See Remarks
Side By Side
Tandem
Underground
Valet
Exterior Amenities
Lighting
Disclaimer: Unit Features may vary by unit; buyers must independently verify all features. Information is deemed reliable but not guaranteed
Frequently Asked Questions
How many units are for sale at 10445 Wilshire Blvd?

How much does a condo at 10445 Wilshire Blvd cost?
What are the HOA fees at 10445 Wilshire Blvd?
What bedroom options are available in 10445 Wilshire Blvd?