 Street View
The Remington
10727 Wilshire Blvd, Los Angeles, CA 90024
Rate The Remington

Stories
0

Units
36

Available Units For Sale
5

Unit Types
2bd, 3bd

Built Year
2001

HOA Fees
$2,687-3,370/mo
About
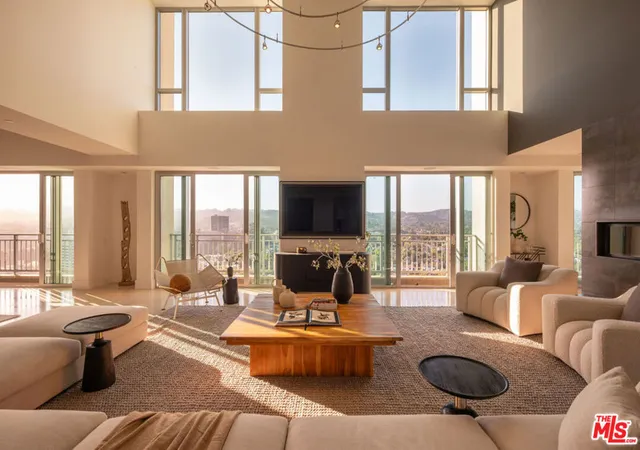
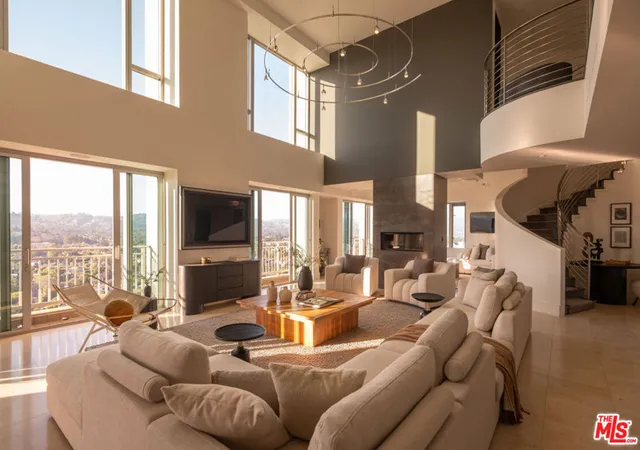
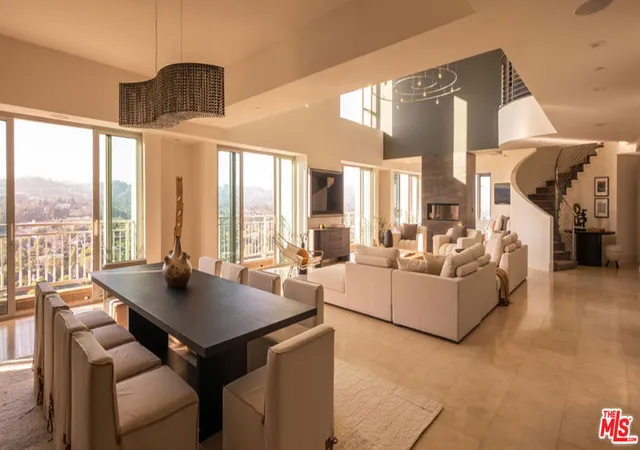
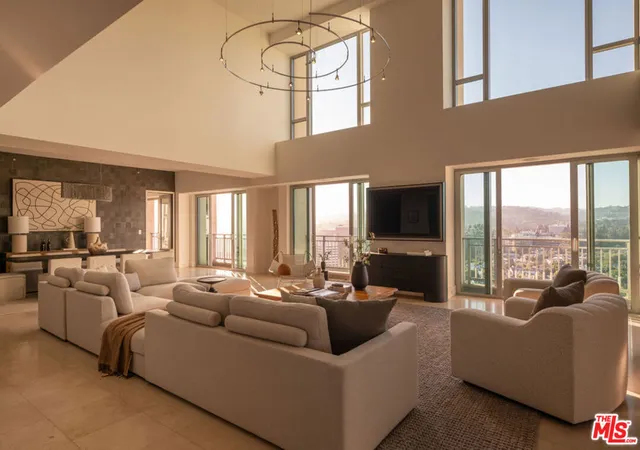
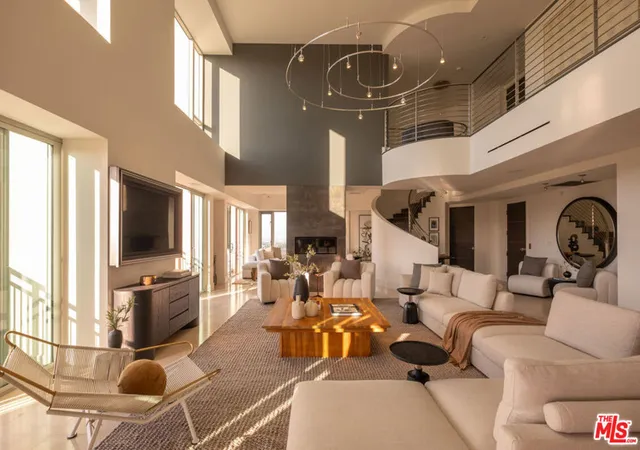
The Remington is a full-service, 23-story residential condominium tower completed in 2001 along Los Angeles’s Wilshire Corridor. Units are primarily two- and three-bedroom configurations, including expansive multi-level penthouses with private elevator entries; many residences feature formal foyers, high ceilings, floor-to-ceiling glazing and multiple outdoor terraces or balconies. Interiors commonly include upscale finishes such as hardwood or stone floors, granite counters, crown moldings, recessed lighting, walk-in closets, dual primary suites in larger plans, built-in cabinetry, family rooms adjoining open kitchens, wine storage and generous utility or storage rooms. Shared spaces emphasize hospitality and entertaining: a grand reception hall and atrium, private library, banquet/entertaining salon with catering kitchen, wine cellar and temperature-controlled lockers. Wellness and recreation amenities comprise a fitness center, heated lap/saltwater pool, sundeck with cabanas, and landscaped English garden with fire pit. Full-service operations provide 24-hour concierge and security, valet parking and covered garage storage; additional services historically include on-site management, event spaces, and dedicated storage and wine lockers. Located near Westwood, UCLA, Century City and Beverly Hills, the address delivers panorama views of city, ocean and the Santa Monica Mountains and sits within a dense, upscale urban corridor with nearby shopping and dining.
HOA Management
Remington
HOA Fees
$3,370/ Monthly
Remington Plaza HOA
HOA Fees
$3,345/ Monthly
Amenities
 Amenities and services may be covered by one or multiple associations and service providers.
 Insurance
 Pool
Pool
 Storage
 Water
Water
 CableTV
CableTv
CallForRules
CallforRules
Clubhouse
ControlledAccess
DuesPaidMonthly
FirePit
FitnessCenter
GameRoom
Guard
HotWater
MaintenanceGrounds
Management
MeetingBanquetPartyRoom
MeetingRoom
OutdoorCookingArea
PetRestrictions
PetsAllowed
RecreationRoom
Sauna
Security
SpaHotTub
Trash
Disclaimer: Amenities are based on third-party information and may vary; buyers must independently verify all amenities, as information is deemed reliable but not guaranteed.
Available Units


Floor
(1 Unit)


Building Features
Interior
Interior Features
Atrium
Balcony
Bar
Bedroomon Main Level
Breakfast Bar
Builtin Features
Ceiling Fans
Central Vacuum
Crown Molding
Dressing Area
Dry Bar
Eat In Kitchen
Elevator
Furnished
Granite Counters
High Ceilings
Living Room Deck Attached
Loft
Main Level Primary
Multiple Primary Suites
Multiple Staircases
Open Floorplan
Pantry
Primary Suite
Recessed Lighting
Separate Formal Dining Room
Storage
Track Lighting
Trash Chute
Two Story Ceilings
Utility Room
Walk In Closets
Walk In Pantry
Wine Cellar
Flooring
Carpet
Laminate
Stone
Tile
Wood
Heating
Central
Electric
Fireplaces
Natural Gas
Zoned
Cooling
Central Air
Dual
Electric
Zoned
Appliances
Built In
Built In Range
Dishwasher
Disposal
Double Oven
Dryer
Electric Oven
Exhaust Fan
Freezer
Gas Cooktop
Gas Oven
Gas Range
Gas Water Heater
Ice Maker
Item6burner Stove
Microwave
Range
Range Hood
Refrigerator
Vented Exhaust Fan
Warming Drawer
Washer
Water Heater
Water Purifier
Water To Refrigerator
Amenities & Parking
Other Features
Parking Features
Assigned
Circular Driveway
Community Structure
Concrete
Controlled Entrance
Covered
Door Multi
Driveway
Garage
Garage Door Opener
Garage Faces Front
Gated
Guarded
Guest
On Site
One Space
Private
Public
Side By Side
Tandem
Underground
Valet
Exterior Amenities
Fire Pit
Lighting
Disclaimer: Unit Features may vary by unit; buyers must independently verify all features. Information is deemed reliable but not guaranteed
- Home
- Homes For Sale
- California
- Los Angeles
- The Remington
Frequently Asked Questions
How many units are for sale at 10727 Wilshire Blvd?

How much does a condo at 10727 Wilshire Blvd cost?
What are the HOA fees at 10727 Wilshire Blvd?
What bedroom options are available in 10727 Wilshire Blvd?