


 Street View
Wilshire Regent
10501 Wilshire Blvd, Los Angeles, CA 90024
Rate Wilshire Regent

Stories
22

Units
97

Available Units For Sale
9

Unit Types
1bd, 2bd

Built Year
1963

HOA Fees
$60-2,033/mo
About
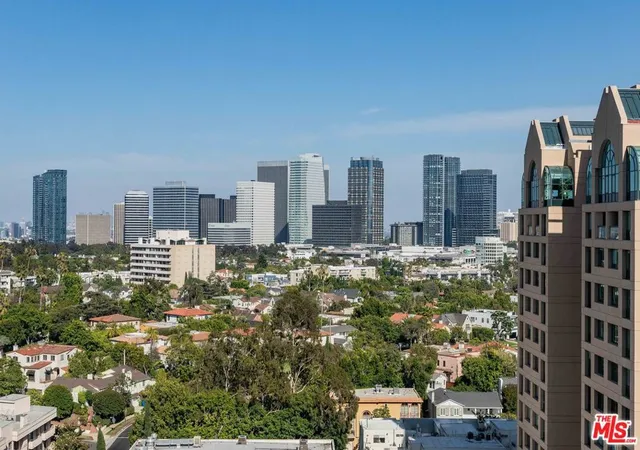
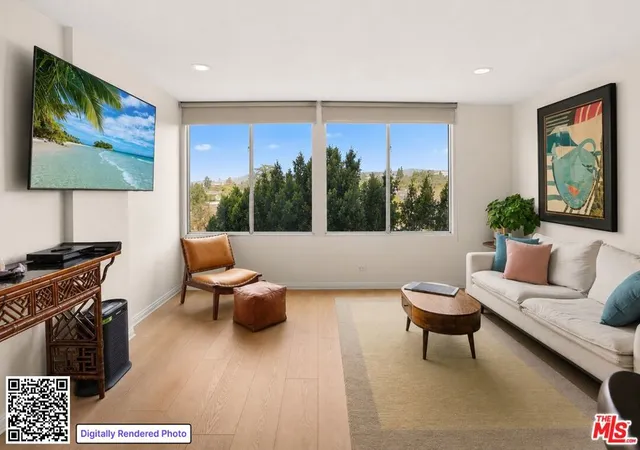
Wilshire Regent is a 22-story, full-service residential high-rise completed in 1963 on Los Angeles’ Wilshire Corridor. The building primarily offers one- and two-bedroom condominium layouts, including studios and pied-à-terre configurations, many featuring balconies and large windows that capture sweeping Century City and city skyline views. Interiors commonly include higher ceilings, open plans, built-in storage, walk-in closets, recessed lighting, granite or quartz counters, and details such as crown moulding or cathedral ceilings in select units. Common systems include elevators, trash chutes, storage lockers, and community laundry on an upper floor. Exterior elements are modest and functional; units sometimes retain original windows while many listings reference renovated double-paned replacements. Wilshire Regent operates as a service-oriented property with 24-hour concierge/doorman, valet and secured parking, on-site management, and utilities included in HOA dues. Shared amenities emphasize recreation and events: a pool, spa, sundeck, gym/fitness studio, banquet and conference facilities, guest rooms and lounge space. Building policy highlights a no-smoking rule and owner-occupancy requirements before leasing is permitted; occasional assessments have been disclosed for capital projects. Its location places residents within walking distance of UCLA/Westwood and close to Century City, Beverly Hills, dining, and shopping corridors.
HOA Management
Garage/Parking(Optional)
HOA Fees
$60/ Monthly
Internet(optional)
HOA Fees
$83/ Monthly
Amenities
 Amenities and services may be covered by one or multiple associations and service providers.
 Electricity
 Gas
Gas
 Insurance
 Playground
 Pool
Pool
 Storage
 Water
Water
 Barbecue
BoatDock
CableTV
CableTv
CallforRules
Clubhouse
ControlledAccess
Dock
DuesPaidMonthly
FitnessCenter
Guard
HotWater
MaintenanceFrontYard
MaintenanceGrounds
Management
MeetingBanquetPartyRoom
MeetingRoom
Other
OtherCourts
PetRestrictions
PetsAllowed
PicnicArea
RecreationRoom
Sauna
Security
SpaHotTub
Trash
Utilities
Disclaimer: Amenities are based on third-party information and may vary; buyers must independently verify all amenities, as information is deemed reliable but not guaranteed.
Available Units
Floor
(1 Unit)


Floor
(2 Units)


Floor
(1 Unit)
Floor
(1 Unit)

Building Features
Interior
Interior Features
All Bedrooms Down
Balcony
Bedroom On Main Level
Breakfast Bar
Builtin Features
Cathedral Ceilings
Crown Molding
Dressing Area
Eat In Kitchen
Elevator
Furnished
Granite Counters
High Ceilings
Main Level Primary
Open Floorplan
Quartz Counters
Recessed Lighting
Separate Formal Dining Room
Storage
Trash Chute
Walk In Closets
Flooring
Bamboo
Carpet
Laminate
Stone
Tile
Vinyl
Wood
Heating
Central
Fireplaces
Forced Air
Natural Gas
Radiant
Cooling
Central Air
Dual
Electric
See Remarks
Appliances
Built In
Convection Oven
Counter Top
Dishwasher
Disposal
Dryer
Electric Cooking
Electric Cooktop
Electric Oven
Electric Range
Exhaust Fan
Freezer
Microwave
Oven
Range
Range Hood
Refrigerator
Self Cleaning Oven
Washer
Water Heater
Amenities & Parking
Other Features
Parking Features
Assigned
Community Structure
Controlled Entrance
Converted Garage
Covered
Direct Access
Door Multi
Door Single
Driveway
Driveway Down Slope From Street
Garage
Garage Door Opener
Gated
Guest
On Site
One Space
Public
Storage
Tandem
Underground
Valet
Exterior Amenities
Tv Antenna
Disclaimer: Unit Features may vary by unit; buyers must independently verify all features. Information is deemed reliable but not guaranteed
- Home
- Homes For Sale
- California
- Los Angeles
- Wilshire Regent
Frequently Asked Questions
How many units are for sale at 10501 Wilshire Blvd?

How much does a condo at 10501 Wilshire Blvd cost?
What are the HOA fees at 10501 Wilshire Blvd?
What bedroom options are available in 10501 Wilshire Blvd?