 Overview
 Available Units
 Unit Features
 Getting Around
 Nearby Buildings
 Street View
105 Garth Rd
105 Garth Rd, Eastchester, NY 10709
Rate 105 Garth Rd

Stories
6

Units
39

Available Units For Sale
1

Unit Types
2bd

Built Year
1928

HOA Fees
N/A
About
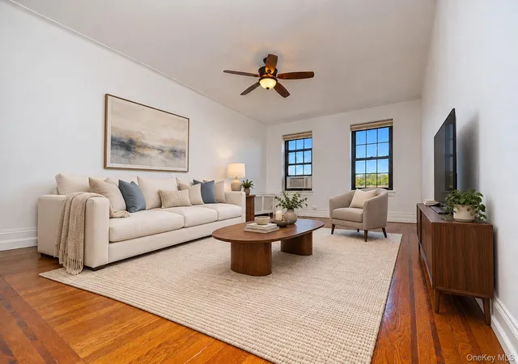
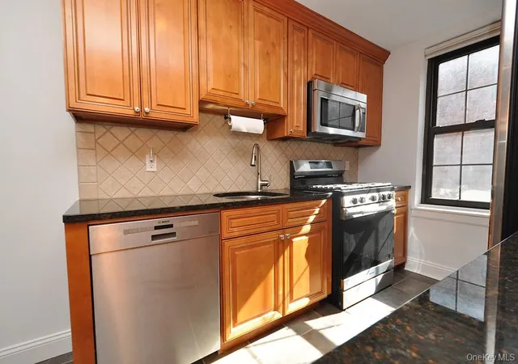
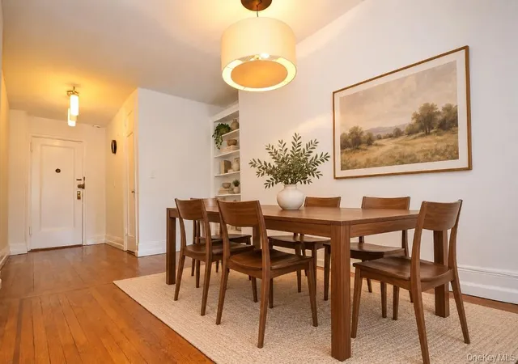
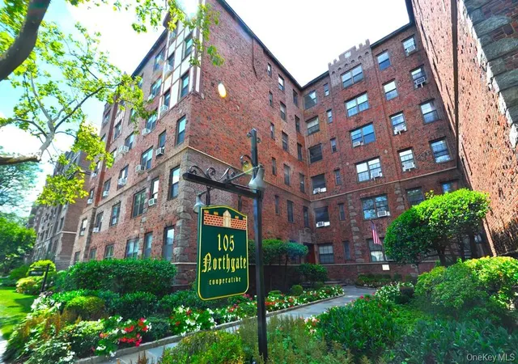
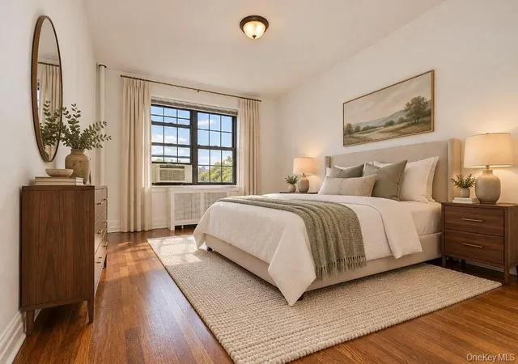
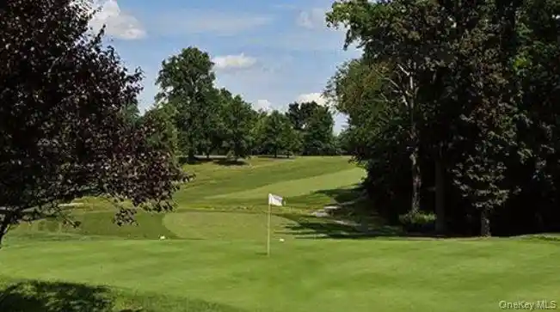
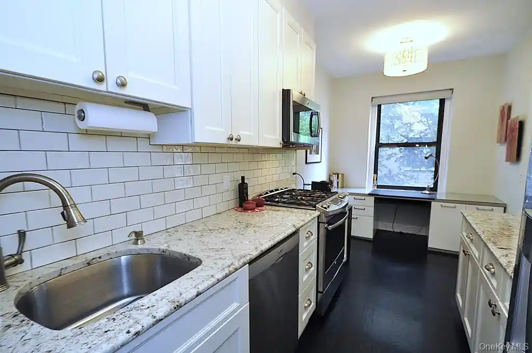
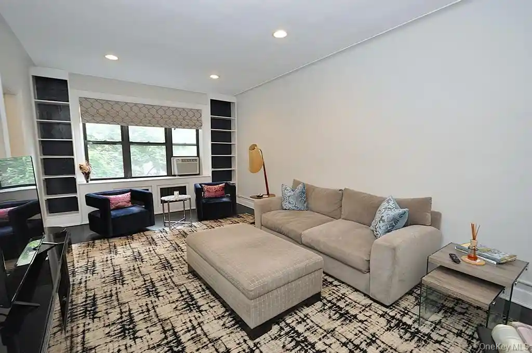
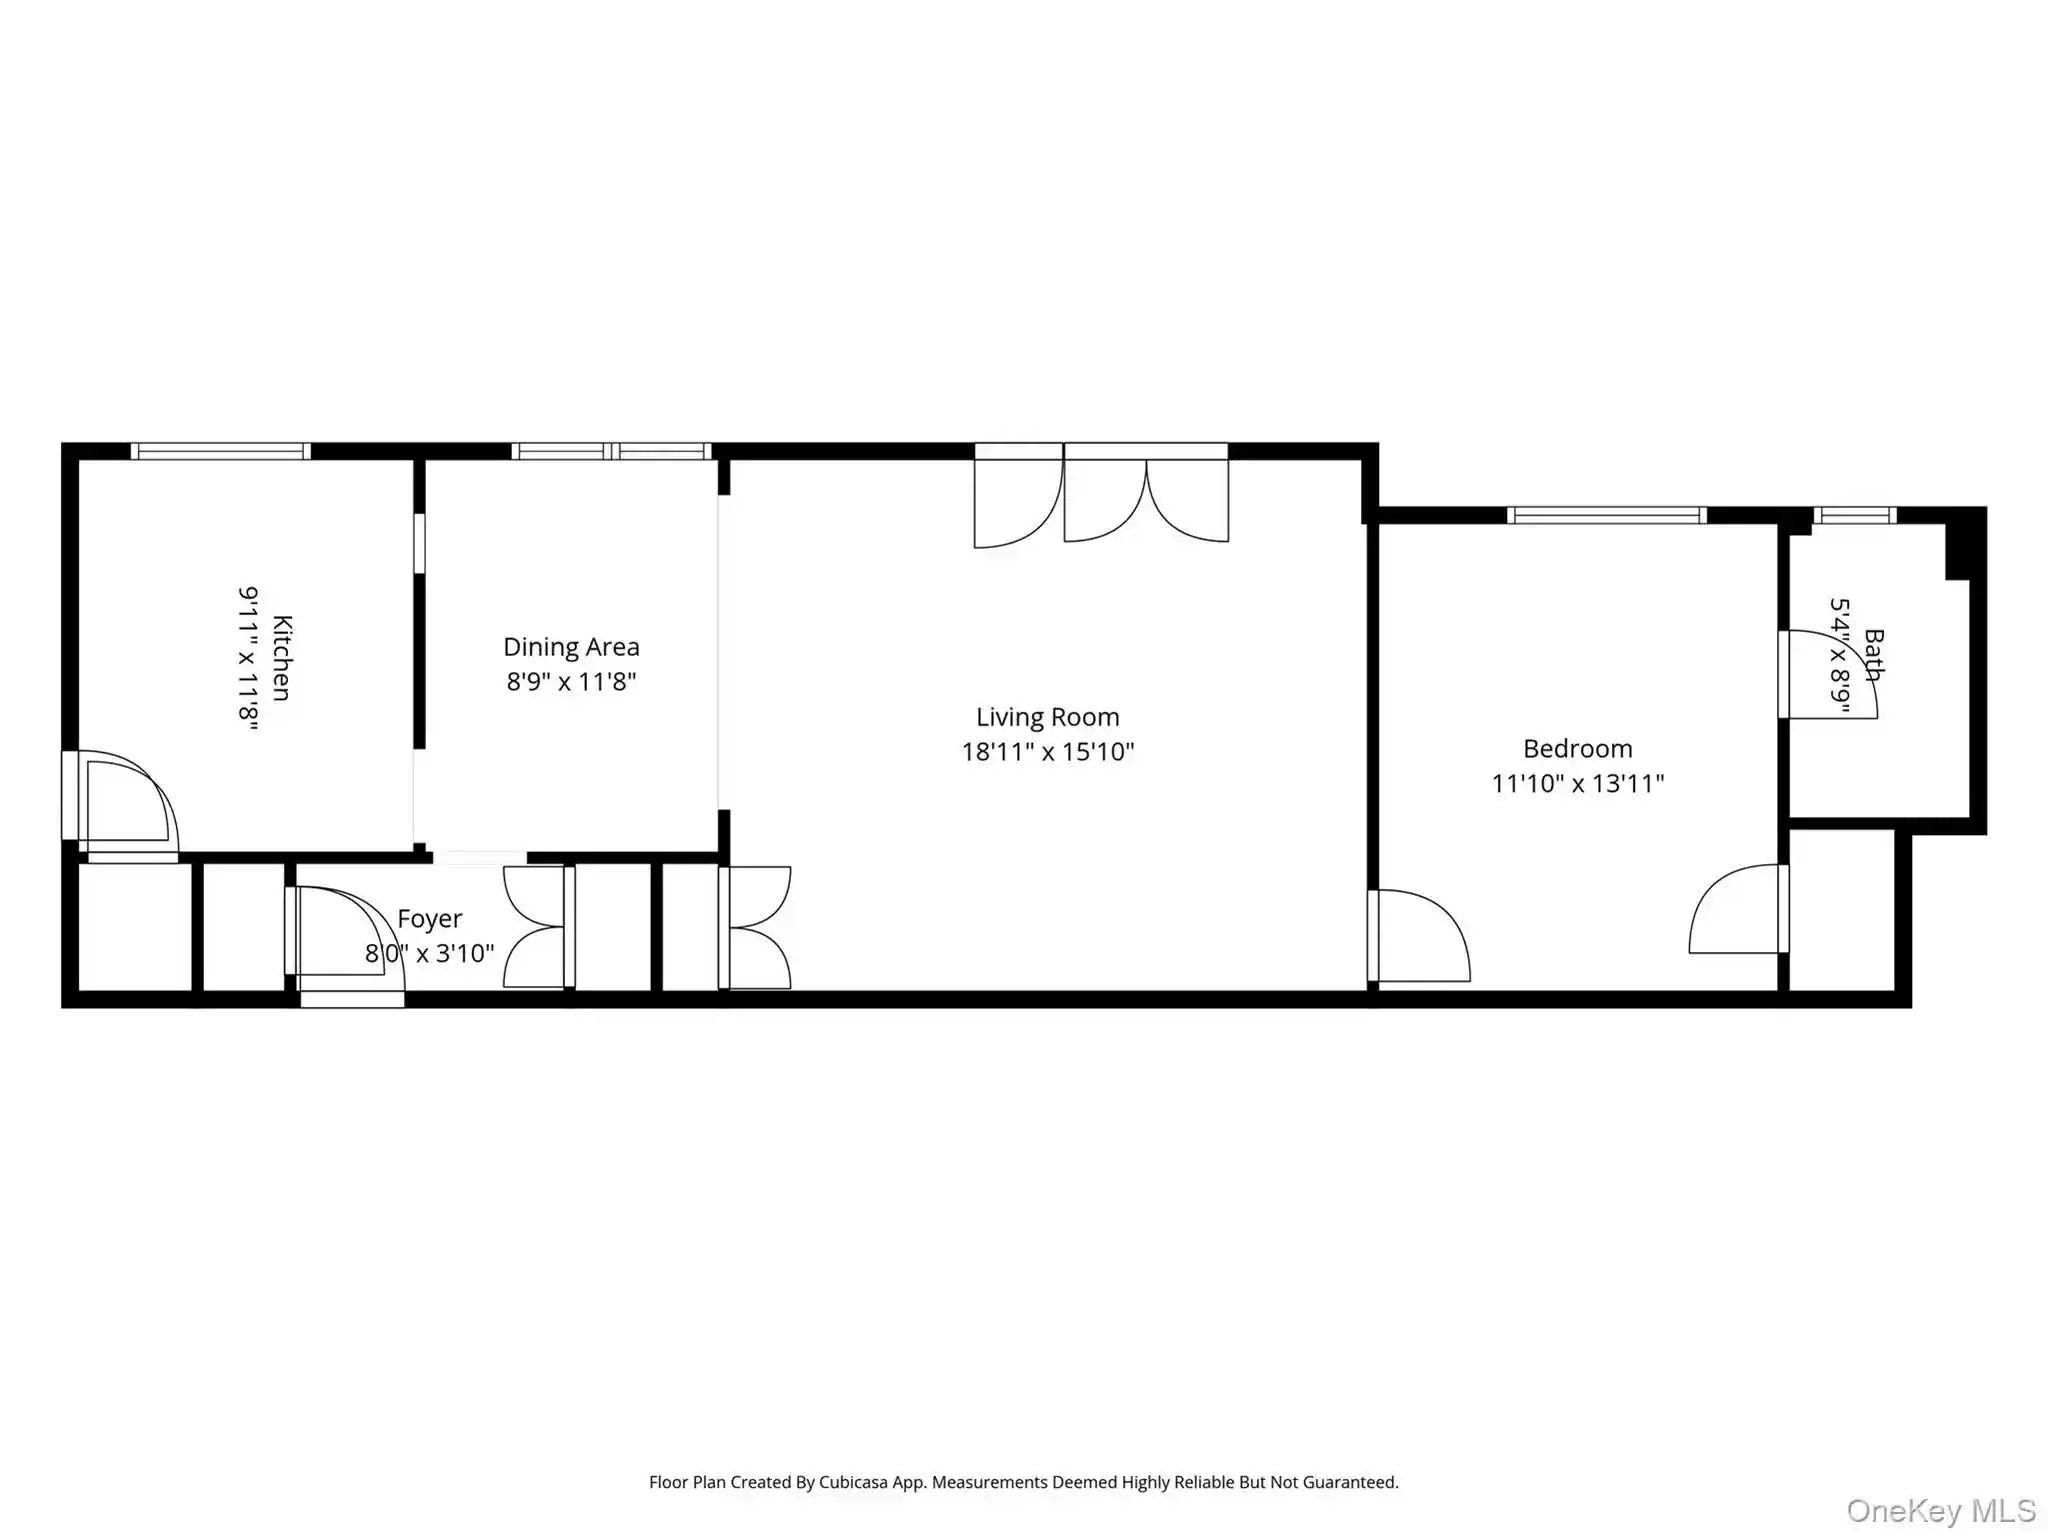
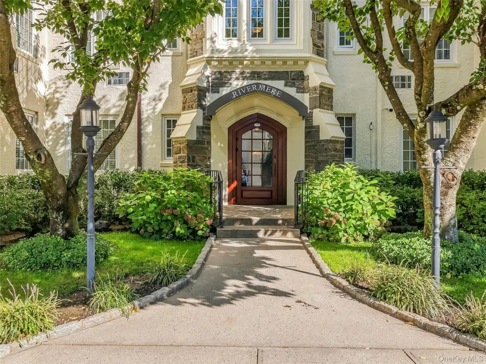
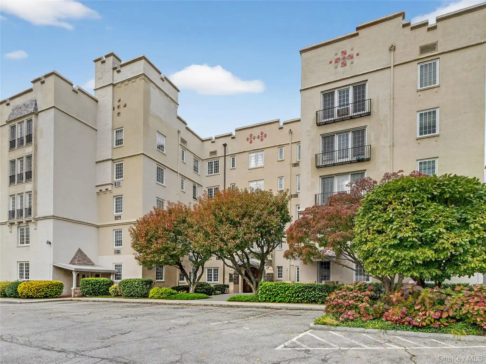
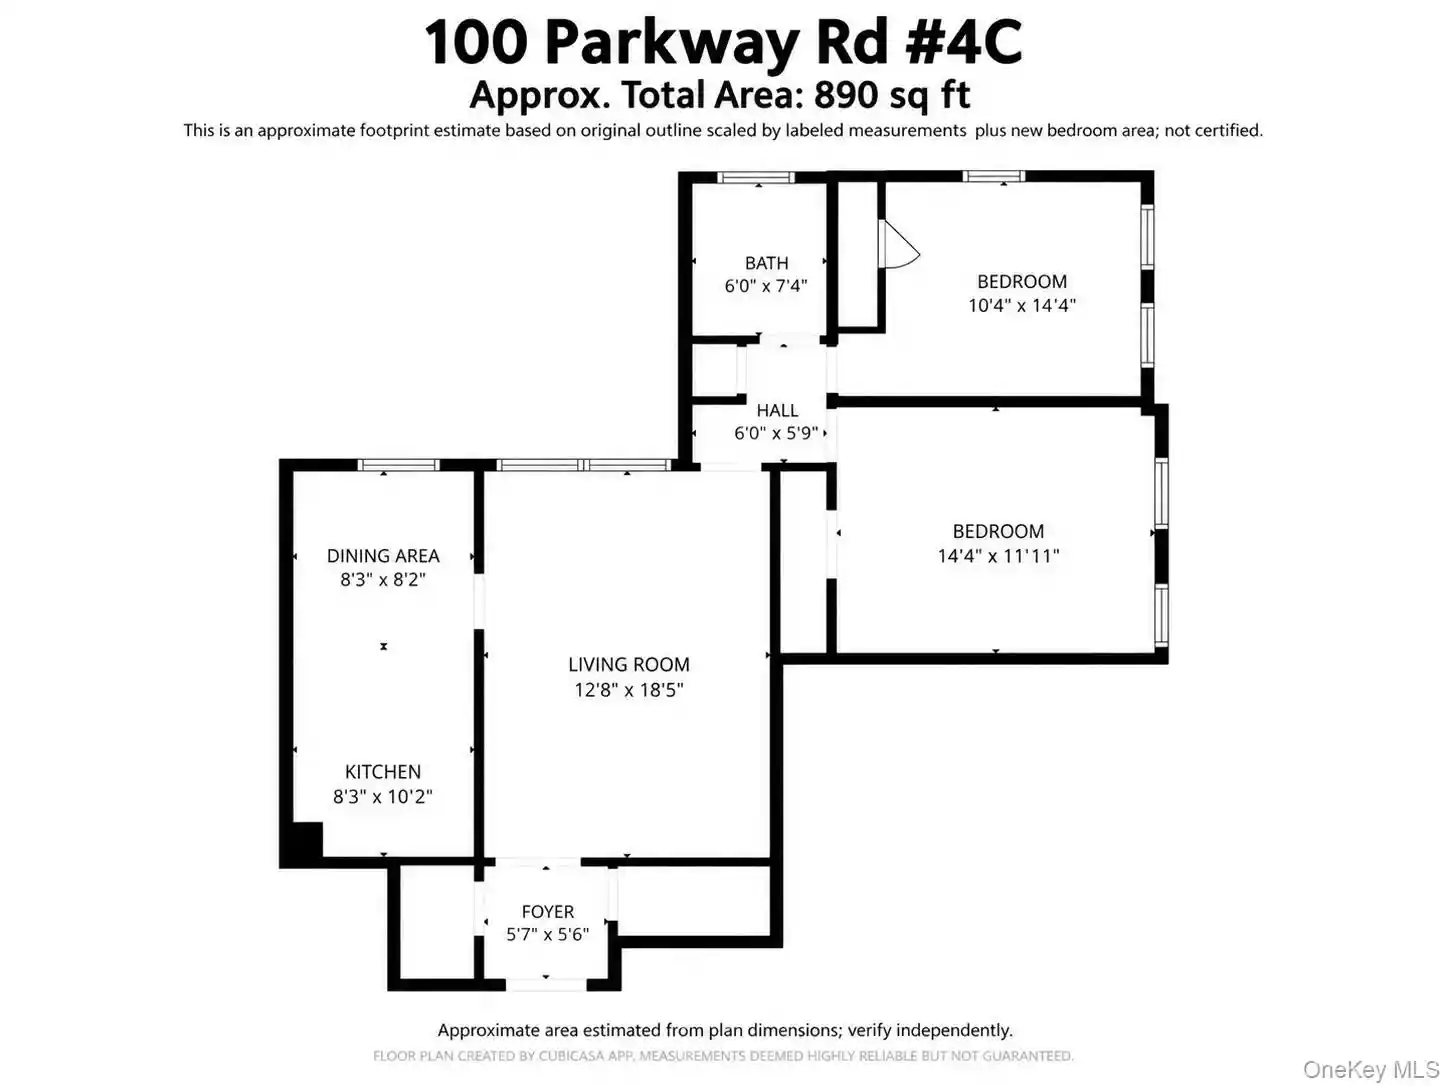
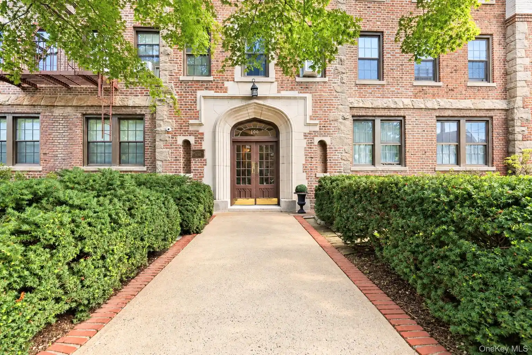
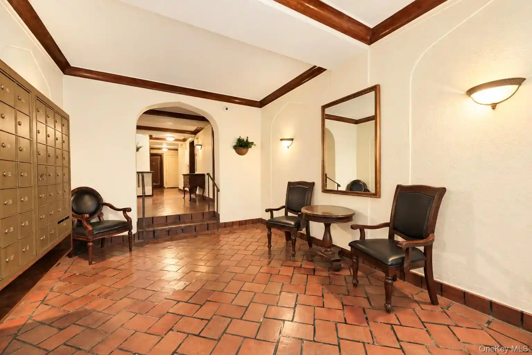
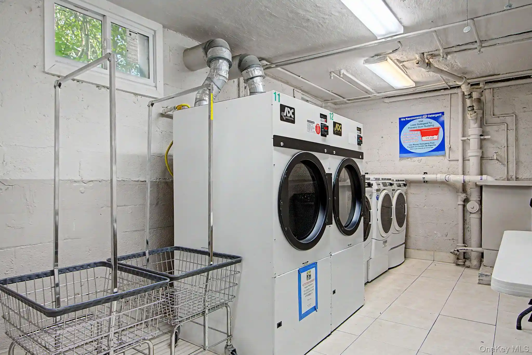
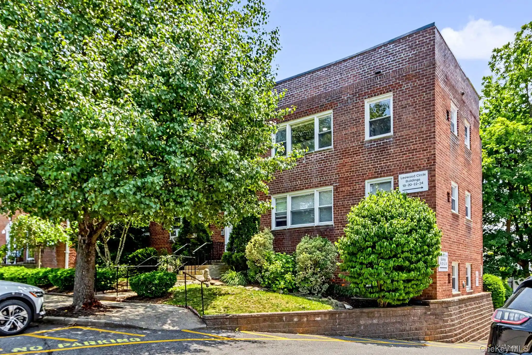
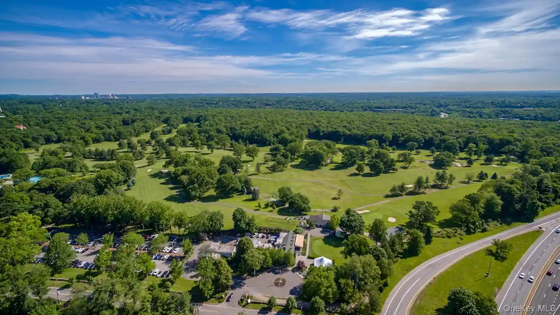
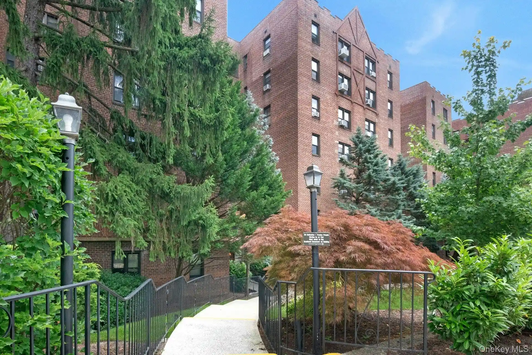
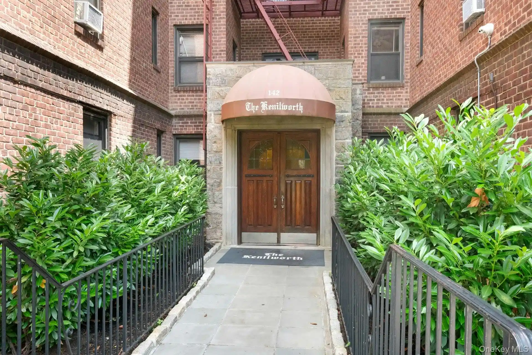
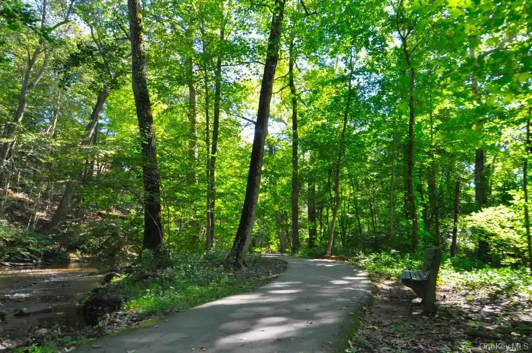
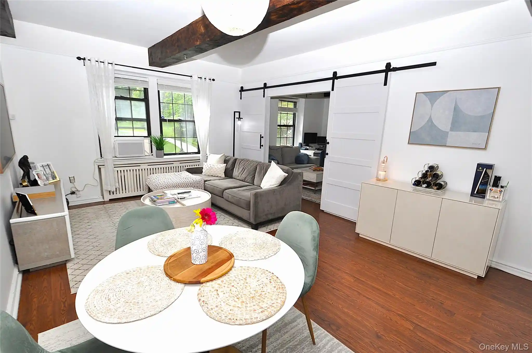
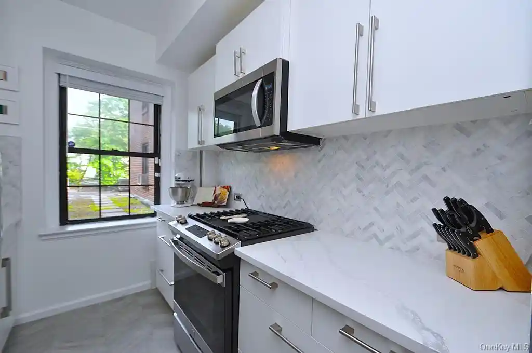
The Northgate is a six-story pre-war cooperative constructed in 1928 and sited on Scarsdale’s Garth Road corridor. Its Tudor-inspired masonry façade and traditional scaled massing give the building a residential, village-oriented presence rather than an urban tower profile. Apartment layouts range from one- to two-bedroom residences with high ceilings and original period details that have been preserved alongside modern updates such as renovated kitchens and bathrooms, quartz and marble counters, recessed lighting, and engineered hardwood floors. Common-area features include an elevator, 24-hour laundry in the basement, free bicycle rooms, a/c storage and individual storage bins (subject to waitlist and fee). Mechanical and utility arrangements are consolidated into the maintenance charge, which also covers basic cable and heat/hot water; there are additional mandatory charges for expanded cable/Internet in some offerings. Parking is managed through free street permits from the town and nearby commuter garages or lots for a monthly fee. Residents can access Lake Isle Town Club amenities (pools, tennis and golf) at town-member rates. The location is a defining asset: a roughly four-minute walk to the Scarsdale Metro-North station, immediate proximity to village shops and restaurants on Garth Road, and nearby parks and walking/biking trails, supporting a commuter-friendly, village lifestyle. Pet policy is restrictive: cats permitted, dogs generally not allowed. The building presents a blend of pre-war character, practical storage and building services, and frequent unit-level renovations targeting contemporary tastes.

Building Features
Interior
Interior Features
Built In Features
Cathedral Ceiling(s)
Ceiling Fan(s)
Chandelier
Chefs Kitchen
Double Vanity
Eat In Kitchen
Elevator
Entrance Foyer
Formal Dining
Granite Counters
High Ceilings
High Speed Internet
Kitchen Island
Marble Counters
Open Floorplan
Open Kitchen
Original Details
Pantry
Primary Bathroom
Quartz/quartzite Counters
Recessed Lighting
Sound System
Speakers
Storage
Walk In Closet(s)
Wired For Sound
Flooring
Carpet
Hardwood
Heating
Natural Gas
Oil
Radiant
Steam
Cooling
None
Wall/window Unit(s)
Appliances
Convection Oven
Cooktop
Dishwasher
Exhaust Fan
Gas Oven
Gas Range
Microwave
Oil Water Heater
Oven
Range
Refrigerator
Stainless Steel Appliance(s)
Tankless Water Heater
Amenities & Parking
Other Features
Parking Features
Garage
Off Site
Off Street
On Street
Parking Lot
Private
Public Parking
Unassigned
Exterior Amenities
Mailbox
Disclaimer: Unit Features may vary by unit; buyers must independently verify all features. Information is deemed reliable but not guaranteed
Nearby Buildings


- Home
- Homes For Sale
- New York
- Eastchester
- 105 Garth Rd
Frequently Asked Questions
How many units are for sale at 105 Garth Rd?

How much does a condo at 105 Garth Rd cost?
What bedroom options are available in 105 Garth Rd?