 Street View
10510 Sablewood Dr
10510 Sablewood Dr, Raleigh, NC 27617
Rate 10510 Sablewood Dr

Stories
-

Units
13

Available Units For Sale
3

Unit Types
3bd, 4+bd

Built Year
2013

HOA Fees
$416.67-486.67/mo
About
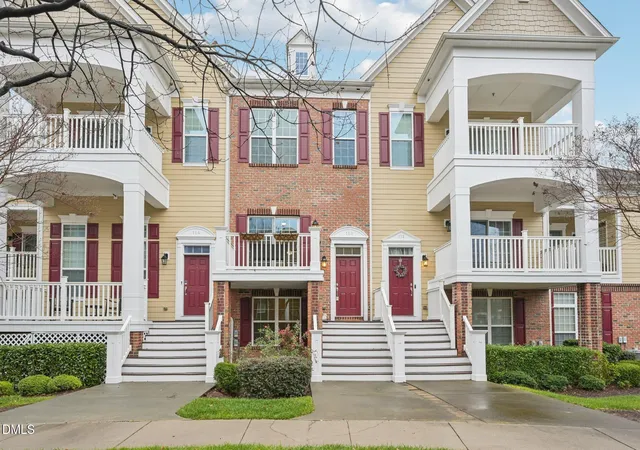
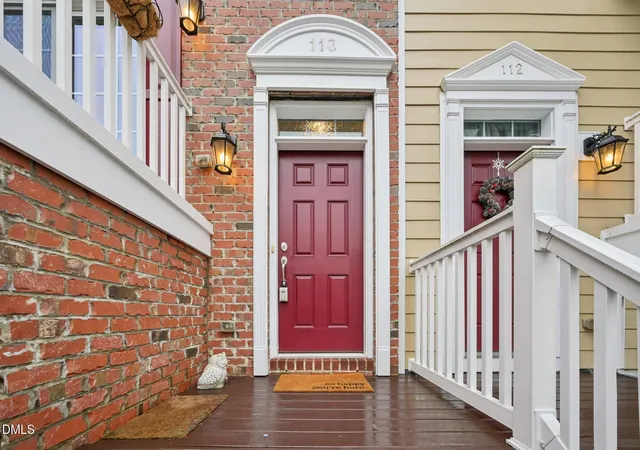
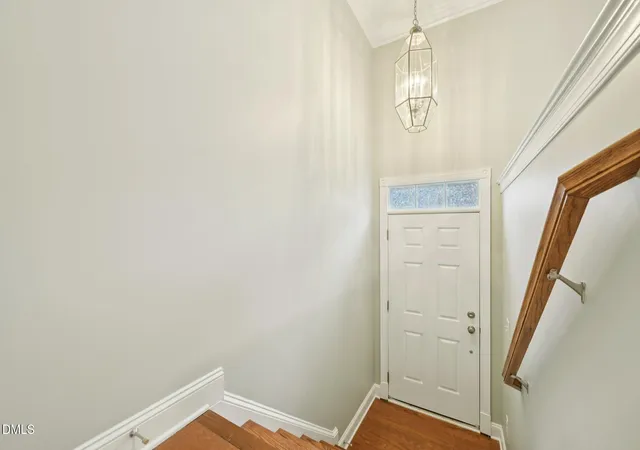
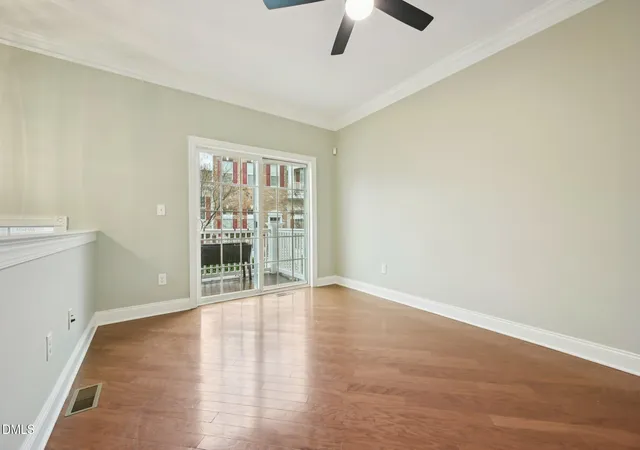
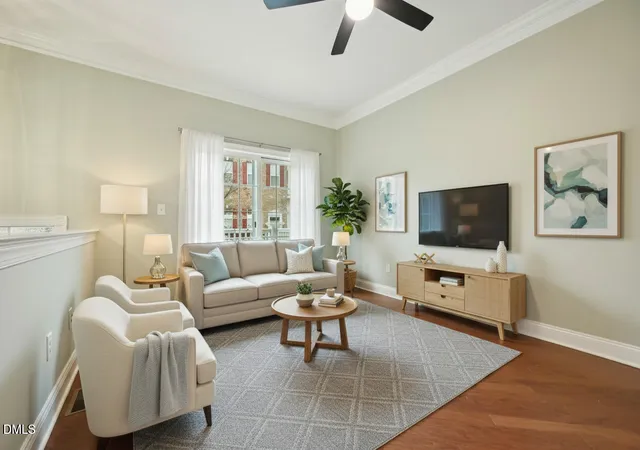
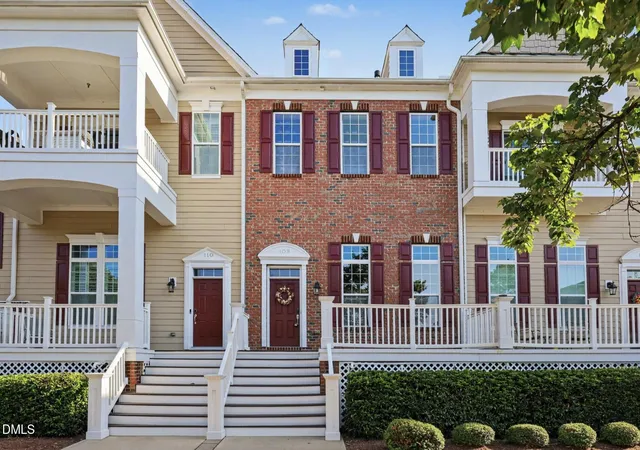
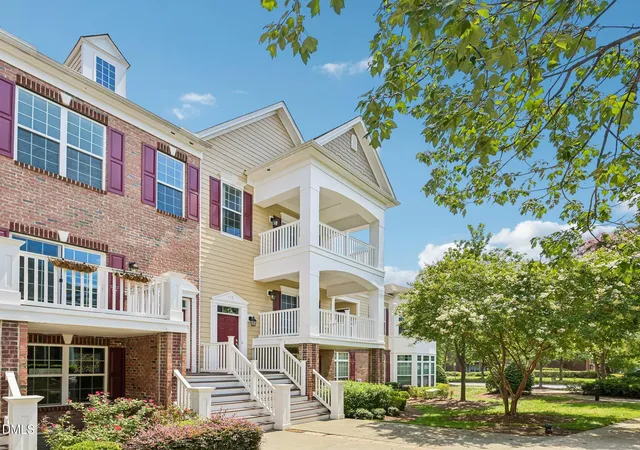
The Cottages at Brier Creek is a low-rise condominium community built in 2013 that groups townhome-style residences into walkable clusters around shared courtyards and streetscapes. Units are predominantly three- and four-bedroom layouts arranged across one- to three-story plans with attached one- or two-car garages and occasional elevator access in select homes. Interiors emphasize comfortable, residential detailing: open floor plans, high ceilings, hardwood or luxury vinyl floors, granite or stone counters, kitchen islands, recessed lighting, fireplaces, crown and tray ceilings, and primary suites with dual vanities and walk-in closets. Many homes include private outdoor spaces—covered porches or balconies—and in-unit storage, laundry, and smart-home conveniences in newer listings. Exterior attributes focus on low-maintenance living with landscaped common areas, walking paths, and rain gutters on buildings. Community amenities are geared toward recreation and social life: condominium-managed pool, fitness center, gas grills and a fire-pit gathering area, with optional Brier Creek memberships providing access to nearby golf and broader neighborhood facilities. The development sits within the Brier Creek activity corridor near shopping, restaurants, RDU Airport, major highways (I-540/I-40), RTP employment centers and Umstead State Park, offering a balance of commuter convenience and local leisure.
HOA Management
Brier Creek Cottages Condominium Owners Associatio
HOA Fees
$466.67/ Quarterly
CAS Management
HOA Fees
$466.67/ Quarterly
Amenities
 Amenities and services may be covered by one or multiple associations and service providers.
 Fitness Center
 Landscaping
 Pool
Pool
 Water
Water
 Barbecue
Clubhouse
Maintenance Grounds
Maintenance Structure
Management
Parking
Picnic Area
Trail(s)
Trash
Disclaimer: Amenities are based on third-party information and may vary; buyers must independently verify all amenities, as information is deemed reliable but not guaranteed.
Available Units

Building Features
Interior
Interior Features
Bathtub/shower Combination
Breakfast Bar
Ceiling Fan(s)
Chandelier
Crown Molding
Double Vanity
Dual Closets
Eat In Kitchen
Elevator
Entrance Foyer
Granite Counters
High Ceilings
High Speed Internet
Kitchen Island
Living/dining Room Combination
Master Downstairs
Open Floorplan
Pantry
Primary Downstairs
Recessed Lighting
Separate Shower
Shower Only
Smooth Ceilings
Soaking Tub
Stone Counters
Storage
Tray Ceiling(s)
Walk In Closet(s)
Walk In Shower
Water Closet
Flooring
Carpet
Ceramic Tile
Hardwood
Tile
Vinyl
Wood
Heating
Central
Electric
Fireplace(s)
Floor Furnace
Forced Air
Gas Pack
Heat Pump
Natural Gas
Zoned
Cooling
Ceiling Fan(s)
Central Air
Dual
Electric
Gas Pack
Heat Pump
Zoned
Appliances
Cooktop
Dishwasher
Disposal
Double Oven
Dryer
Electric Oven
Electric Water Heater
Free Standing Refrigerator
Gas Cooktop
Gas Range
Gas Water Heater
Ice Maker
Microwave
Oven
Plumbed For Ice Maker
Refrigerator
Self Cleaning Oven
Stainless Steel Appliance(s)
Tankless Water Heater
Wall Oven
Washer
Washer/dryer
Water Heater
Amenities & Parking
Other Features
Parking Features
Asphalt
Attached
Basement
Concrete
Driveway
Garage
Garage Door Opener
Garage Faces Rear
Inside Entrance
Kitchen Level
On Street
Parking Lot
Exterior Amenities
Balcony
Rain Gutters
Disclaimer: Unit Features may vary by unit; buyers must independently verify all features. Information is deemed reliable but not guaranteed
Getting Around 10510 Sablewood Dr
Bike Score®

Somewhat Bikeable
47/100
Walk Score®

Somewhat Walkable
51/100
Transit Score®

Minimal Transit
18/100
Data provided by Redfin
- Home
- Homes For Sale
- North Carolina
- Raleigh
- 10510 Sablewood Dr
Frequently Asked Questions
How many units are for sale at 10510 Sablewood Dr?

How much does a condo at 10510 Sablewood Dr cost?
What are the HOA fees at 10510 Sablewood Dr?
What bedroom options are available in 10510 Sablewood Dr?


