 Overview
 HOA
 Available Units
 Unit Features
 Getting Around
 Nearby Buildings


 Street View
10521 Cedar Lake Rd
10521 Cedar Lake Rd, Minnetonka, MN 55305
Rate 10521 Cedar Lake Rd

Stories
-

Units
60

Available Units For Sale
1

Unit Types
3bd

Built Year
1975

HOA Fees
$276-515/mo
About
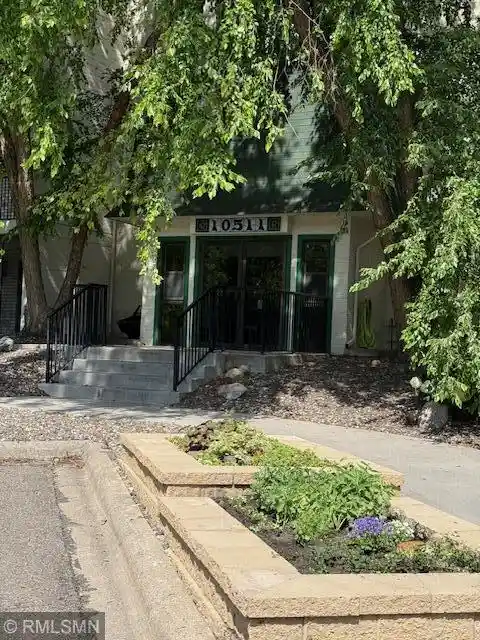
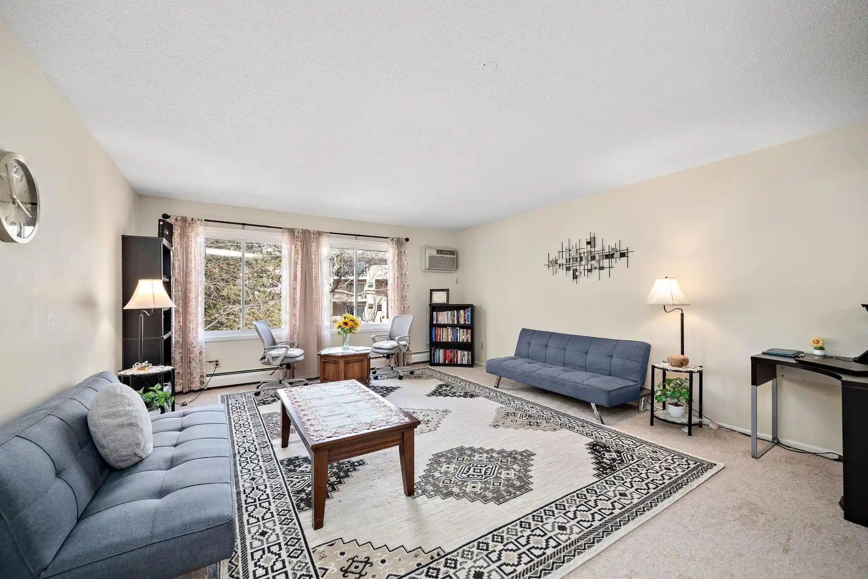
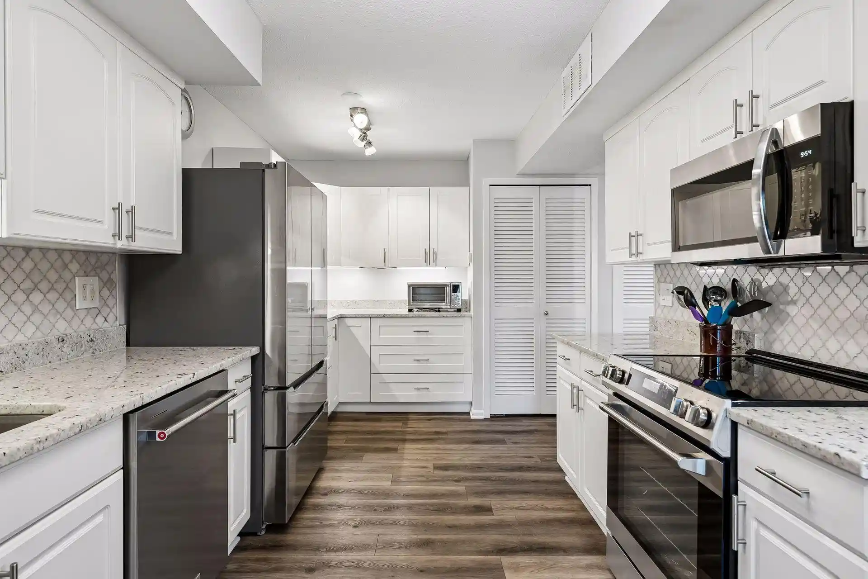
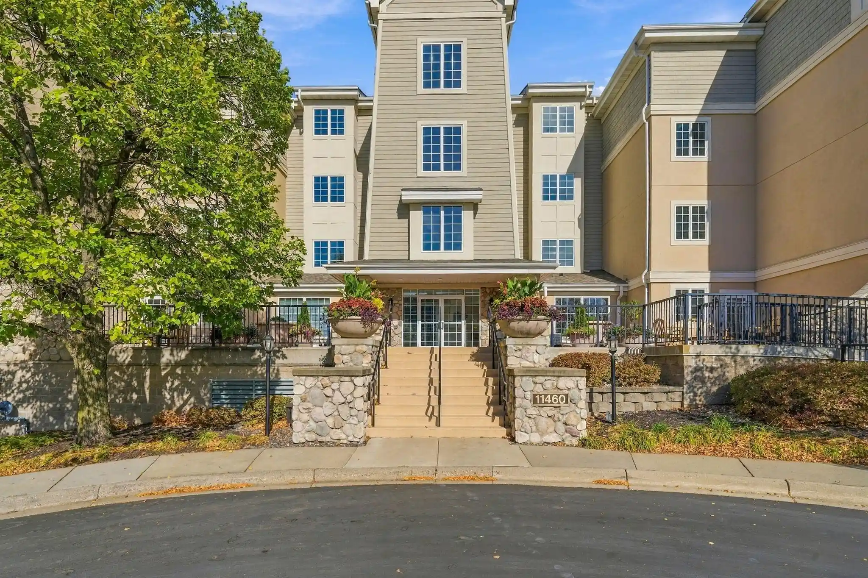
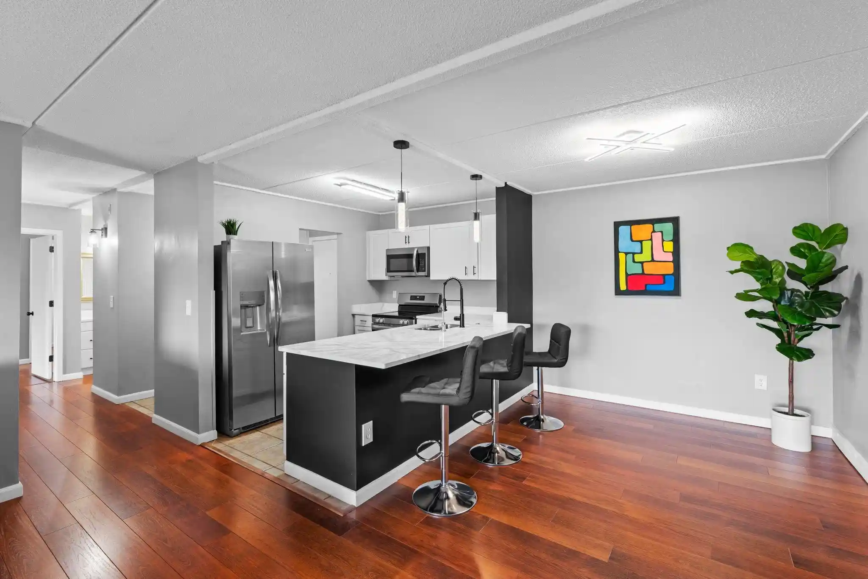
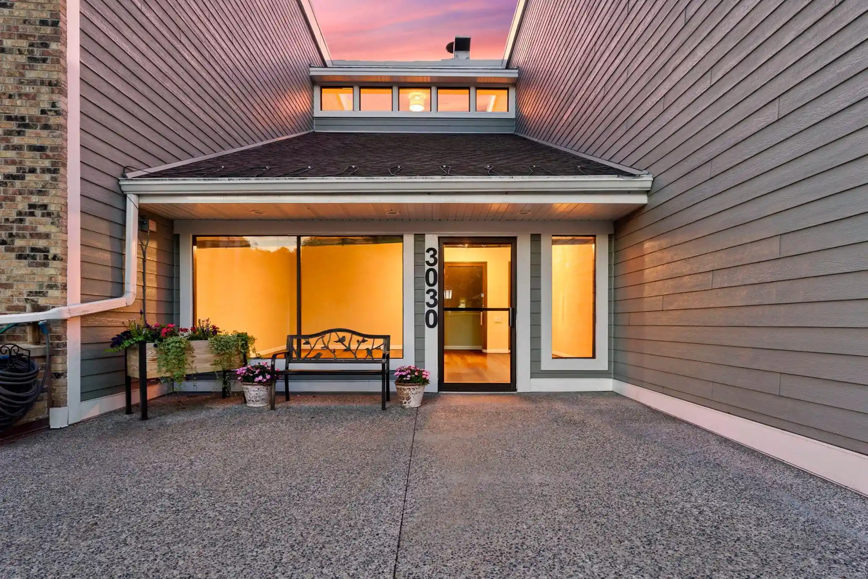
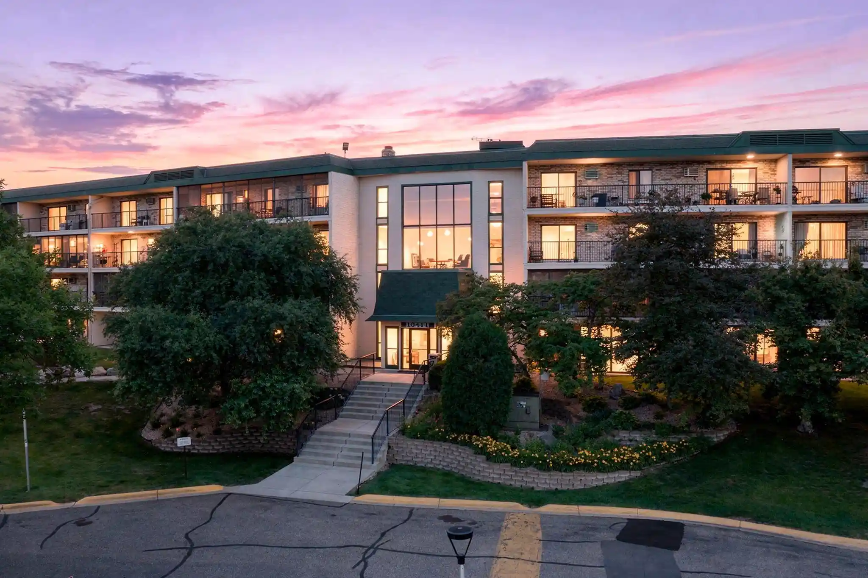
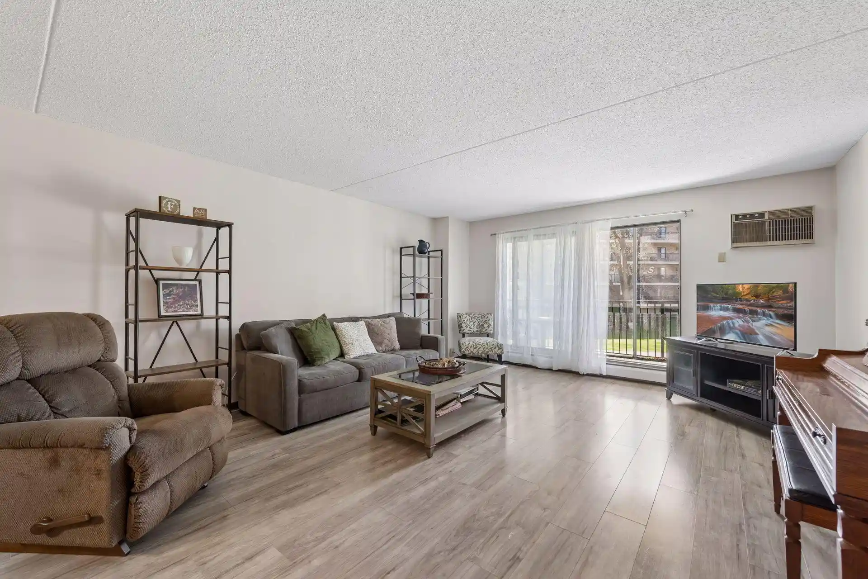
A mid-1970s low- to mid-rise condominium complex in Hopkins composed of concrete-framed buildings finished with metal, stone, stucco and wood accents. The development primarily offers three-bedroom layouts and a mix of corner and mid-floor plans that emphasize extended outdoor living — many units feature long verandas or wraparound balconies with pond or treed-courtyard views. Interiors range from well-maintained original finishes to extensively renovated kitchens and baths; common interior traits include hard-surface floors or carpeting, modernized cabinetry and granite or laminate counters in updated units. Shared spaces are comprehensive and resort-like: indoor and outdoor swimming pools, sauna, exercise room, party/guest rooms and tennis courts. Practical amenities include heated underground parking with assigned stalls (option for second stall in some listings), on-site laundry or allowance to add in-unit washer/dryer by HOA approval, and storage lockers. The association markets itself as well-managed, with routine exterior care, a modest move-in fee, and proximity to transit, major routes (Highway 169) and nearby shopping at Ridgedale, making the complex both park-like and suburban-urban in character.
HOA Management
Gassen
HOA Fees
$290/ Monthly
Gassen Co
HOA Fees
$290/ Monthly
Amenities
 Amenities and services may be covered by one or multiple associations and service providers.
 Car Care & Wash
 Laundry
 Gardening & Greenhouse
 Flooring & Finishes
 Deck
 Elevator
 Security & Guard
 Spa & Hot Tub
 Landscaping
Concierge & Front Desk
 Patio & Gazebo
 Porch
Sauna & Steam Room
 Tennis
Disclaimer: Amenities are based on third-party information and may vary; buyers must independently verify all amenities, as information is deemed reliable but not guaranteed.
Available Units

Building Features
Interior
Interior Features
Flooring
Heating
Baseboard
Boiler
Forced Air
Hot Water
Cooling
Central Air
Wall Unit(s)
Window Unit(s)
Appliances
Cooktop
Dishwasher
Disposal
Double Oven
Dryer
Exhaust Fan
Freezer
Microwave
Range
Refrigerator
Stainless Steel Appliances
Wall Oven
Washer
Amenities & Parking
Other Features
Parking Features
Asphalt
Assigned
Assigned/2 Spaces
Attached Garage
Concrete
Covered
Floor Drain
Garage Door Opener
Guest Parking
Heated Garage
Insulated Garage
More Parking Onsite For Fee
No Int Access To Dwelling
None
Parking Garage
Parking Lot
Paved
Paved Lot
Secured
Shared Driveway
Shared Garage/stall
Storage
Tandem
Tuckunder Garage
Underground
Exterior Amenities
Metal
Stone
Stucco
Wood
Disclaimer: Unit Features may vary by unit; buyers must independently verify all features. Information is deemed reliable but not guaranteed
Nearby Buildings
- Home
- Homes For Sale
- Minnesota
- Minnetonka
- 10521 Cedar Lake Rd
Frequently Asked Questions
How many units are for sale at 10521 Cedar Lake Rd?

How much does a condo at 10521 Cedar Lake Rd cost?
What are the HOA fees at 10521 Cedar Lake Rd?
What bedroom options are available in 10521 Cedar Lake Rd?