 Overview
 HOA
 Available Units
 Unit Features
 Getting Around
 Nearby Buildings
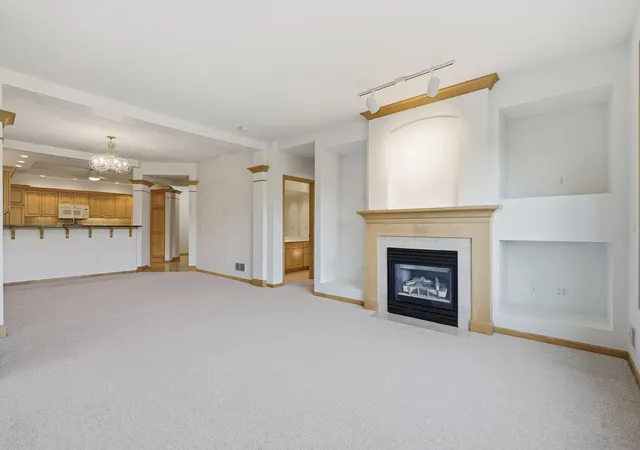
 Street View
11460 Fairfield Rd W
11460 Fairfield Rd W, Minnetonka, MN 55305
Rate 11460 Fairfield Rd W

Stories
-

Units
17

Available Units For Sale
2

Unit Types
2bd

Built Year
1996

HOA Fees
$514-762/mo
About
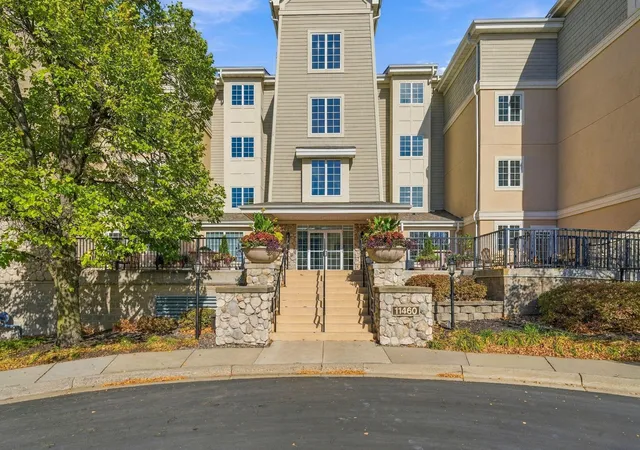
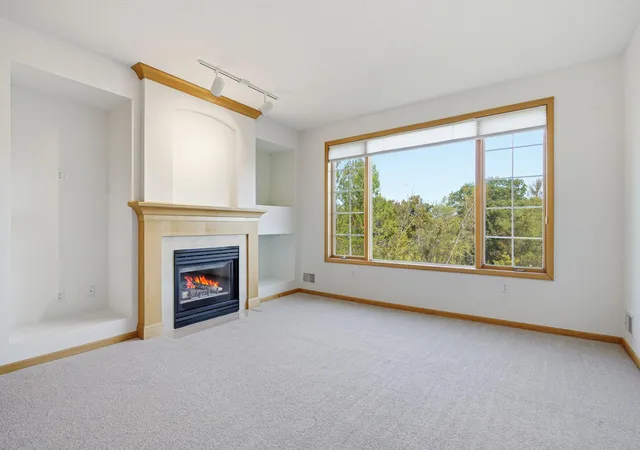
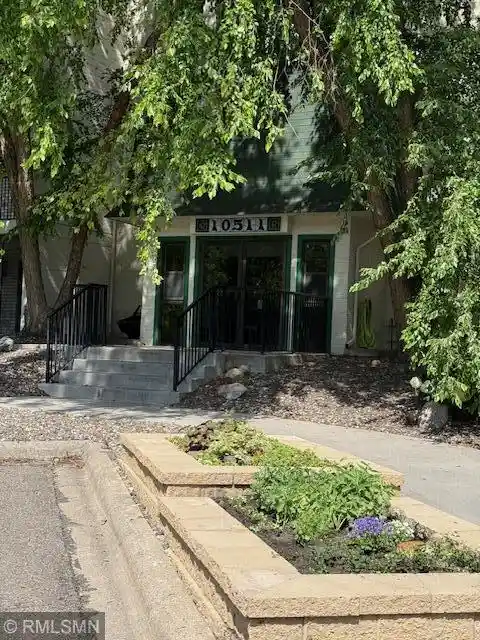
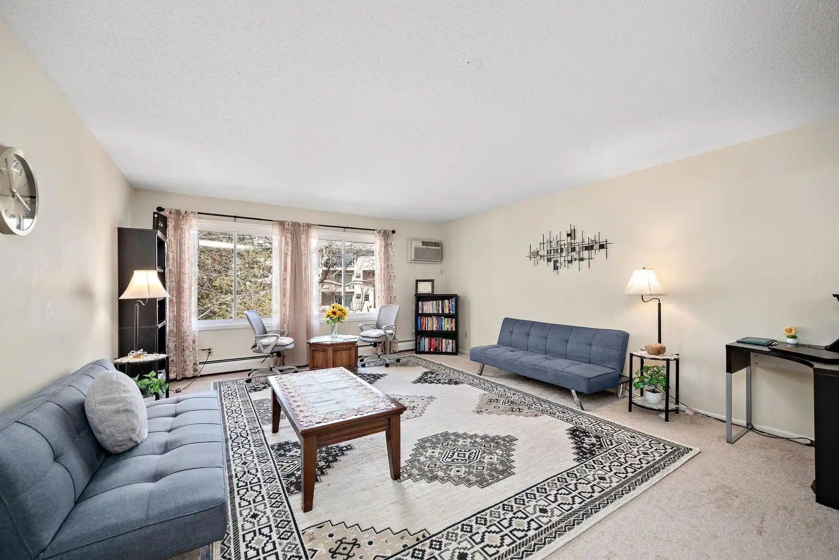
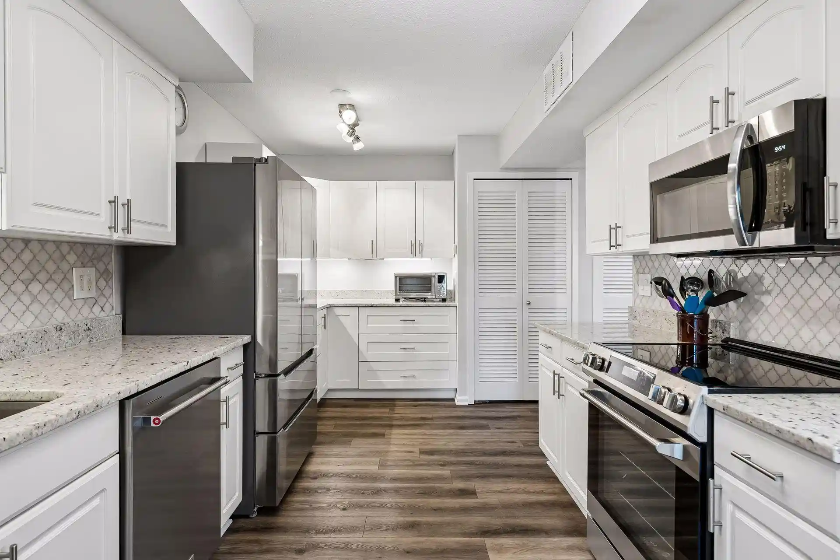
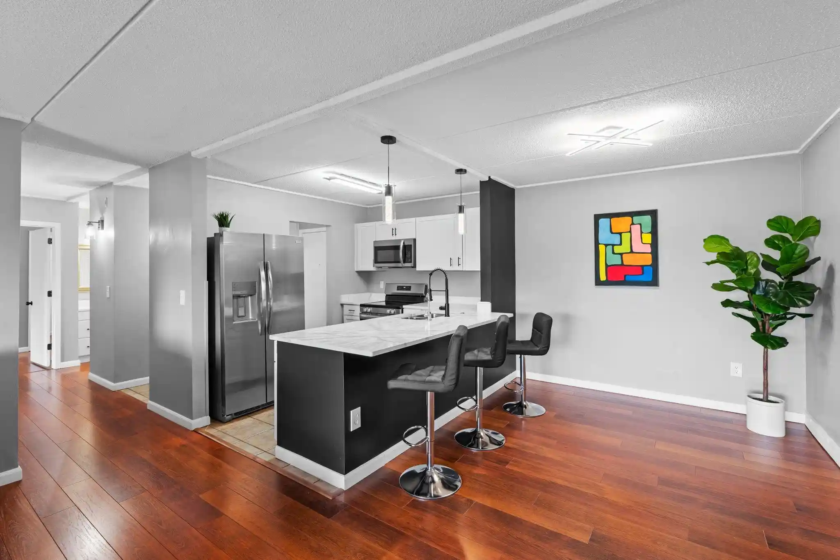
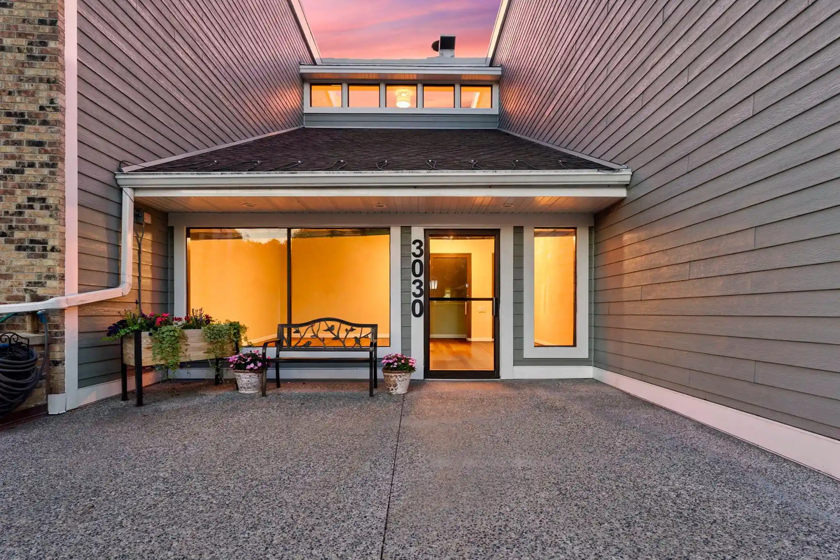
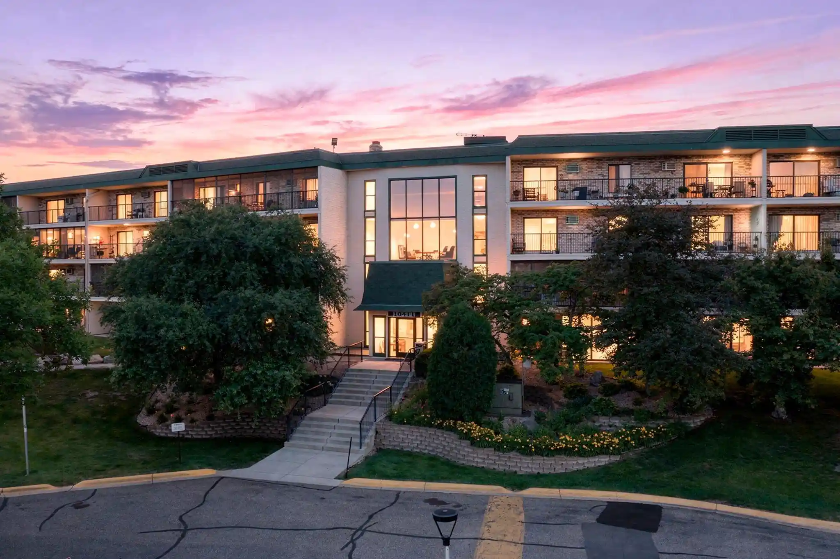
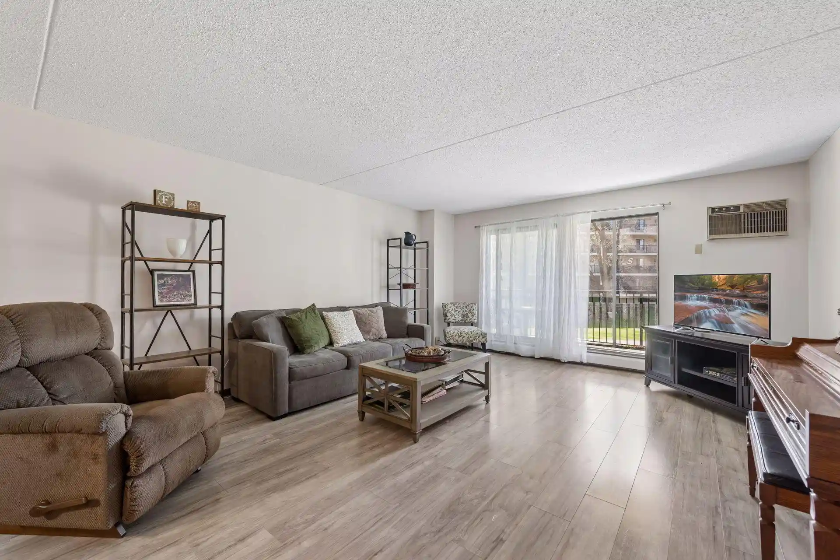
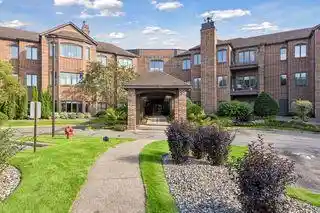
Bayhill Condominiums is a mid-1990s low-rise condominium complex in Hopkins composed primarily of two-bedroom residences with generous, multi-room floor plans. Built in 1996, the development emphasizes traditional materials—cedar, stone, and wood—across its exterior and landscaping, giving the property a warm, timbered character that sits comfortably beside its pond and wetland views. Units range from corner layouts with sunrooms and library/den spaces to penthouse-level plans featuring expansive sightlines over trees and parks. Interiors commonly include hardwood and cherry floors, large kitchens with substantial storage and granite counters, two ensuite bedrooms, four-season sun porches, formal dining areas, wet bars or double-sided fireplaces, and oversized primary suites with jetted tubs and walk-in showers. Shared amenities and services are geared toward convenience and social life: underground heated parking (often two to three spaces per unit), an on-site fitness room, community party room, outdoor patio with grill, and secure entry. The site connects directly to walking trails, parks, neighborhood retail, and restaurants, and offers straightforward commutes to downtown Minneapolis and nearby shopping corridors. Pet policy permits cats. Overall the building combines spacious, single-family–scale interior arrangements with condominium maintenance and communal amenities in a suburban-urban edge setting.
HOA Management
Gassen Companies
HOA Fees
$516/ Monthly
Gassen Company
HOA Fees
$762/ Monthly
Amenities
 Amenities and services may be covered by one or multiple associations and service providers.
 Deck
 Car Wash
Common Garden
Concrete Floors & Walls
Elevator(s)
Fire Sprinkler System
In-Ground Sprinkler System
Lobby Entrance
Other
Patio
Security
Security Building
Disclaimer: Amenities are based on third-party information and may vary; buyers must independently verify all amenities, as information is deemed reliable but not guaranteed.
Available Units
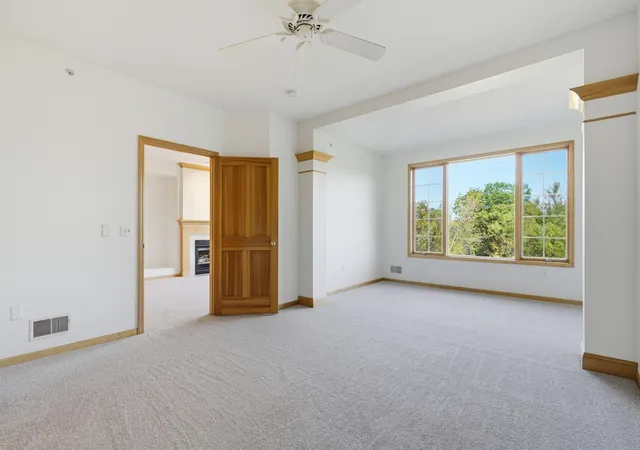

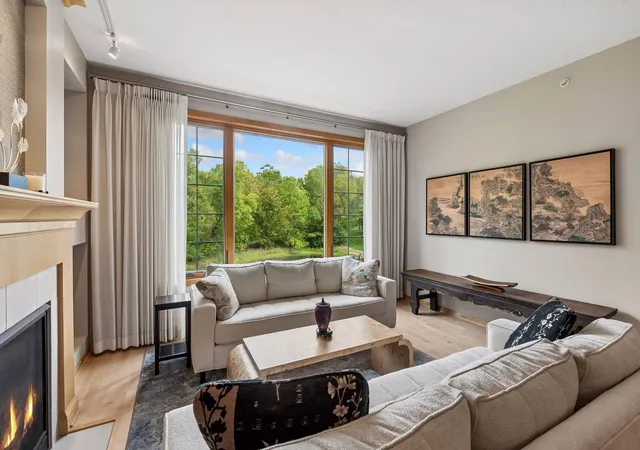
Building Features
Interior
Interior Features
Flooring
Heating
Forced Air
Cooling
Central Air
Appliances
Cooktop
Dishwasher
Disposal
Double Oven
Dryer
Exhaust Fan
Freezer
Gas Water Heater
Humidifier
Microwave
Range
Refrigerator
Stainless Steel Appliances
Wall Oven
Washer
Water Osmosis System
Water Softener Owned
Water Softener Rented
Amenities & Parking
Other Features
Parking Features
Asphalt
Assigned
Attached Garage
Concrete
Finished Garage
Garage Door Opener
Guest Parking
Heated Garage
Insulated Garage
More Parking Onsite For Fee
Parking Garage
Parking Lot
Paved
Paved Lot
Shared Garage/stall
Tuckunder Garage
Underground
Exterior Amenities
Cedar
Stone
Wood
Disclaimer: Unit Features may vary by unit; buyers must independently verify all features. Information is deemed reliable but not guaranteed
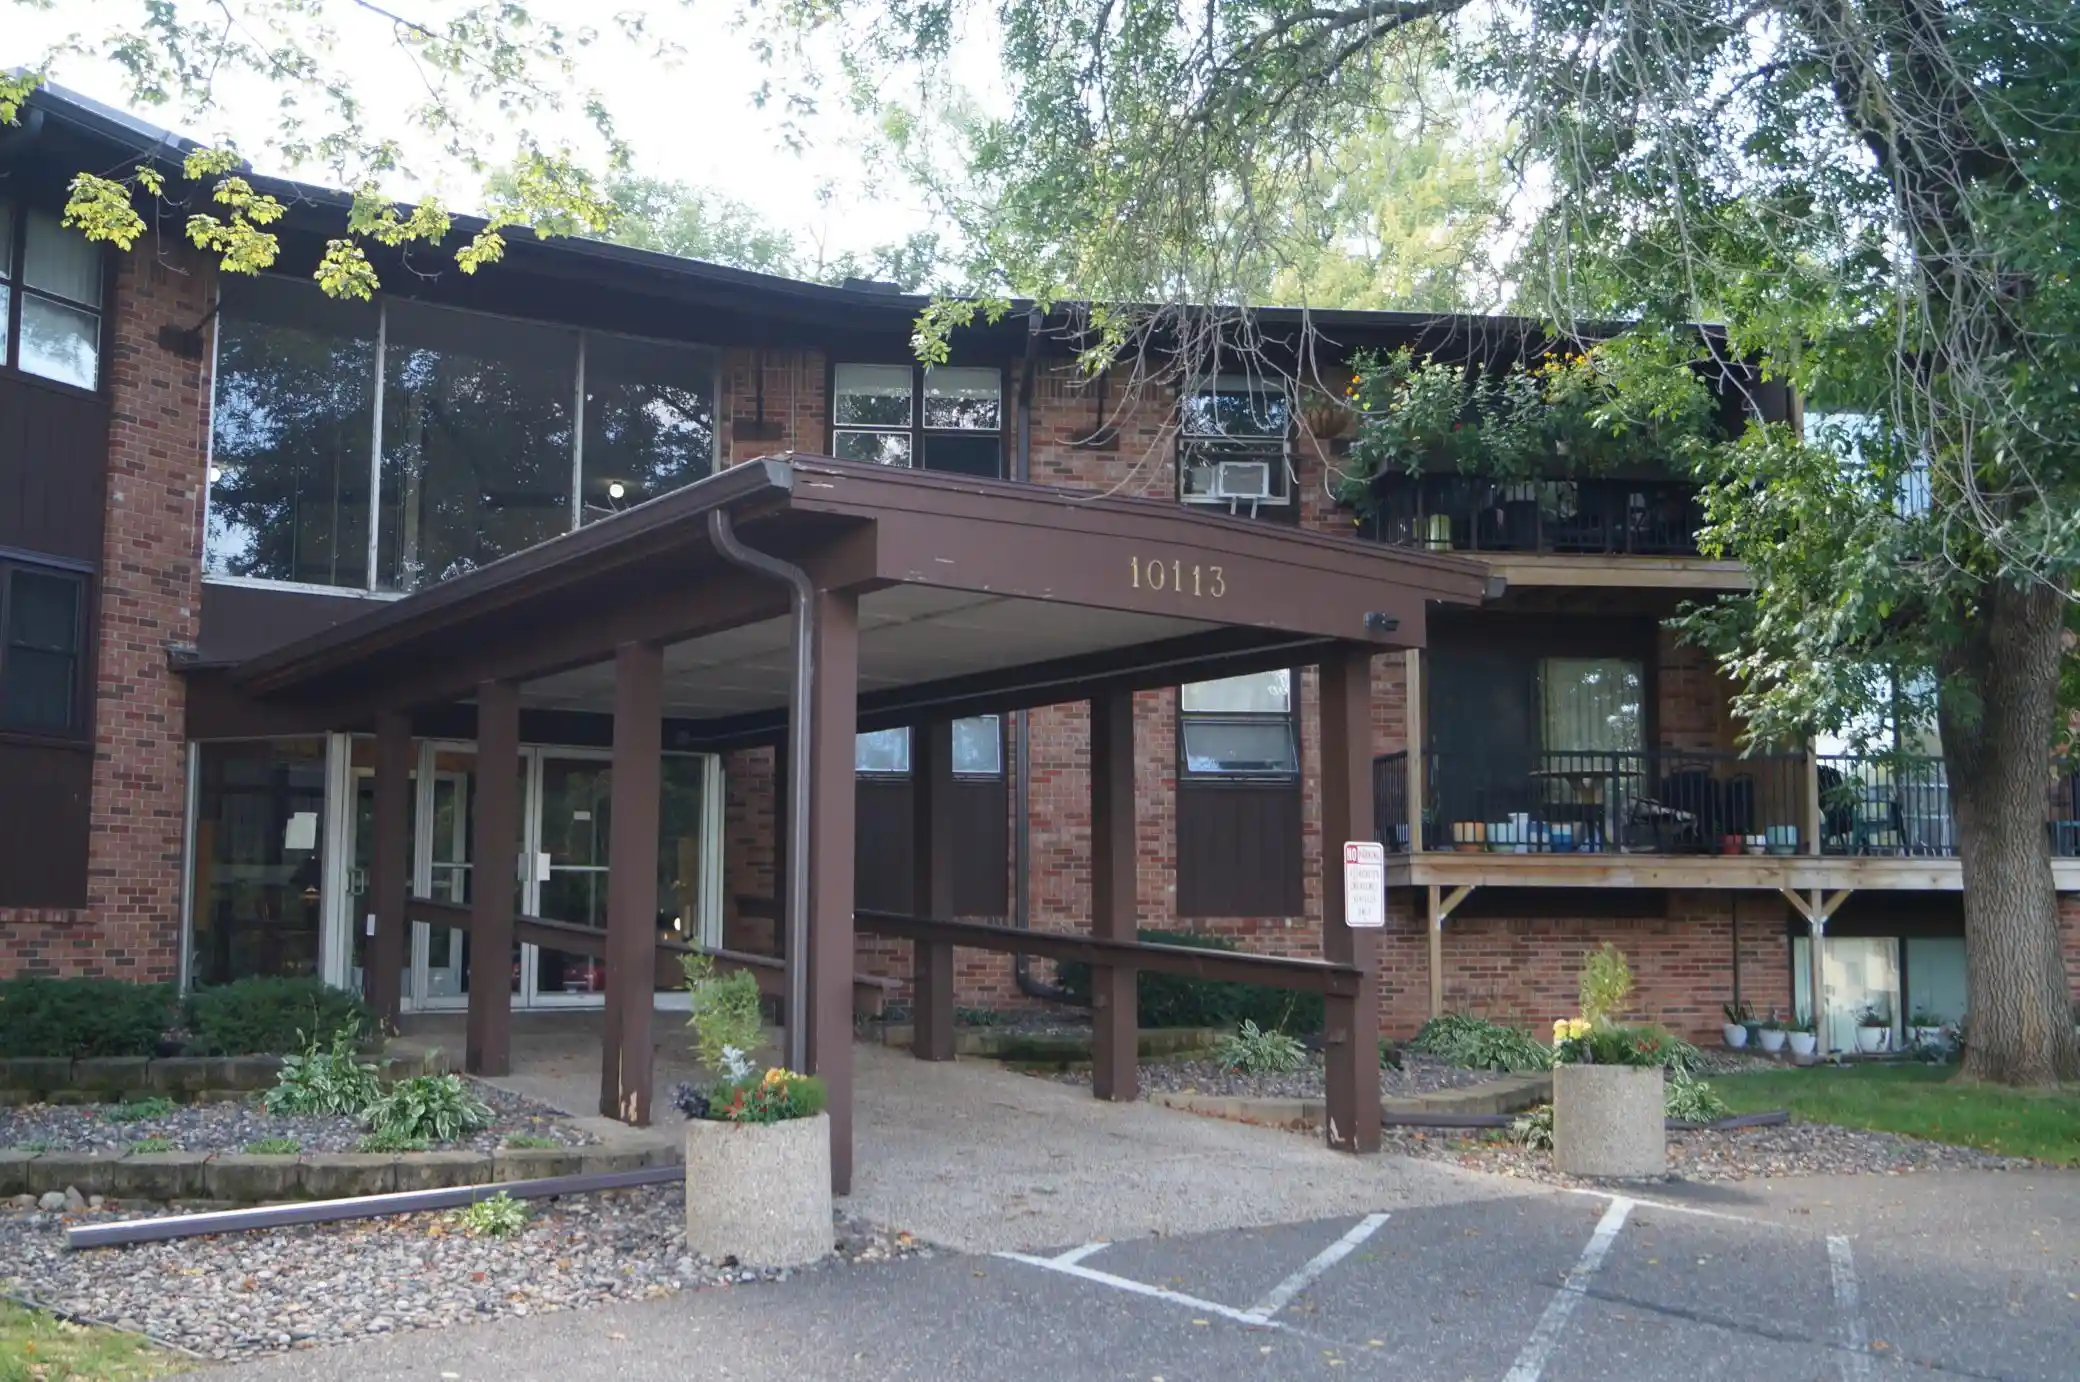
Nearby Buildings
- Home
- Homes For Sale
- Minnesota
- Minnetonka
- 11460 Fairfield Rd W
Frequently Asked Questions
How many units are for sale at 11460 Fairfield Rd W?

How much does a condo at 11460 Fairfield Rd W cost?
What are the HOA fees at 11460 Fairfield Rd W?
What bedroom options are available in 11460 Fairfield Rd W?