 Overview
 HOA
 Available Units
 Unit Features
 Getting Around
 Nearby Buildings
 Street View
3531 Oakton Dr
3531 Oakton Dr, Minnetonka, MN 55305
Rate 3531 Oakton Dr

Stories
-

Units
25

Available Units For Sale
1

Unit Types
1bd

Built Year
1984

HOA Fees
$676-1,863/mo
About
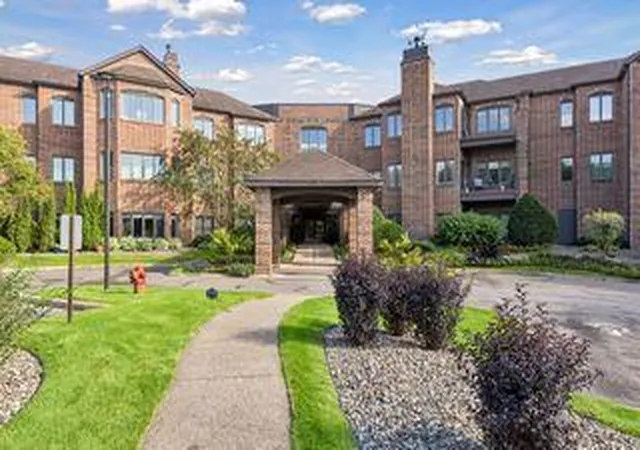
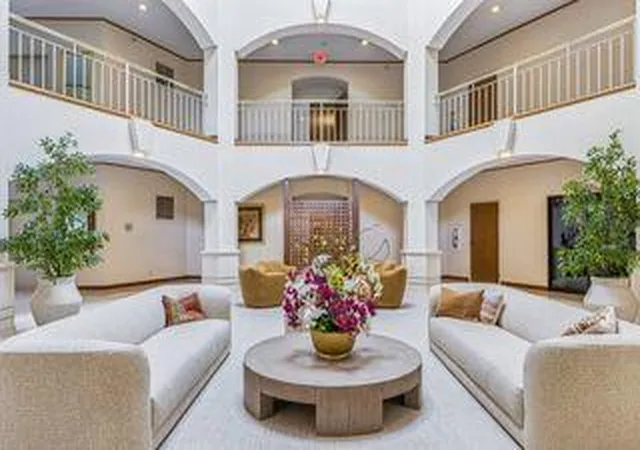
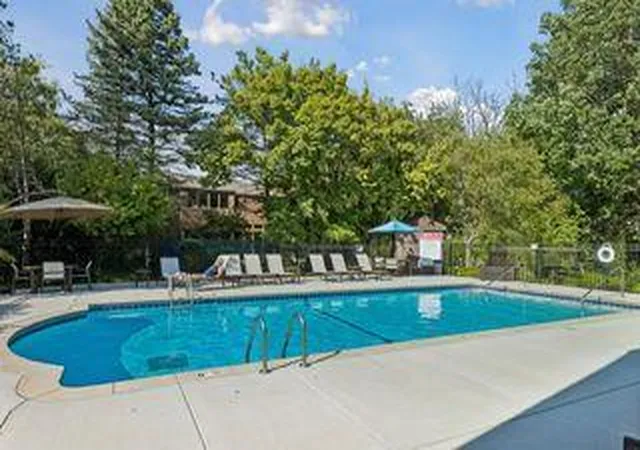
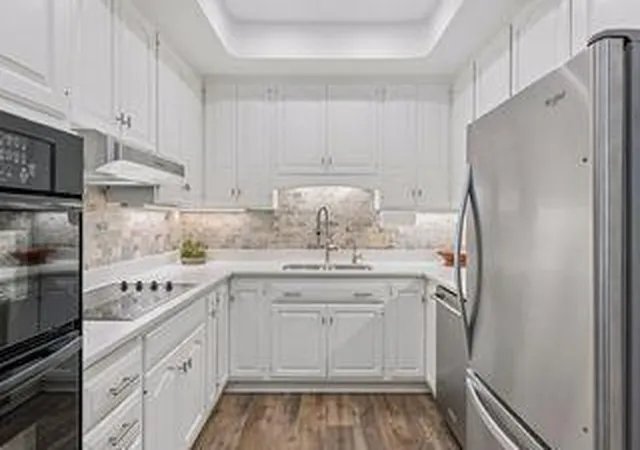
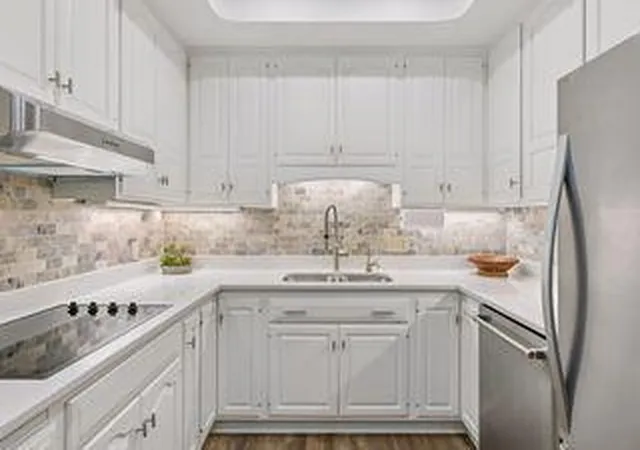
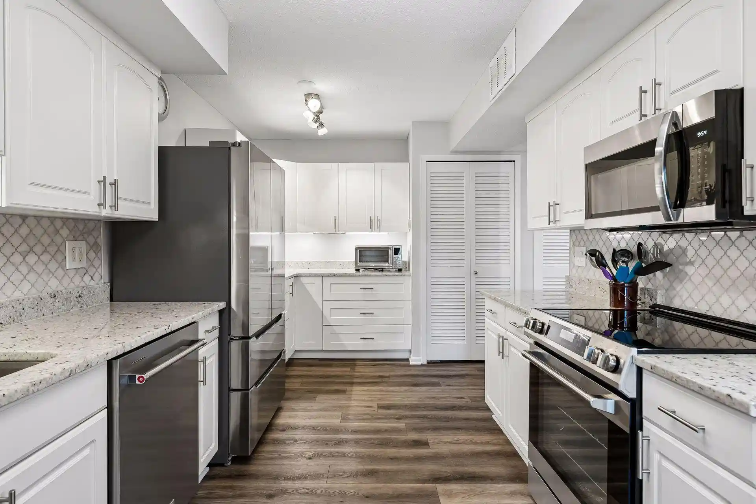
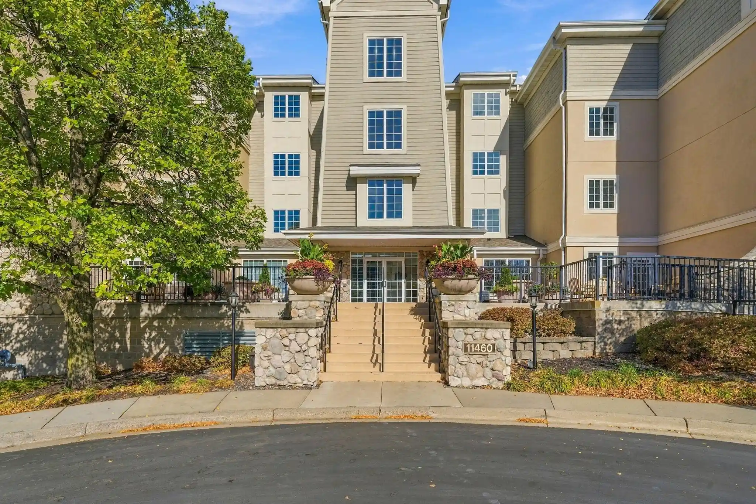
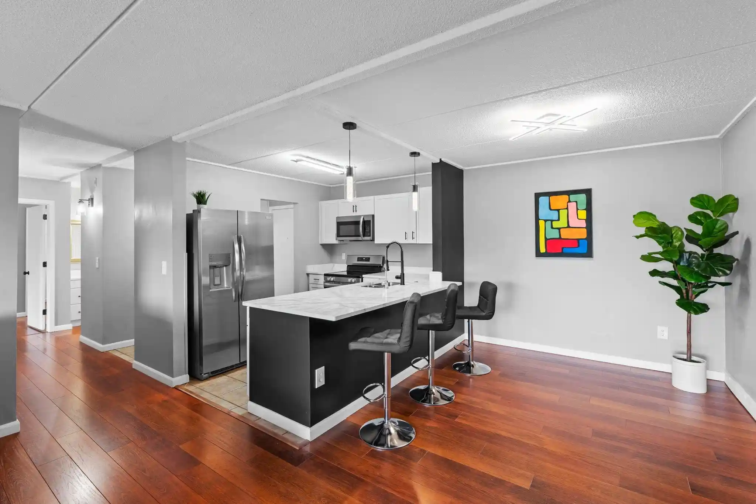
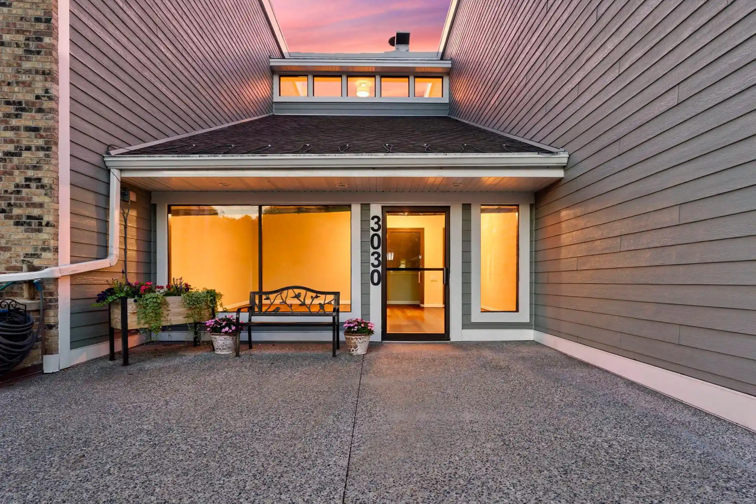
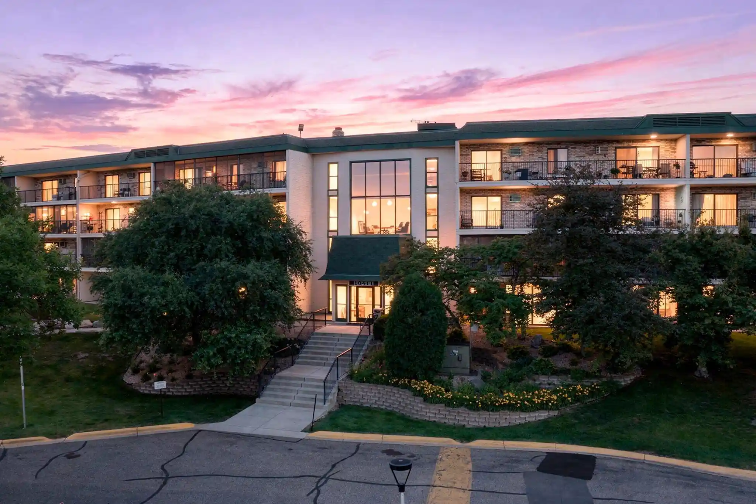
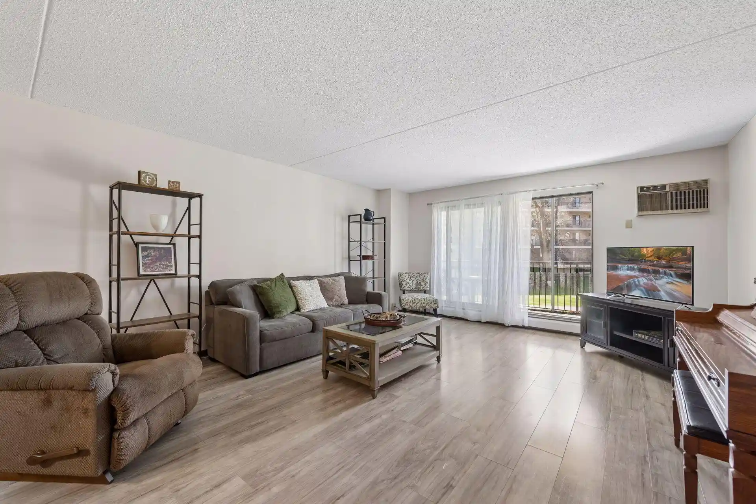
West Oaks of Minnetonka is a low-rise condominium complex built in 1984, set on landscaped grounds that border Oak Ridge Country Club. The complex primarily offers one-bedroom configurations alongside larger two-bedroom layouts seen in listings, arranged across multiple connected brick buildings with stone and wood detailing. Units feature varied interior finishes including vaulted ceilings, hardwood and marble flooring, updated kitchens with granite counters and stainless appliances, in-unit laundry, gas fireplaces in some homes, and expansive closets or dual walk-in closets in larger residences. Common areas are extensive: a recently refreshed entrance foyer and hallways, a large party room with full kitchen, a rentable guest suite, updated exercise room with his-and-hers saunas, and multiple outdoor social spaces with two gas grills and patio/deck seating. Outdoor amenities include a heated in-ground pool with new mechanicals and surrounding concrete, pond and waterfall landscaping, and golf-course views from many units. Residents benefit from heated underground parking (often two side-by-side stalls per unit), separate storage rooms on both residential and garage levels, on-site management and concierge services on weekday schedules, building security, and conveniences such as an indoor car wash. The setting provides a quiet, park-like environment within walking distance to downtown Hopkins and local shopping and recreation.
HOA Management
Cities Management
HOA Fees
$676/ Monthly
First Residential
HOA Fees
$1,863/ Monthly
Amenities
 Amenities and services may be covered by one or multiple associations and service providers.
 Deck
 Porch
 Car Wash
Common Garden
Concrete Floors & Walls
Elevator(s)
Fire Sprinkler System
Golf Course
In-Ground Sprinkler System
Lobby Entrance
Other
Patio
Sauna
Security
Security Building
Disclaimer: Amenities are based on third-party information and may vary; buyers must independently verify all amenities, as information is deemed reliable but not guaranteed.
Available Units

Building Features
Interior
Interior Features
Flooring
Heating
Forced Air
Cooling
Central Air
Appliances
Central Vacuum
Cooktop
Dishwasher
Disposal
Double Oven
Dryer
Exhaust Fan
Freezer
Gas Water Heater
Humidifier
Microwave
Range
Refrigerator
Stainless Steel Appliances
Tankless Water Heater
Trash Compactor
Wall Oven
Washer
Water Filtration System
Water Softener Owned
Amenities & Parking
Other Features
Parking Features
Asphalt
Assigned
Attached Garage
Electric
Floor Drain
Garage Door Opener
Guest Parking
Heated Garage
Insulated Garage
More Parking Onsite For Fee
On Street Parking Only
Parking Garage
Parking Lot
Paved
Secured
Shared Driveway
Storage
Tuckunder Garage
Underground
Exterior Amenities
Stone
Wood
Disclaimer: Unit Features may vary by unit; buyers must independently verify all features. Information is deemed reliable but not guaranteed
Nearby Buildings

- Home
- Homes For Sale
- Minnesota
- Minnetonka
- 3531 Oakton Dr
Frequently Asked Questions
How many units are for sale at 3531 Oakton Dr?

How much does a condo at 3531 Oakton Dr cost?
What are the HOA fees at 3531 Oakton Dr?
What bedroom options are available in 3531 Oakton Dr?