 Overview
 Available Units
 Unit Features
 Getting Around
 Nearby Buildings
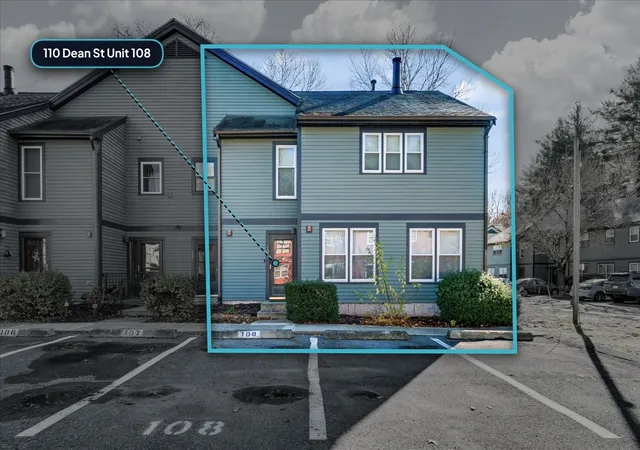


 Street View
110 Dean St
110 Dean St, Taunton, MA 02780
Rate 110 Dean St

Stories
2

Units
98

Available Units For Sale
2

Unit Types
2bd

Built Year
1987

HOA Fees
N/A
About
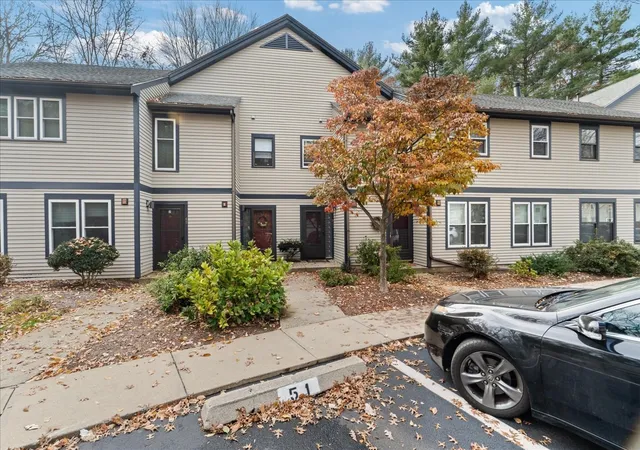
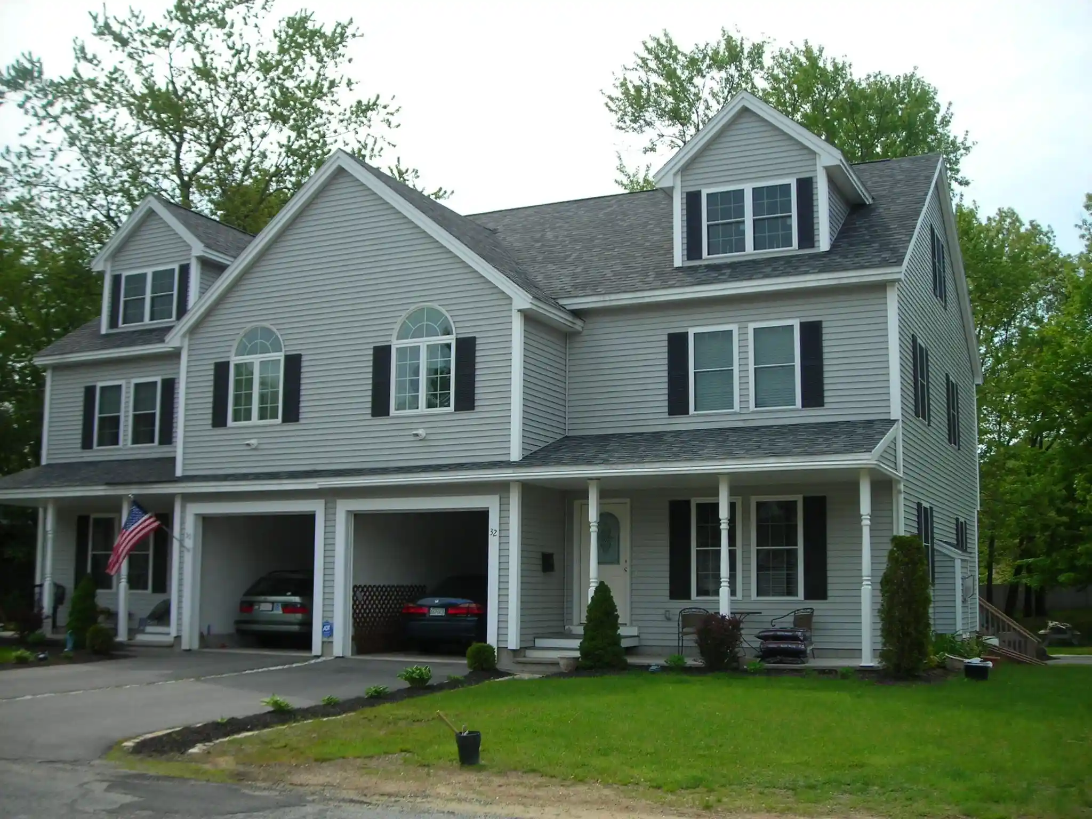
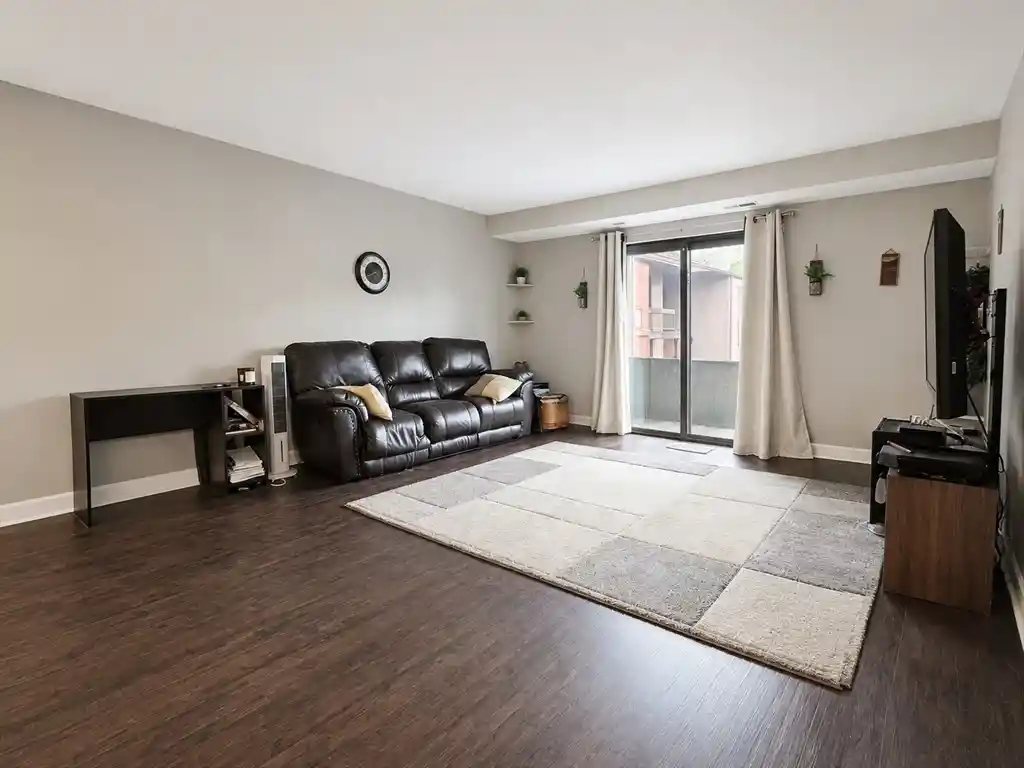
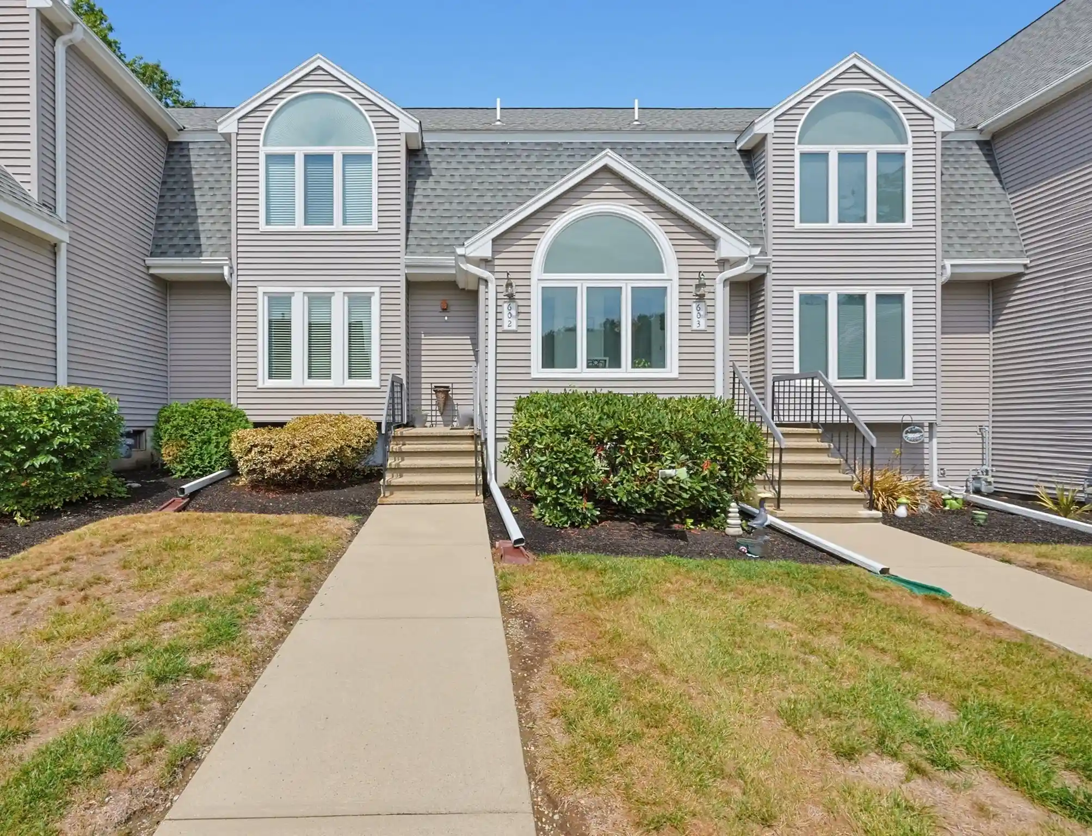
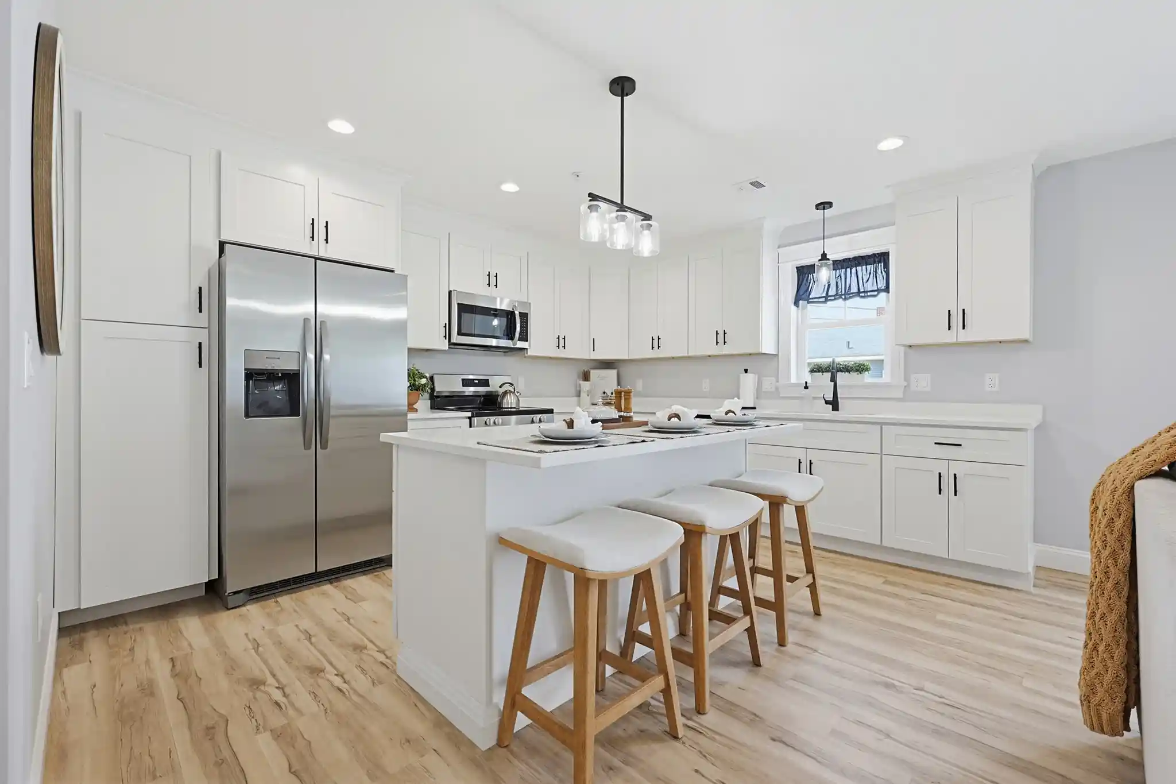
Winding Brook Village is a low-rise townhouse condominium complex built in 1987 composed primarily of two-story, end-unit and mid-unit residences. Buildings present traditional suburban massing with wood-deck balconies or small porches, landscaped grounds and patios that typically back to wooded buffers. Unit layouts are varied but consistently emphasize open common areas: first-floor living and dining spaces often feature fireplaces, vaulted or cathedral ceilings and wood or Pergo flooring; kitchens range from original oak cabinetry to more recently updated layouts; many homes include a loft or finished third level used as an office or additional bedroom. Primary bedroom suites generally offer generous closet capacity, including walk-in closets, and second-floor laundry is common. Storage is amplified by attic access and walk-up attics in many units. Community amenities reflect neighborhood-scale living: a clubhouse with an in-ground pool, deeded parking, professional landscaping and quiet cul-de-sacs. Exterior details include decks, wood decking, decorative lighting and screened areas. The complex is positioned for commuters with direct access to Routes 44, 24 and 495, and tends to appeal to buyers seeking suburban privacy, modest association oversight and low-rise condominium maintenance rather than high-rise services.

Building Features
Interior
Interior Features
1/4 Bath
Attic Access
Bathroom Half
Bonus Room
Cable Hookup
Cathedral Ceiling(s)
Ceiling Fan(s)
Central Vacuum
Closet
Den
Entrance Foyer
Entry Hall
Foyer
High Speed Internet
Home Office
Internet Available Broadband
Internet Available Unknown
Lighting Overhead
Loft
Mud Room
Office
Play Room
Recessed Lighting
Sitting Room
Slider
Storage
Study
Sun Room
Vaulted Ceiling(s)
Walk In Closet(s)
Walk Up Attic
Flooring
Carpet
Flooring Hardwood
Flooring Stone/ceramic Tile
Flooring Wall To Wall Carpet
Hardwood
Laminate
Parquet
Tile
Vinyl
Wood
Wood Laminate
Heating
Central
Electric Baseboard
Fireplace(s)
Forced Air
Individual
Natural Gas
Wood
Cooling
Central Air
Individual
None
Unit Control
Wall Unit(s)
Window Unit(s)
Appliances
Dishwasher
Disposal
Dryer
Energy Star Qualified Dishwasher
Energy Star Qualified Refrigerator
Freezer
Microwave
Range
Refrigerator
Vacuum System
Washer
Washer/dryer
Wine Refrigerator
Amenities & Parking
Other Features
Parking Features
Assigned
Attached
Common
Deeded
Guest
Off Street
Paved
Exterior Amenities
Balcony
Balcony Exterior
Balcony / Deck
Deck
Deck Wood
Decorative Lighting
Patio
Patio Enclosed
Porch
Professional Landscaping
Rain Gutters
Screens
Disclaimer: Unit Features may vary by unit; buyers must independently verify all features. Information is deemed reliable but not guaranteed
Nearby Buildings

- Home
- Homes For Sale
- Massachusetts
- Taunton
- 110 Dean St
Frequently Asked Questions
How many units are for sale at 110 Dean St?

How much does a condo at 110 Dean St cost?
What bedroom options are available in 110 Dean St?