 Overview
 Available Units
 Unit Features
 Getting Around
 Nearby Buildings
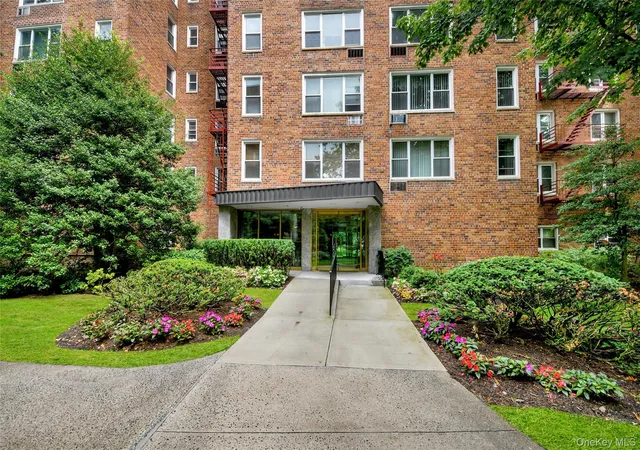
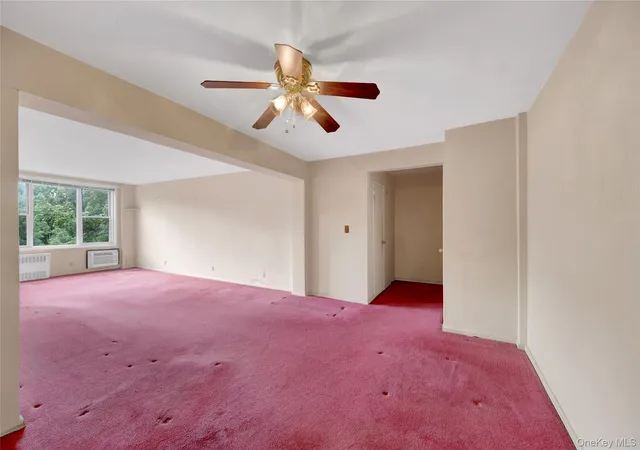
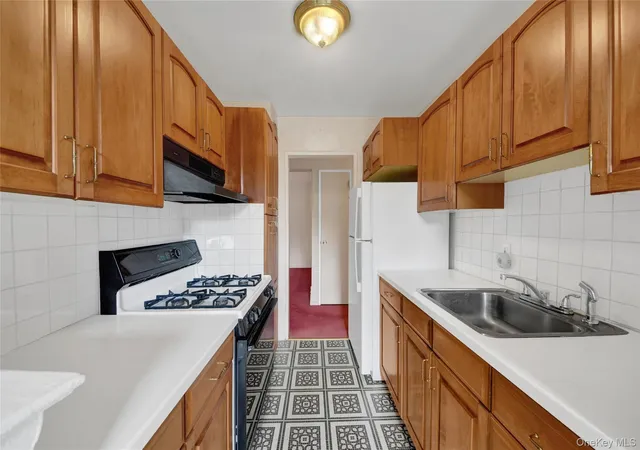
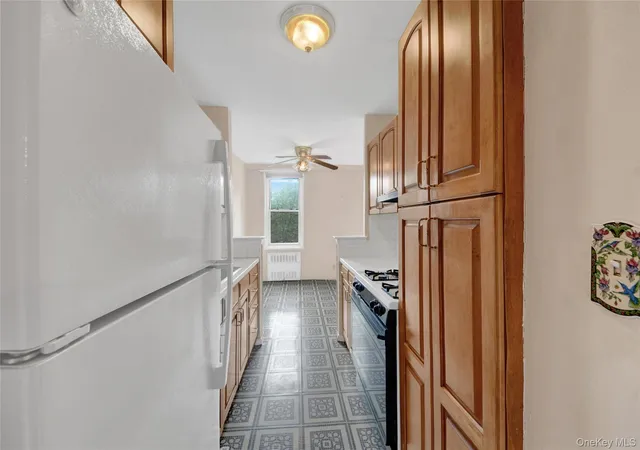
 Street View
110 Dehaven Dr
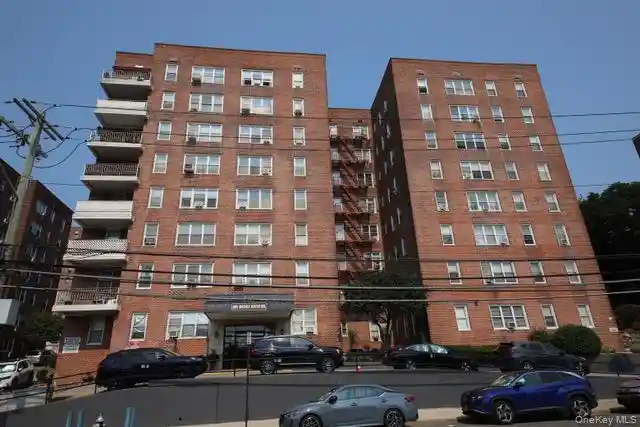
110 Dehaven Dr, Yonkers, NY 10701
Rate 110 Dehaven Dr

Stories
6

Units
32

Available Units For Sale
2

Unit Types
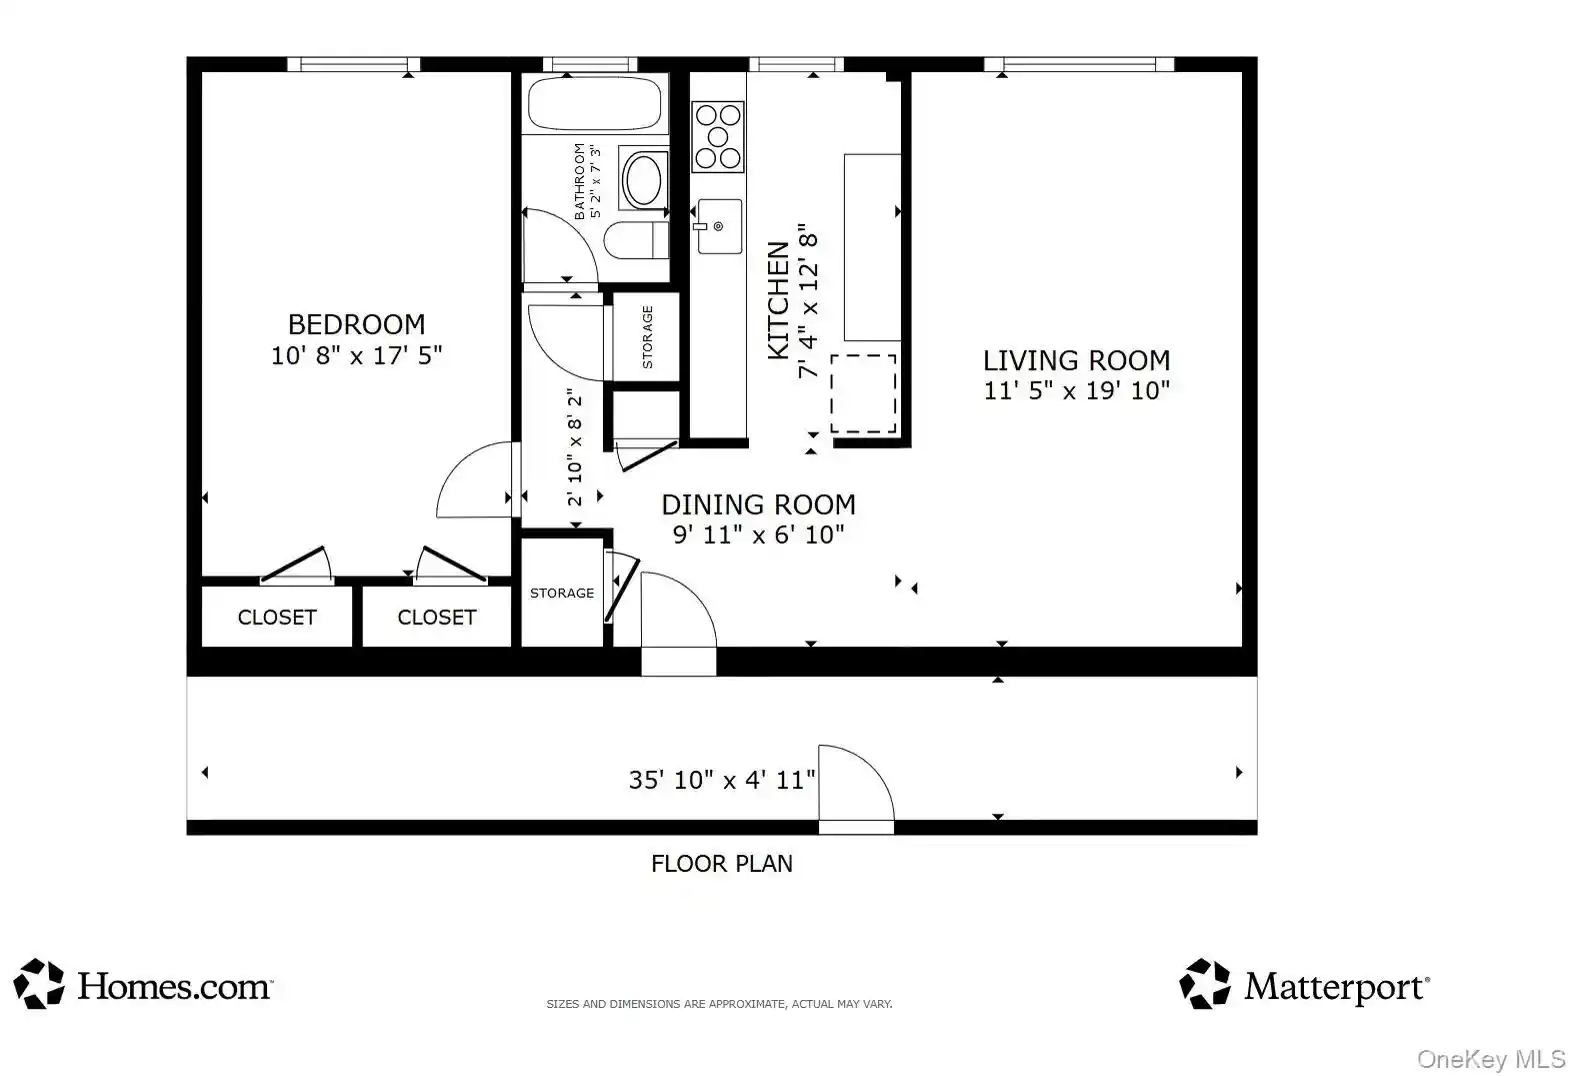
Studio, 2bd

Built Year
1965

HOA Fees
N/A
About
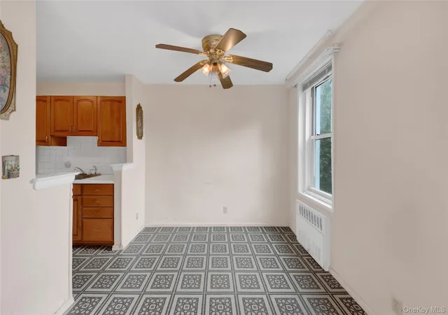
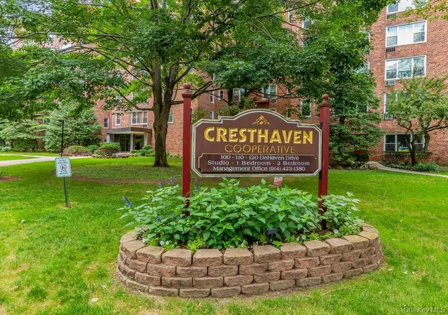
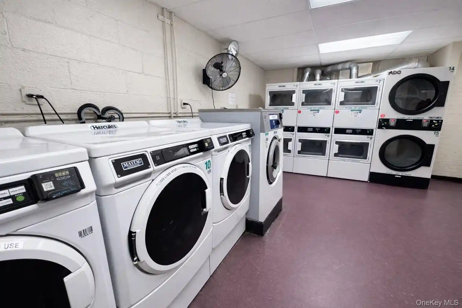
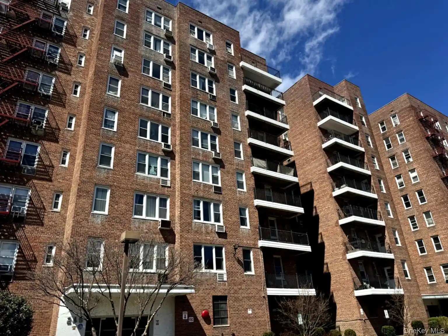
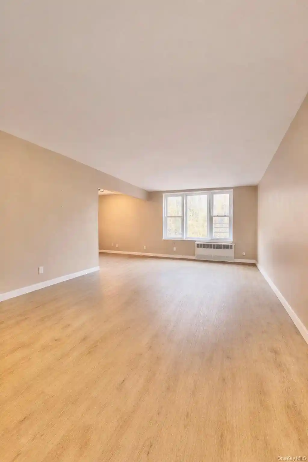
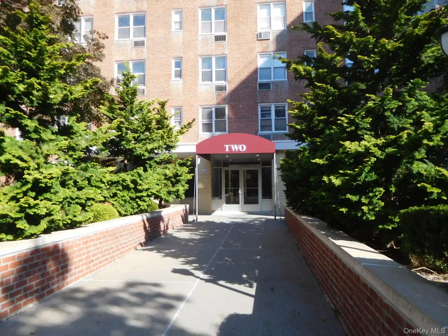
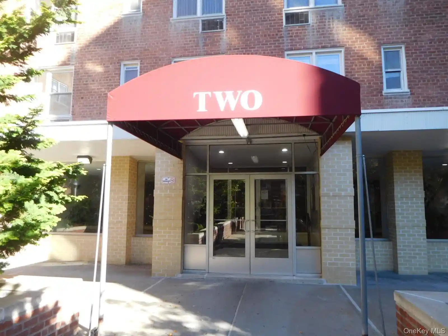
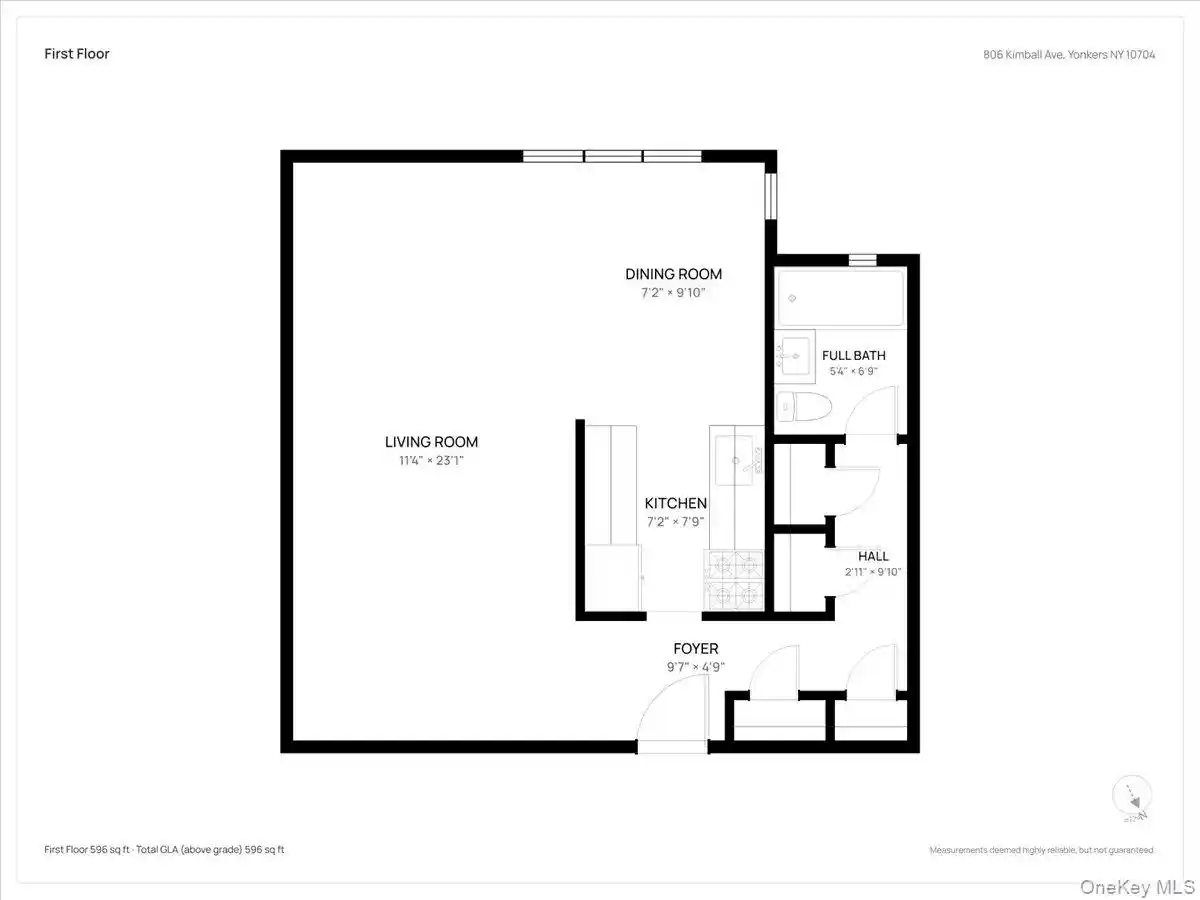
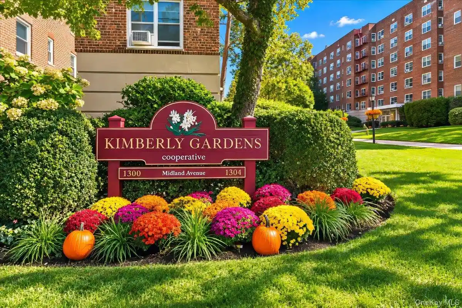
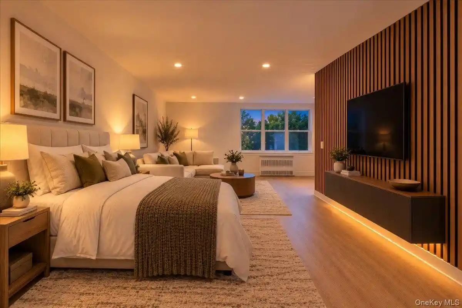
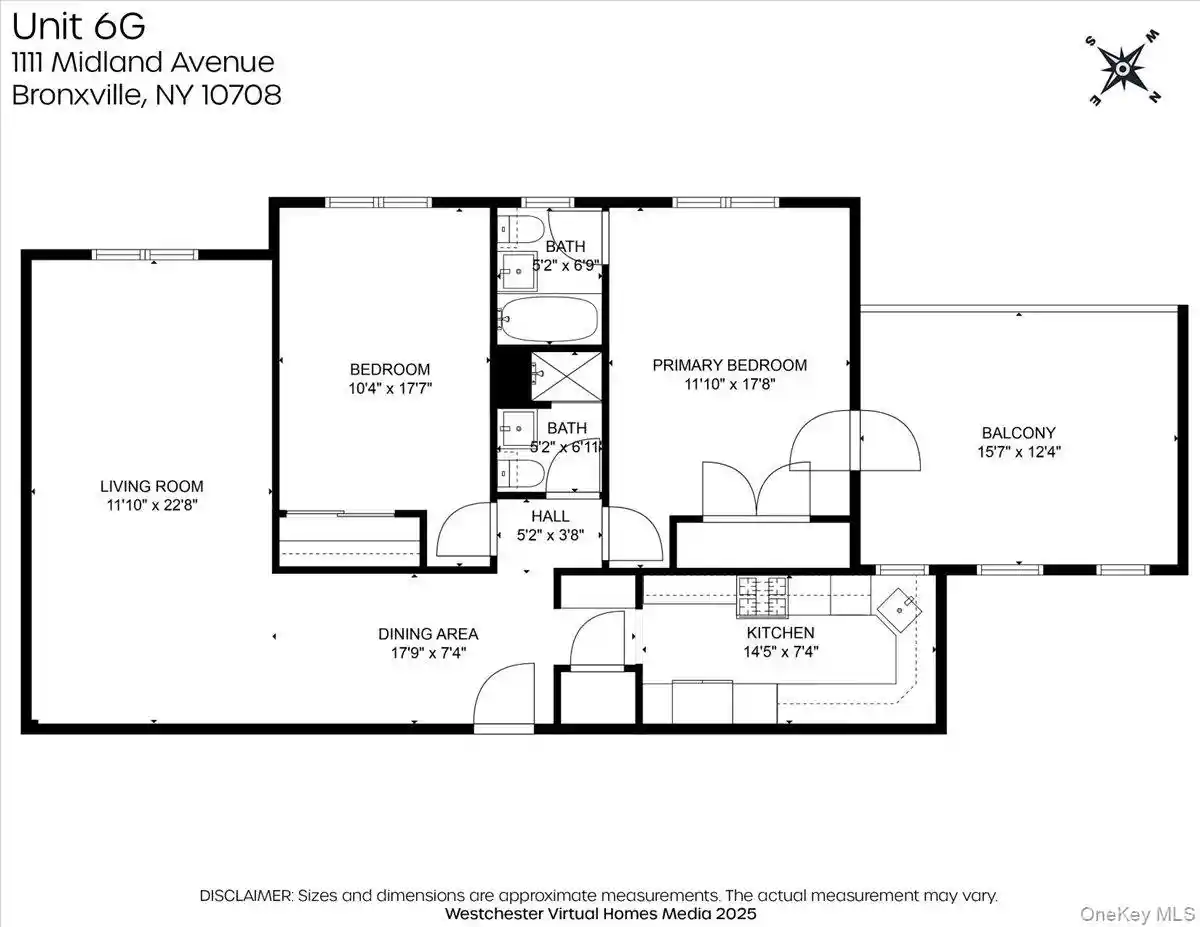
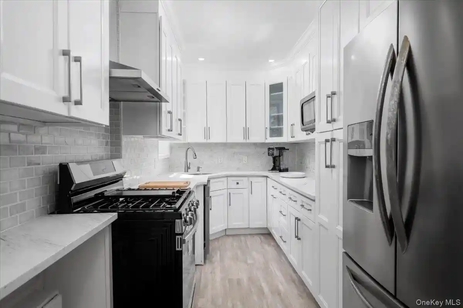
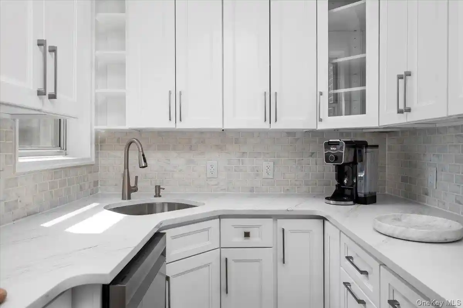
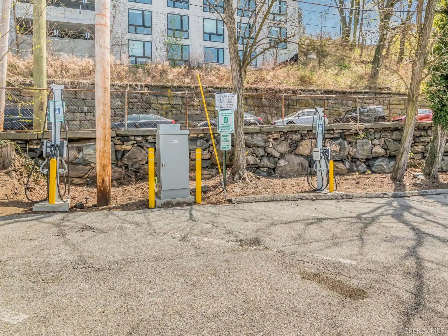
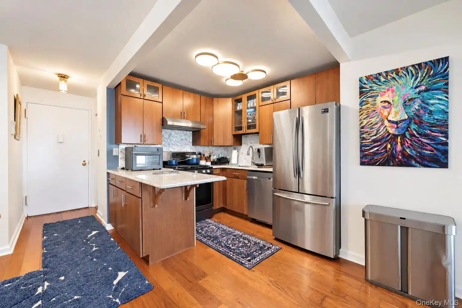
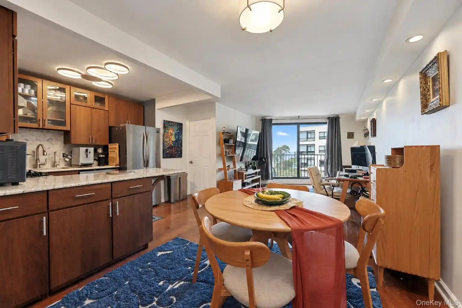
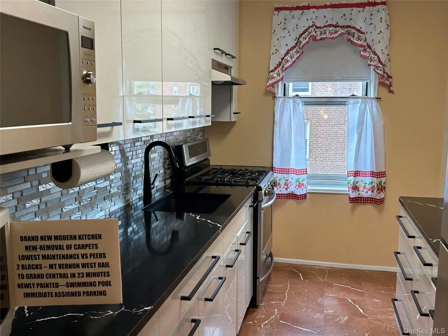
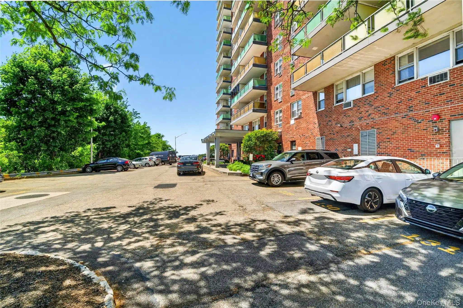
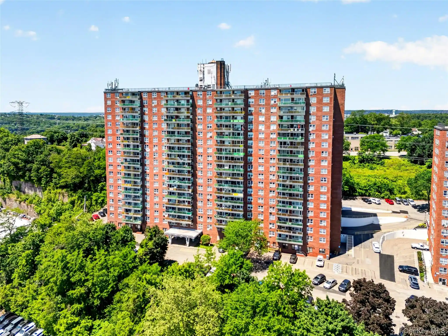
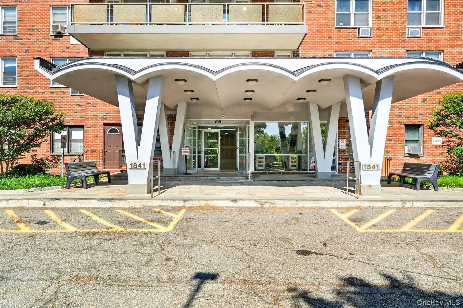
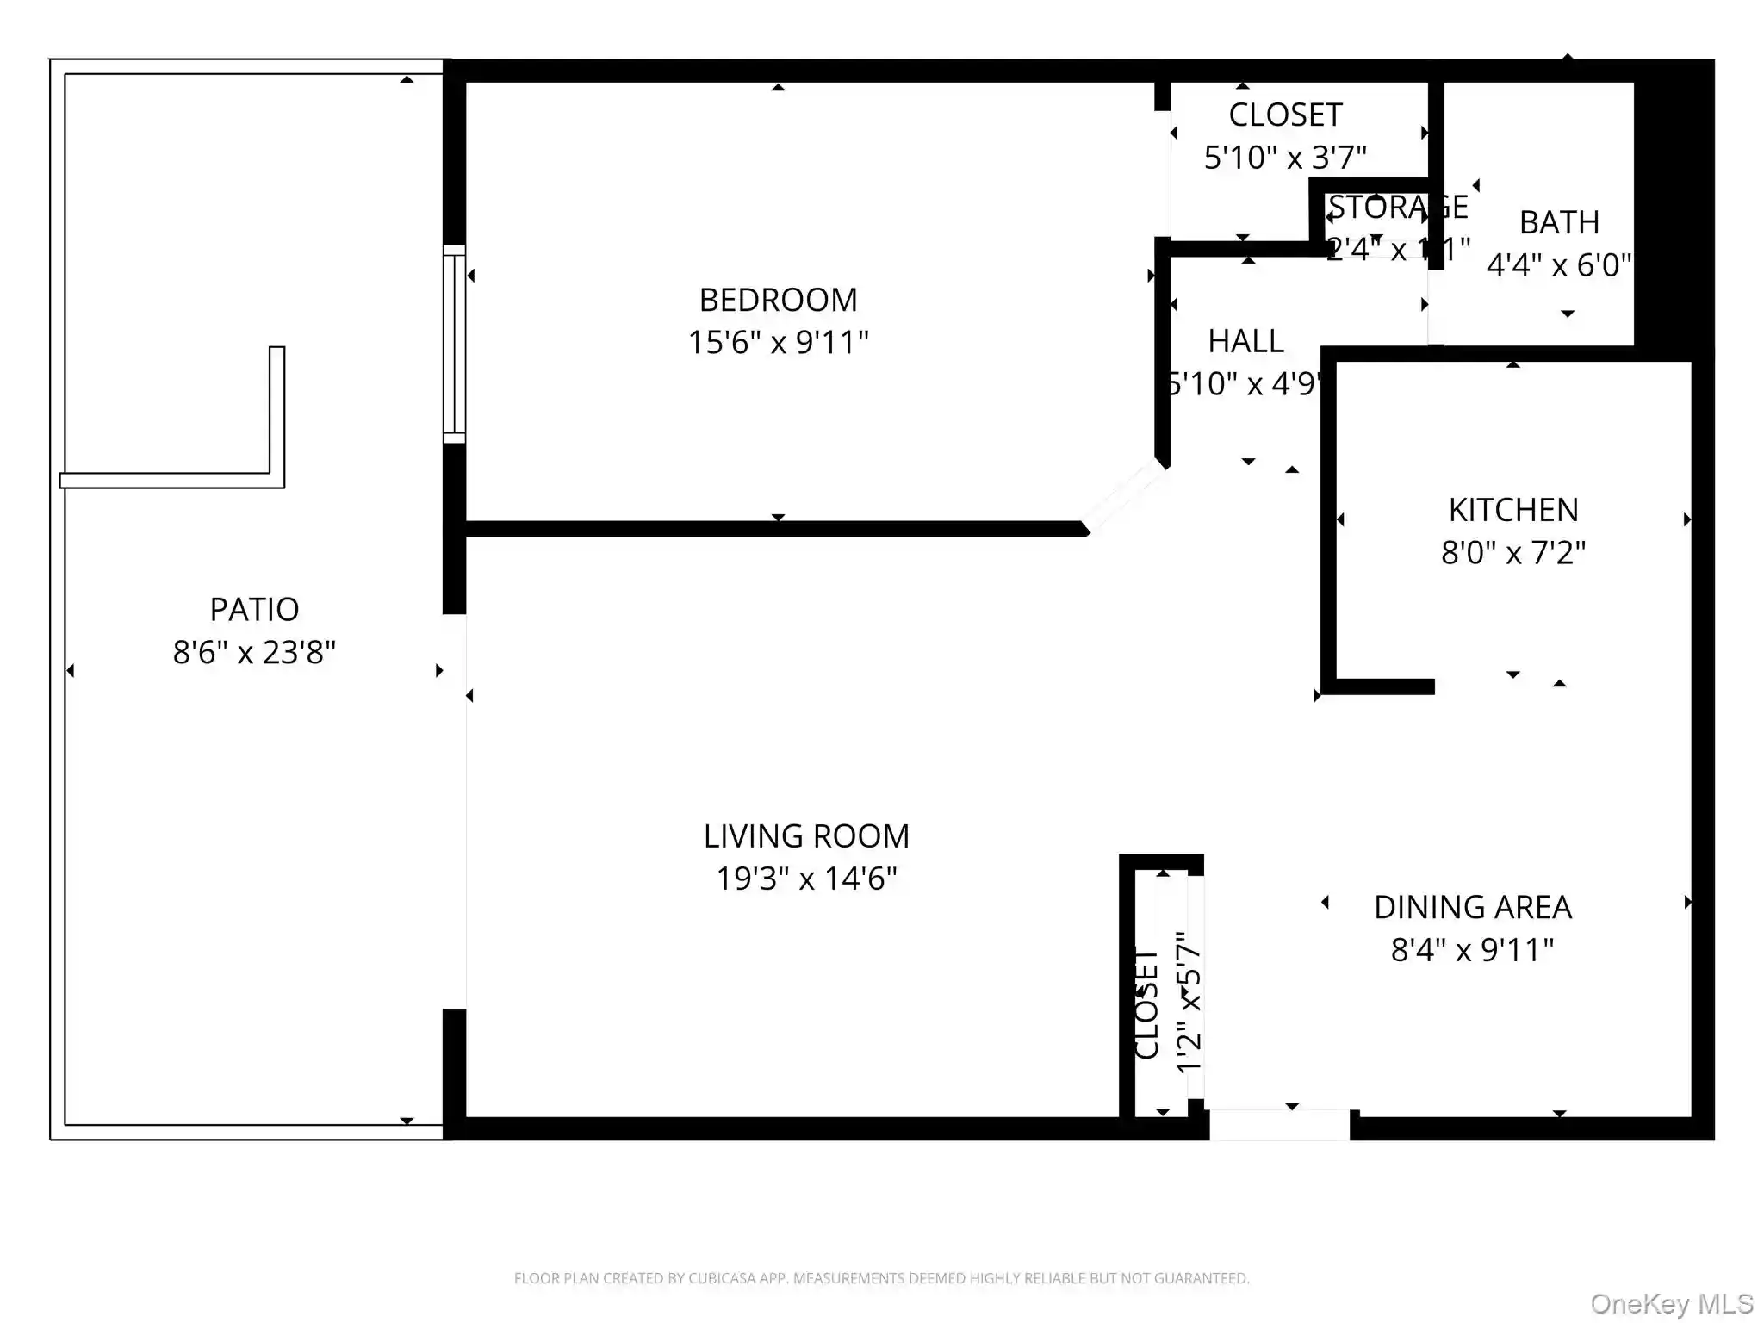
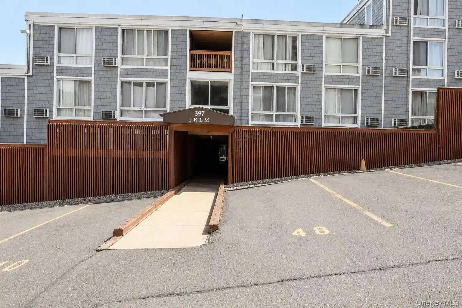
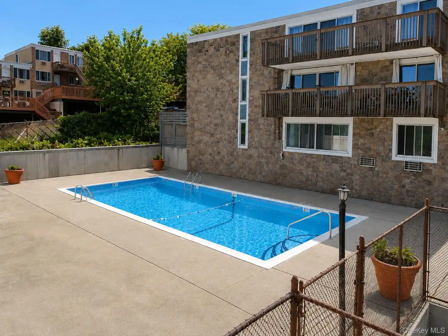
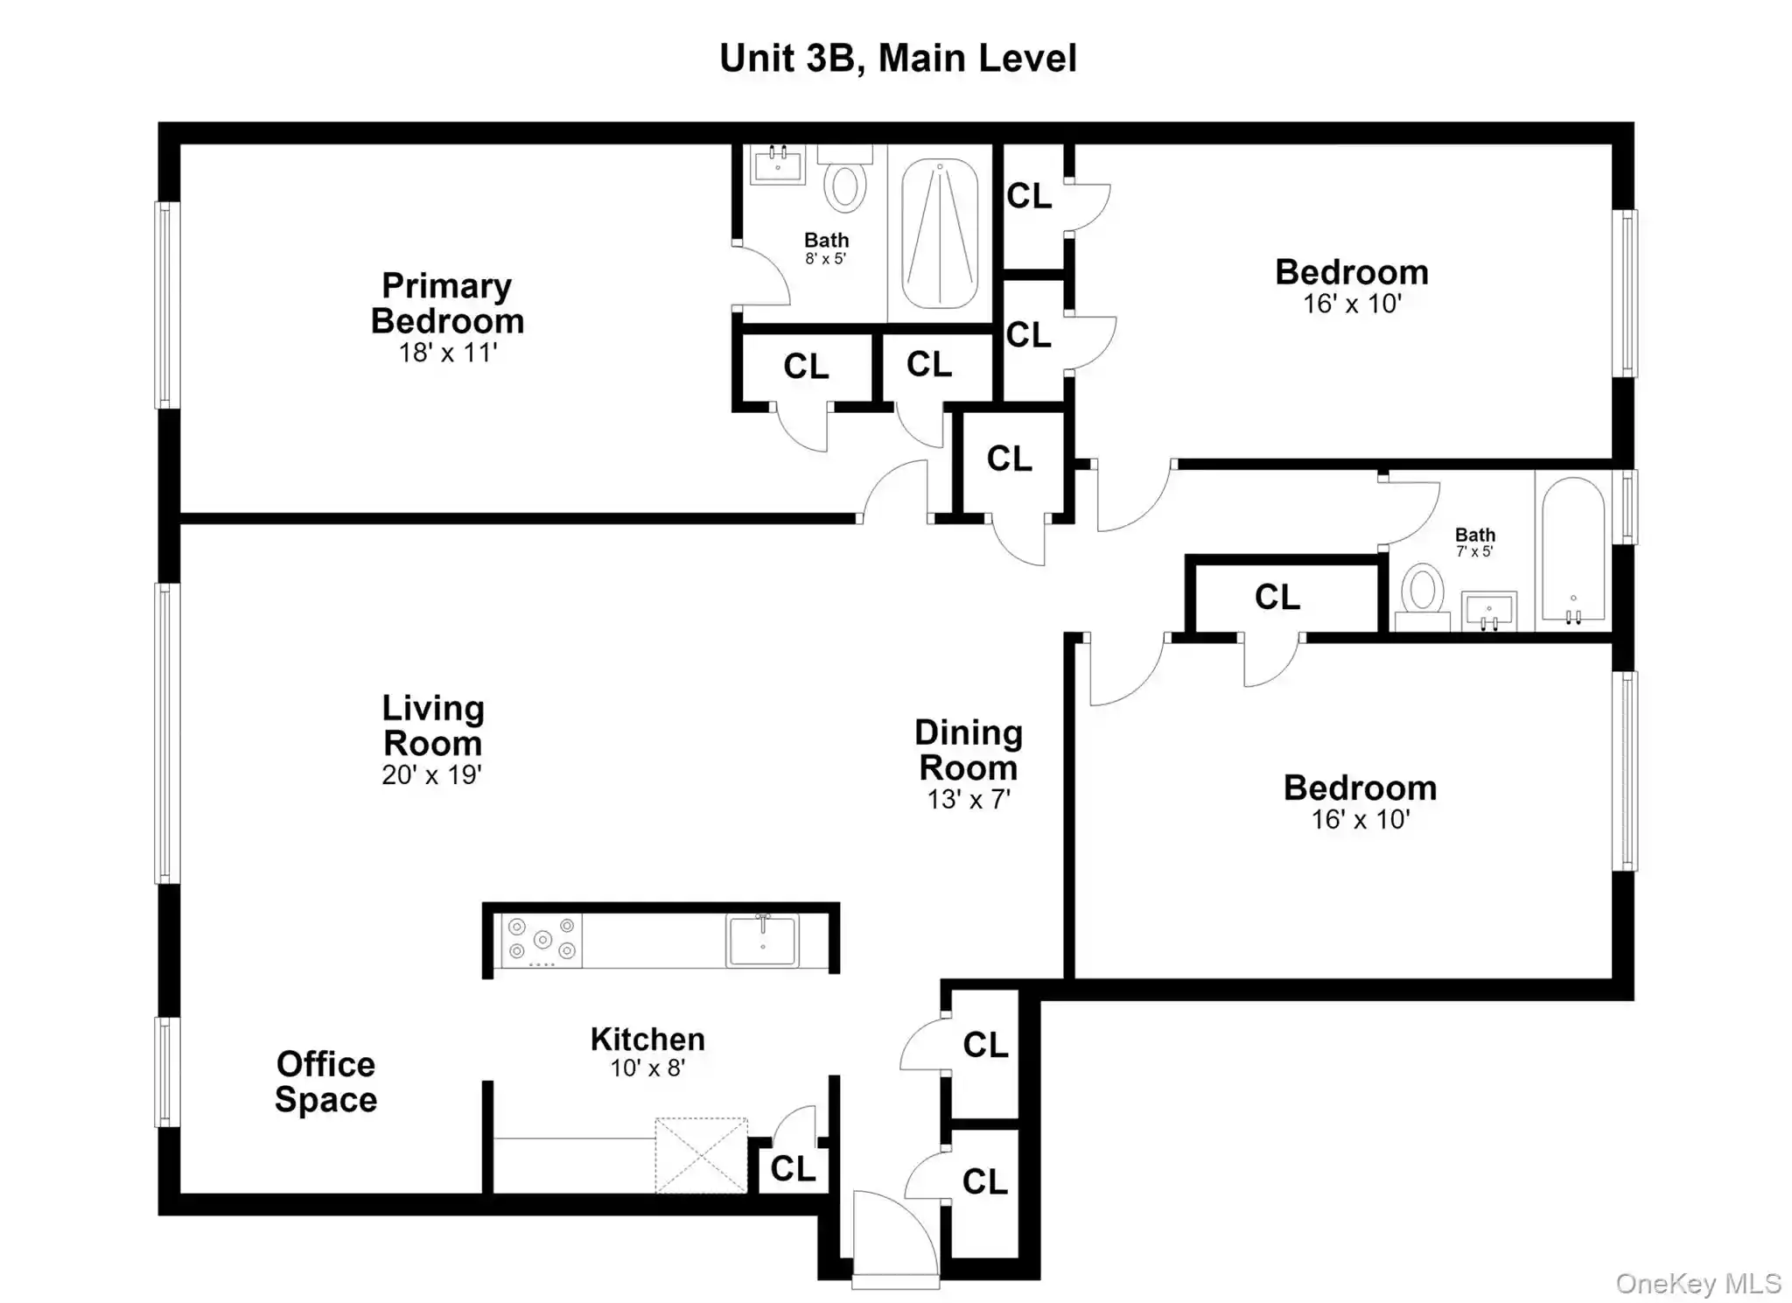
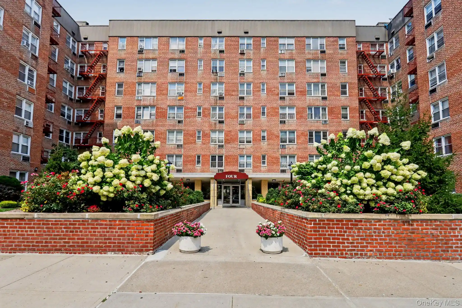
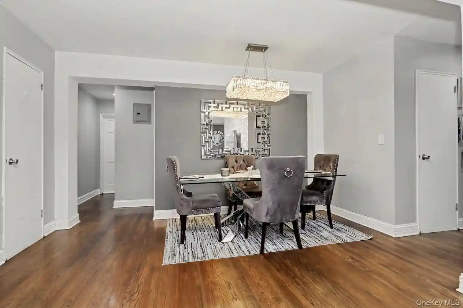
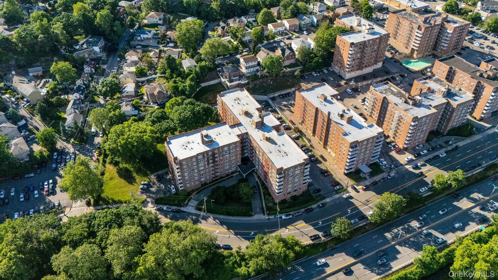
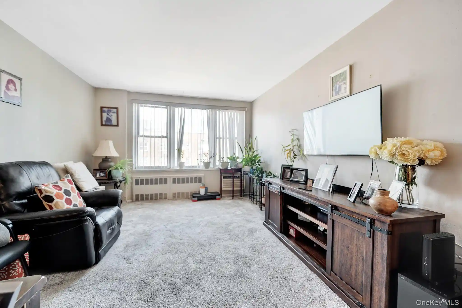
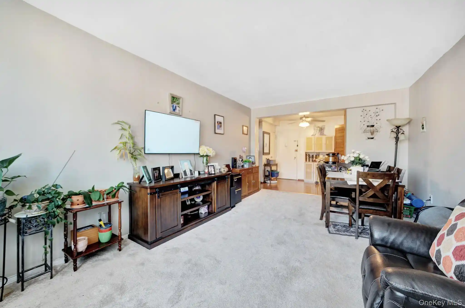
A mid-20th-century six-story cooperative complex in Yonkers, Cresthaven presents a garden-style, low-rise residential community built in 1965. The property sits on landscaped grounds that evoke a park-like setting with mature trees, picnic and barbecue areas, a seasonal kidney-shaped in-ground pool with shaded seating, a playground and outdoor recreational spaces. Buildings are arranged along private streets with assigned outdoor parking (garage waitlist possible), on-site porter and live-in superintendent, and secure entry upgraded with a modern video entry system. Residences range from studios to two-bedroom layouts configured with formal entry foyers, generous living and dining areas, multiple closets, and original-to-updated interior finishes including hardwood parquet floors, renovated kitchens with stone and quartz counters, stainless appliances, and a mix of full and half baths. Building services include elevator access in some buildings, laundry facilities, bike storage, rentable private storage rooms, and occasional party-room availability. Pet rules vary by unit but cats are commonly permitted while dogs are often restricted. Maintenance fees typically cover heat, hot water and many utilities; assigned parking is available for an additional monthly fee. Located in northwest Yonkers adjacent to Untermyer Park and within reach of Metro-North, local bus routes and highways, the complex favors commuters and families seeking suburban tranquility with nearby green spaces, medical centers and shopping. Management emphasizes financial stability, well-maintained common areas and community-oriented amenities that support year-round outdoor and social activity.
Available Units

Building Features
Interior
Interior Features
Ceiling Fan(s)
Chandelier
Eat In Kitchen
Elevator
Entrance Foyer
First Floor Bedroom
First Floor Full Bath
Formal Dining
Galley Type Kitchen
Granite Counters
His And Hers Closets
Master Downstairs
Natural Woodwork
Open Floorplan
Primary Bathroom
Quartz/quartzite Counters
Stone Counters
Storage
Walk Through Kitchen
Walk In Closet(s)
Flooring
Carpet
Combination
Hardwood
Wood
Heating
Baseboard
Hot Water
Natural Gas
Oil
Radiant
See Remarks
Steam
Cooling
None
Wall/window Unit(s)
Appliances
Cooktop
Dishwasher
Energy Star Qualified Appliances
Electric Cooktop
Electric Water Heater
Gas Oven
Gas Range
Gas Water Heater
Indirect Water Heater
Microwave
Oil Water Heater
Oven
Range
Refrigerator
Stainless Steel Appliance(s)
Tankless Water Heater
Amenities & Parking
Other Features
Parking Features
Assigned
Carport
Garage
Off Street
On Street
Parking Lot
Private
Waitlist
Exterior Amenities
Lighting
Mailbox
Playground
Private Roof
Disclaimer: Unit Features may vary by unit; buyers must independently verify all features. Information is deemed reliable but not guaranteed
Nearby Buildings
- Home
- Homes For Sale
- New York
- Yonkers
- 110 Dehaven Dr
Frequently Asked Questions
How many units are for sale at 110 Dehaven Dr?

How much does a condo at 110 Dehaven Dr cost?
What bedroom options are available in 110 Dehaven Dr?